SEARCH PROPERTIES


Picture of 19 Westbluff Place , Rural Rocky View County Real Estate Listing
19 Westbluff Place , Rural Rocky View County || $2,999,900

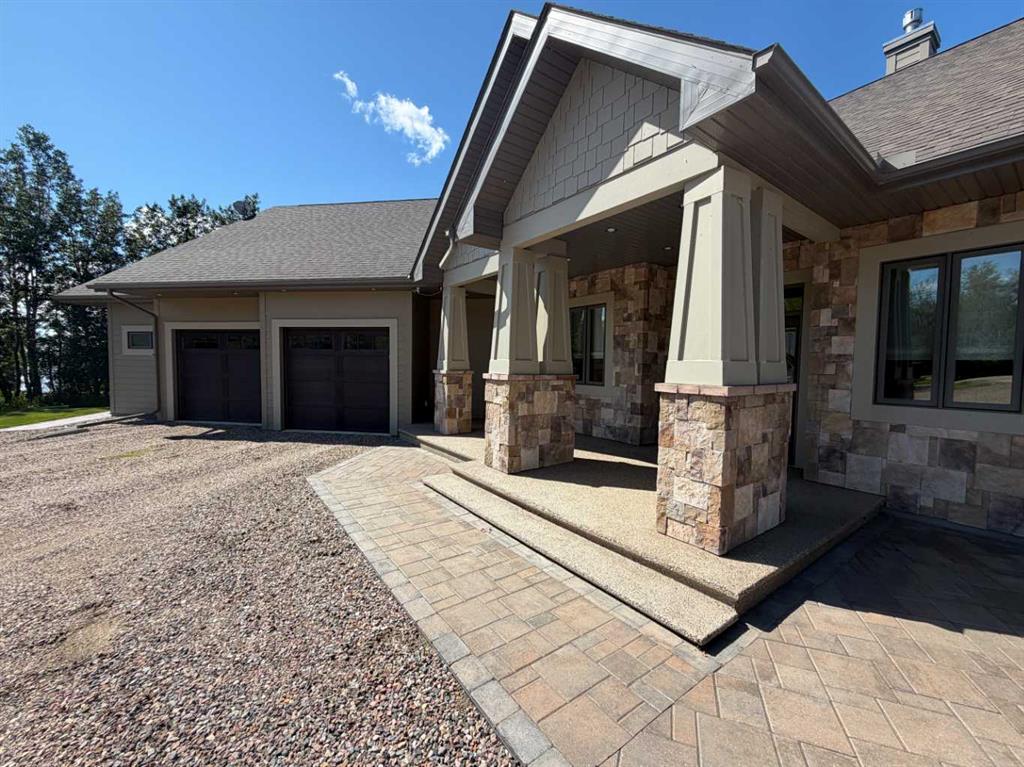
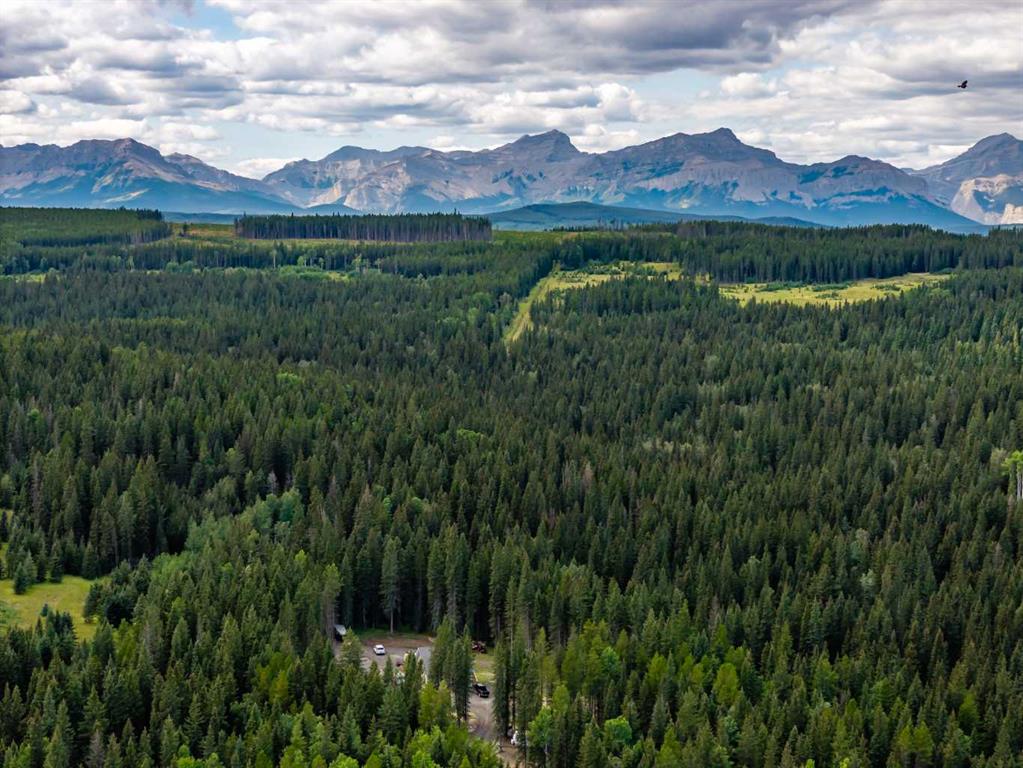
Set in a private, beautifully treed setting, 19 Westbluff Place is a sprawling walkout bungalow with unobstructed west-facing views to the Rocky Mountains, generous living spaces and an impressive four-car attached garage. With over 5,000 sq. ft. of living space, this is a home that offers exceptional flexibility for family life, entertaining, working from home and everything in between.
Inside, the architecture immediately gives the home warmth and personality. Hardwood flooring, substantial wood detailing, vaulted wood ceilings create a timeless feel, while large windows bring in natural light and frame the mountain views beyond. The main living areas are generously proportioned, including an inviting living room and an oversized formal dining room centred around a brick fireplace. The layout feels open and connected while still giving each space its own purpose.
The kitchen has been thoughtfully updated with an abundance of cabinetry, stainless steel appliances, a gas range, wall ovens and an oversized centre island with seating. Its nearly 280 sq. ft. footprint provides plenty of room for cooking, gathering and entertaining, while the adjoining breakfast area and casual living space make this the natural heart of the home. Multiple windows and doors connect the interior to the outdoor spaces, extending everyday living onto the deck and allowing the unobstructed views west to the mountains to take centre stage.
The main floor includes three bedrooms, highlighted by a remarkably spacious primary retreat measuring more than 320 sq. ft. The private ensuite features a large corner soaker tub positioned beneath the windows, a separate glass-enclosed shower and an adjoining walk-in closet, creating a comfortable retreat within the home. Two additional bedrooms, another full bathroom, powder room and a large laundry room provide excellent functionality for family, guests or a dedicated workspace.
Downstairs, the scale continues with a large recreation room featuring a fireplace, separate family room, dedicated office, two additional bedrooms, two 3-piece bathrooms and excellent storage. The recreation area opens directly to the yard, bringing in natural light and creating an easy connection to the outdoors. Whether used for teenagers, extended family, guests, a home office or entertaining, the lower level provides tremendous flexibility.
Outside, the expansive wraparound deck provides a remarkable vantage point for taking in the scenery, hosting friends, or simply enjoying the quiet surroundings. Mature trees frame the property without taking away from the views, creating a rare balance of privacy and openness. Expansive lawn areas add even more room to enjoy the setting throughout the seasons.
What truly sets the property apart is its combination of space, privacy and outlook. With an expansive bungalow layout, beautifully established surroundings and unobstructed Rocky Mountain views.

Listing Brokerage: eXp Realty
Picture of 53419A Range Road 161  , Rural Yellowhead County Real Estate Listing
53419A Range Road 161 , Rural Yellowhead County || $797,000

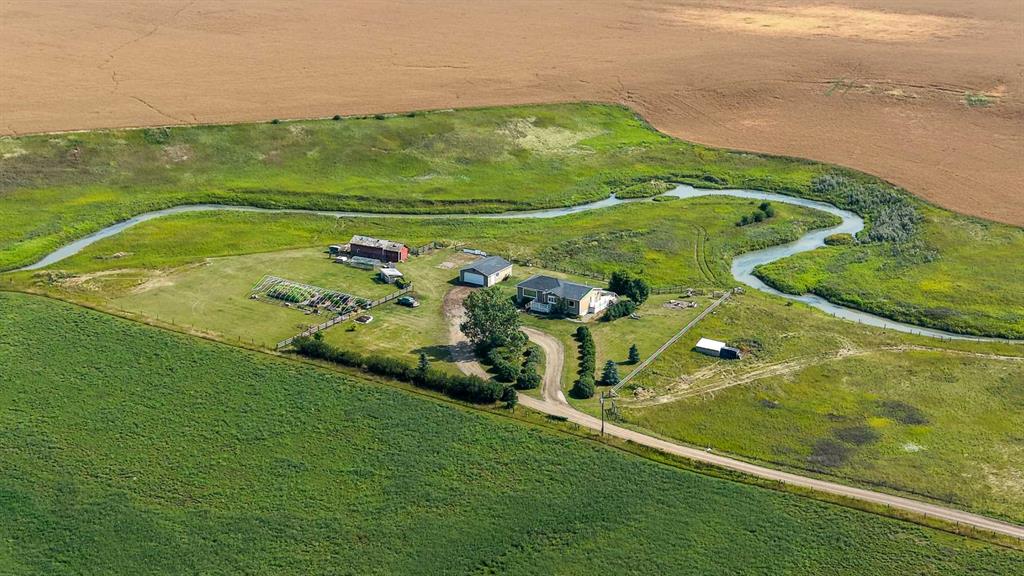
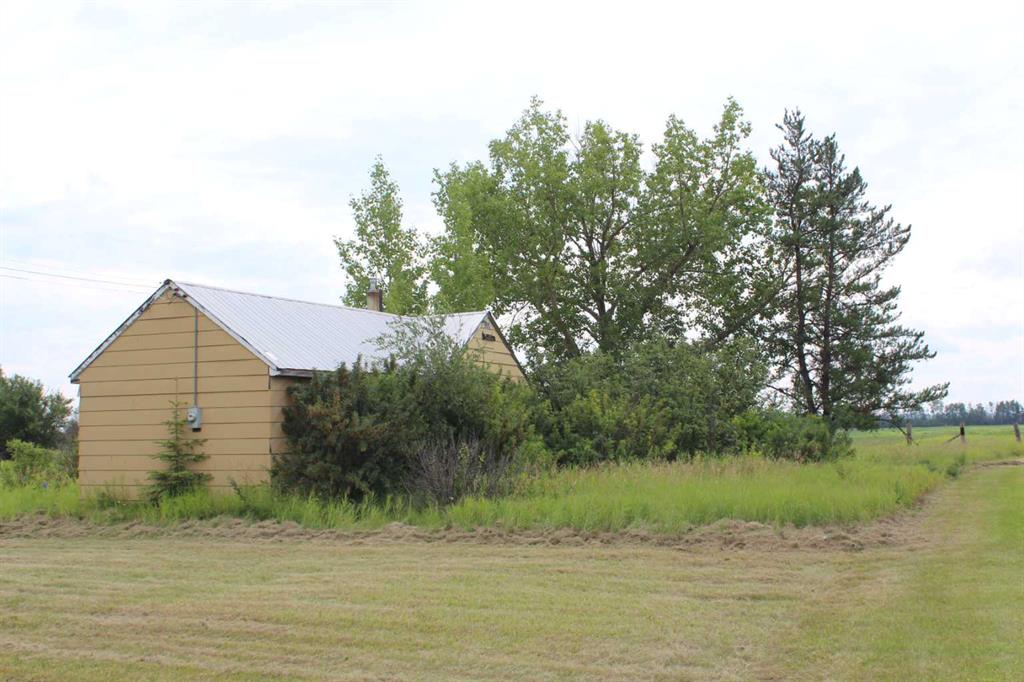
Enjoy the mountain view and experience the best of country living on 26.12 picturesque acres. Situated in Yellowhead County, the heart of Alberta. This beautifully maintained acreage offers the perfect combination of privacy, functionality, and modern updates, with 2,948 sq. ft. of developed living space and exceptional amenities for hobby farmers, horse enthusiasts, or anyone seeking room to roam. The spacious home is warm and inviting, with large windows that capture the surrounding countryside and a functional layout designed for comfortable everyday living. Numerous updates provide peace of mind, including a new furnace (2023), new roof and eavestroughs (2020), energy-efficient LED lighting throughout much of the home, recently installed fibre optic service for future high-speed internet, excellent Xplornet service, and a Lorex wired security camera system. Outside, the property is exceptionally well-equipped. The heated attached garage features a Reznor natural gas heater and is plumbed for in-floor heat, while the heated shop (26.5' X 46.5') includes a Reznor natural gas heater, 220V power for both a welder and compressor, a large workbench with welding table, and steel shelving. This garage space is deal for projects, storage, or running a home-based business. Horse lovers will appreciate the thoughtfully designed setup with fenced and cross-fenced pastures, four gated paddocks with water and power, an automatic stock waterer, hydrant, and three run-in shelters. Three hay fields are currently harvested by a neighbouring farmer, and additional outbuildings include two storage buildings with solar lighting and a convenient garden shed. Whether you're looking for a turnkey equestrian property, a hobby farm, or simply a peaceful rural retreat with outstanding infrastructure, this remarkable acreage offers endless possibilities just minutes from Edson.

Listing Brokerage: ROYAL LEPAGE EDSON REAL ESTATE
Picture of 6 Elderberry Way , Rural Rocky View County Real Estate Listing
6 Elderberry Way , Rural Rocky View County || $1,049,990

Luxury. Lifestyle. Location. Welcome to Harmony.

Welcome to 6 Elderberry Way, where timeless architecture, refined finishes, and an exceptional lifestyle come together in one of Alberta's most sought-after communities. Perfectly positioned in the award-winning Village Centre, this beautifully appointed custom home offers over 3,100 sq. ft. of thoughtfully designed living space, blending sophisticated design with the comfort of everyday family living.

From the moment you enter the impressive 18-foot foyer, you'll appreciate the home's sense of scale and light. Expansive southwest-facing windows flood the open-concept main floor with natural sunlight, while soaring ceilings create an atmosphere that is both elegant and inviting. At the heart of the home, the chef-inspired kitchen features premium built-in appliances, a gas cooktop, quartz countertops, full-height cabinetry, a built-in wine cabinet, an oversized island, and a walk-through pantry that seamlessly connects to the mudroom. The effortless flow between the kitchen, dining area, great room, and outdoor living space makes this home equally suited for entertaining and everyday living.

Upstairs, a stunning vaulted bonus room offers the perfect gathering space, while four spacious bedrooms provide room for the entire family. The luxurious primary retreat is a true sanctuary, complete with vaulted ceilings, a spa-inspired ensuite featuring a freestanding soaker tub, oversized glass shower, dual vanities, and a generous walk-in closet with direct access to the laundry room. A triple attached garage, durable James Hardie exterior, and an unspoiled basement with bathroom rough-in provide exceptional functionality and future potential.

Life in Harmony extends far beyond your front door. Enjoy exclusive access to Harmony Lake with its sandy beaches, swimming, paddleboarding, kayaking, skating, parks, playgrounds, and over 40 km of scenic walking and cycling pathways. Golf enthusiasts will appreciate the world-class Mickelson National Golf Club, while a growing collection of future schools, wellness amenities, shopping, dining, and recreational facilities continue to elevate this award-winning community.

Ideally located just 25 minutes from downtown Calgary, minutes from Calgary's west end, and under an hour to Canmore, Kananaskis, and Banff, Harmony offers an unmatched balance of city convenience and mountain adventure. Springbank Airport is nearby for private aviation, while the exciting Bingham Crossing development, anchored by the future Costco Wholesale, will bring premium shopping, restaurants, and everyday conveniences just minutes from home.

More than just a home, 6 Elderberry Way offers a rare opportunity to embrace luxury lakeside living in one of Alberta's premier lifestyle communities.

Listing Brokerage: Grassroots Realty Group
Picture of 203, 38452 Range Road 284  , Rural Red Deer County Real Estate Listing
203, 38452 Range Road 284 , Rural Red Deer County || $985,000

This brand-new 1,662 Sq.Ft. bungalow by award-winning Beacon Homes offers everything you’d want in a dream acreage. With 3 Bedrooms, 2 Bathrooms—including a standout primary ensuite—and a triple attached Garage, it’s set on a large country residential lot in desirable Poplar Pointe Estates, just minutes from Red Deer and Sylvan Lake. Vaulted ceilings, quartz countertops throughout, and an open-concept layout create a home that feels both spacious and functional, all backed by a 10-year new home warranty.

The main floor is designed for everyday living, with a well-planned Kitchen featuring soft-close cabinetry, pot and pan drawers, a stainless steel appliance package, a custom vent hood, and a large walk-in pantry. The Living Room centers around a gas fireplace with tile surround and wood mantle, creating a comfortable space to relax or gather.

All three Bedrooms are on the main level, including a private primary suite with a walk-in closet, standalone tub, tiled shower, dual vanities, and its own water closet. The closet connects directly to the Laundry Room, which also links to the Mud Room off the Garage—keeping daily routines simple and efficient.

Built with performance in mind, the home includes triple-pane windows, a high-efficiency furnace, and on-demand hot water. The basement is open for your ideas, with rough-ins for a future bathroom and in-floor heat, offering flexibility to grow.

Outside, the west-facing backyard is surrounded by mature trees, creating a private setting with great afternoon and evening sun. Out front, the east-facing porch is the perfect spot to enjoy your morning coffee and watch the sun come up. Located in Poplar Pointe Estates, you’ll enjoy a peaceful, rural feel with walking trails nearby, plus easy access to Poplar Ridge Elementary and all the amenities of Red Deer and Sylvan Lake just minutes away. Taxes are based on vacant lot. Quote to have driveway finished is $28,000. Utility fees are $175/month. Reserve fund commitment is $250/year. Homeowners are responsible for tank maintenance, including pumping out when needed. Water and sewer monthly charge (utility fee) difference is fixed on all lots, variable is volume averaged and can vary

Listing Brokerage: RE/MAX real estate central alberta
Picture of 10315B 149 Avenue  , Rural Grande Prairie No. 1, County of Real Estate Listing
10315B 149 Avenue , Rural Grande Prairie No. 1, County of || $384,900

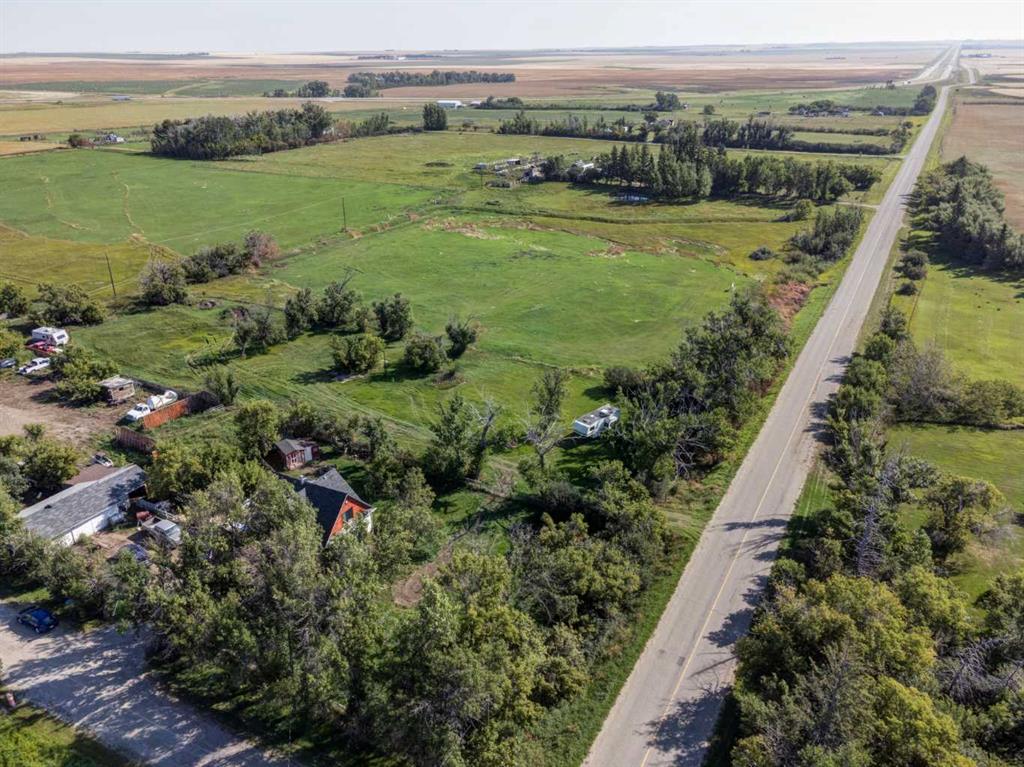
A warm, timeless interior and a well-planned layout make this two-storey home one you’ll want to see in person. Rich hardwood flooring brings character to the main level. The open living and dining area offers plenty of room to gather, while large windows bring natural light into the space. The kitchen is a standout with white cabinetry, light countertops, a modern backsplash, stainless steel appliances and a large centre island that provides additional prep space and seating. A walk-in pantry adds plenty of storage and keeps the kitchen organized. Upstairs you’ll find three bedrooms, including the primary bedroom complete with a walk-in closet and private ensuite. Convenient upper-floor laundry keeps everything right where you need it and adds to the functionality of the home. Located in the sought-after community of Whispering Ridge, this home is ideally situated near the school and offers the added advantage of desirable county taxes. Whether you’re looking for your first home, room for your growing family, or a great addition to your investment portfolio, this property offers style, functionality and value in a fantastic location. Contact your favourite REALTOR® today to book your private showing!

Listing Brokerage: RE/MAX Grande Prairie
Listing data is deemed reliable but is not guaranteed accurate by CREB®. Last updated: today at 1:00 a.m.

© 2026 CENTURY 21 Real Estate Foothills. CENTURY 21® is a registered trademark licensed to Century 21 Real Estate LLC. Equal Housing Opportunity. Each office is independently owned and operated.

Find Real Estate Foothills on Facebook Find Real Estate Foothills on Twitter