SEARCHOPERTIES


Picture of 209 Pinnacle Ridge Place SW, Rural Rocky View County Real Estate Listing
209 Pinnacle Ridge Place SW, Rural Rocky View County || $11,000,000

Stampede Special! Welcome to 209 Pinnacle Ridge, an exceptional Tuscan inspired estate set on two acres in the foothills with sweeping views of the Rocky Mountains and just minutes from Calgary’s finest amenities. With more than 16,000 square feet of living space, this villa combines timeless European charm with modern luxury in every detail.
The exterior showcases stonework, hand sawn timber beams, industrial steel brackets, and an oversized custom entry door. Inside, arched doorways, barrel vaulted ceilings, and perfectly aligned sightlines frame picturesque views throughout.
The grand foyer with its soaring ceiling and bridge walkway leads to a formal lounge with paneled walls, coffered ceilings, and a wood burning fireplace. At the heart of the home, a gourmet kitchen with slab marble islands and a full suite of commercial grade appliances opens to the central courtyard, a private gathering space with built in BBQ, wall fountain, and pergola topped brick patio. Just beyond, the family room features a travertine mantled fireplace and French doors to the west lawn.
The lower level is designed for both leisure and entertainment, offering a 25-meter lap pool, spa inspired hot tub alcove, walkout patio framed by sandstone boulders, a private theatre with professional grade audio visual, a games room with fabric lined walls, and a brick barrel vaulted wine cellar.
The private primary wing showcases sweeping 180 degree mountain views and a luxurious ensuite. The upper level, accessed by dual staircases or elevator, offers five children’s bedrooms, a gym, and recreation spaces. Completing the home is a six car garage, extensive storage, a sport court, and professionally landscaped grounds. All furniture and décor, excluding the piano, is now included in the purchase price.
This estate has been featured in the National Post and Best Home Alberta, showcased in the award-winning series Fargo, and even served as Leonardo DiCaprio’s residence during the filming of The Revenant. It is a rare combination of artisanal craftsmanship, imported and local materials, and timeless architectural design. All within 10 minutes of Springbank Airport, 15 minutes of downtown Calgary, 40 minutes to Banff, and close to Calgary’s top private schools.

Listing Brokerage: Real Broker
Picture of 201043 Township Road 342  , Rural Starland County Real Estate Listing
201043 Township Road 342 , Rural Starland County || $525,000

Welcome to your own private country retreat! Situated on a beautifully landscaped 3-acre parcel just ½ mile off pavement, this exceptional property offers peaceful rural living with convenient access, located approximately 30 minutes from Stettler, Trochu, and Drumheller.
The bright and spacious 3-bedroom, 2-bathroom home is thoughtfully designed with a large mudroom entrance featuring laundry, a wash sink, and plenty of practical storage. The open-concept kitchen, dining, and living area is filled with natural light and features a skylight, raised breakfast bar, abundant cabinetry, and counter space, making it perfect for everyday living and entertaining. The oversized living room offers large windows that capture the incredible countryside views, along with a cozy gas stove for added warmth and ambiance. The primary bedroom includes a private 3-piece ensuite with additional storage and walk-in closet.
Step outside and experience everything this incredible acreage has to offer. Relax in the hot tub while taking in the breathtaking rolling hill views and spectacular Alberta sunsets or gather with family and friends around a fire under the stars. The perimeter is fenced, with an additional fenced pasture area. A natural poplar bluff filled with wild Alberta roses attracts local wildlife, while four rows of irrigated shelter belt plantings—including lilacs, willows, poplars, deciduous and coniferous trees—create a picturesque setting. You\'ll also appreciate the irrigated perennial gardens surrounding the home, a productive vegetable garden, chicken coop, insulated doghouse, and lean-to animal shelter. The impressive, heated shop/garage is a dream for hobbyists and tradespeople alike, complete with 220-volt wiring, floor drain, hot and cold water, ceiling fans, workbench, raised storage, and an exterior 30-amp RV plug. An additional powered storage shed with shelving provides even more space for tools and equipment. Whether you\'re looking for a hobby farm, room for animals, a place to work on projects, or simply a peaceful country lifestyle, this beautifully maintained acreage offers the perfect balance of comfort, functionality, and natural beauty.

Listing Brokerage: First Place Realty
Picture of 338076 Meridian Street , Rural Foothills County Real Estate Listing
338076 Meridian Street , Rural Foothills County || $1,790,000

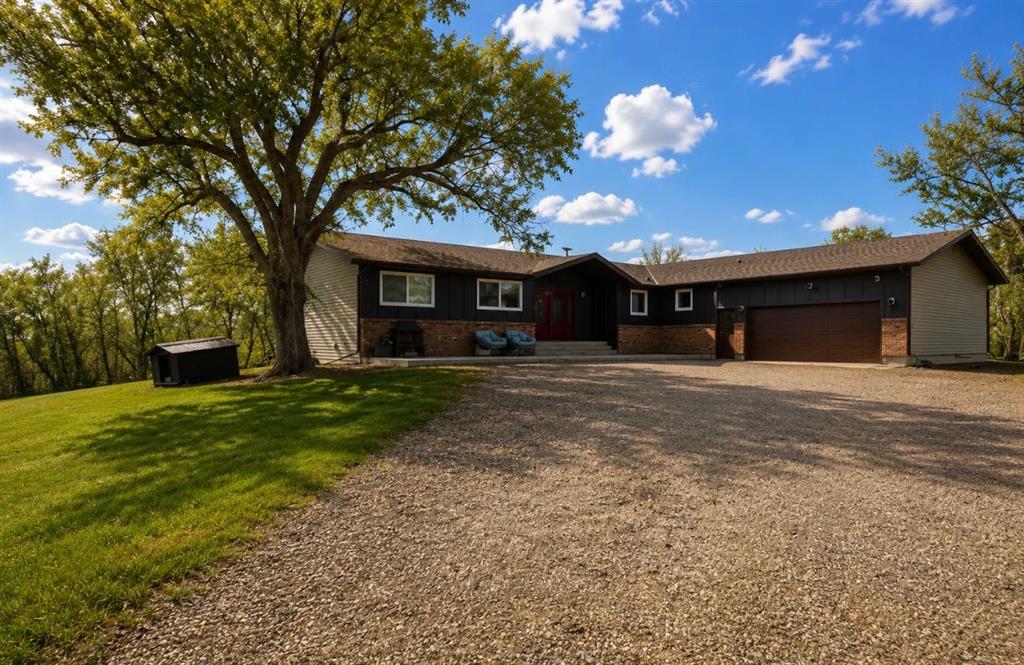
Experience the perfect blend of country charm and modern comfort in this beautifully updated bungalow, ideally situated on 7.53 picturesque acres just minutes northwest of Okotoks. Surrounded by mature trees and professionally landscaped grounds, this exceptional property offers outstanding privacy, breathtaking mountain views, and the peaceful lifestyle you\'ve been dreaming of.
A detached triple garage is connected to the home by a covered breezeway, creating the perfect sheltered space for year-round barbecuing and convenient access in every season. The impressive heated shop features soaring ceilings, a loft, and its own bathroom, making it ideal for a home-based business, hobbyist, or storing recreational vehicles and equipment.
Inside, the updated country kitchen is both warm and inviting, showcasing timeless white cabinetry, granite countertops, rich hardwood flooring, and a charming wood-burning stove that serves as the heart of the home. The adjoining great room boasts vaulted ceilings with exposed beams, a cozy gas fireplace, and expansive windows that perfectly frame the spectacular mountain views.
The main level also features a spacious primary bedroom with a walk-in closet and private two-piece ensuite, a second bedroom, and a beautifully renovated spa-inspired four-piece bathroom.
The fully developed lower level offers a warm and welcoming family room with a second gas fireplace and a dedicated corner office area, perfect for working from home. An expansive recreation room provides plenty of space for entertaining and includes an oversized pool table. A third bedroom, upgraded bathroom, and utility room with a convenient walk-up entrance to the outdoors complete the lower level. This is a rare opportunity to own an immaculately maintained country property that combines stunning mountain views, exceptional privacy, versatile outbuildings, and a highly sought-after location just minutes from Okotoks.

Listing Brokerage: RE/MAX Complete Realty
Picture of 10 Memorial Parkway , Rural Red Deer County Real Estate Listing
10 Memorial Parkway , Rural Red Deer County || $649,500

Brand-new up/down duplex in Liberty Landing, ideally located within walking distance to Gasoline Alley\'s shops, restaurants, services, Farmers\' Market, and trail system, with quick highway access and just 9 minutes to Red Deer Polytechnic. The main floor legal suite offers 2 bedrooms and 2 bathrooms, including a spacious primary bedroom with a walk-in closet and ensuite. The bright open-concept kitchen features a large centre island, quartz countertops, stainless steel appliances, and in-suite laundry, with access to the rear deck and divided yard. The fully developed walkout basement legal suite also offers 2 bedrooms, 2 bathrooms, a private entrance, abundant natural light, a primary bedroom with walk-in closet and ensuite, a modern kitchen with quartz countertops, large island, stainless steel appliances, in-suite laundry, and in-floor heating. Front and back sod, completed fencing, front and rear decks with railings, gravel parking pad, and paved back alley are all included. Each unit is self contained, utilities are separately metered except for water. A fantastic opportunity for homeowners or investors seeking a quality new build in a convenient location. Taxes to be assessed. GST included with rebate to builder. 1-2-5-10 year new home warranty for peace of mind

Listing Brokerage: RCR - Royal Carpet Realty Ltd.
Picture of 7768 65 Avenue , Rural Grande Prairie No. 1, County of Real Estate Listing
7768 65 Avenue , Rural Grande Prairie No. 1, County of || $1,250,000

This elegant 3000+ square feet fully developed 2 storey home situated in the prestige County Of Grande Prairie subdivision of Maple Ridge will be sure to wow you. As you pull up to your new home you will appreciate the sheer size it boasts, with incredible curb appeal and grand concrete stamped driveway with no lack of space for RV Parking. Entering your new home you will appreciate the openness and high ceilings that welcome you like no other home in the area. Open concept with open high ceilings through the kitchen, dining, and living room. Kitchen hosts must have kitchen island, quartz counter tops, ample cabinet space, and walk in pantry. There is a formal dining area as well as a daily dining area for all purposes. Living room has numerous windows allowing natural light in all day long, as well gas fireplace with feature wall. Remainder of main floor consists of convenient main floor office, half bathroom, and mudroom with laundry hook ups leading into your heated attached triple car garage. Heading upstairs you will find good sized bonus room with railing to over look your main floor. Three bedrooms , including your massive master bedroom oasis that has a walk in closet, 5 piece stunning full en-suite with his and her sinks, soaker tub, tiled shower , and toilet in its own room. Completing the upstairs is two more bedrooms and a full bathroom with two sinks. Basement is fully developed with two more bedrooms, living room, full bathroom with laundry, theatre room, and utility room with an incredible amount of storage space. Back yard has more than enough space for all activities , and nicely treed with a large deck with storage underneath as well as no lack of space for future detached garage/shop. Also not to worry this home also has central air conditioning so you will beat the heat this summer season, as well as central vac & irrigation. Book your viewing today and be prepared to be amazed, and have the opportunity to live in one of the most sought out subdivisions in the Grande Prairie area with county taxes and city services.

Listing Brokerage: RE/MAX Grande Prairie
Listing data is deemed reliable but is not guaranteed accurate by CREB®. Last updated: today at 1:00 a.m.

© 2026 CENTURY 21 Real Estate Foothills. CENTURY 21® is a registered trademark licensed to Century 21 Real Estate LLC. Equal Housing Opportunity. Each office is independently owned and operated.

Find Real Estate Foothills on Facebook Find Real Estate Foothills on Twitter