SEARCH PROPERTIES


Picture of 643, 6940 63 Avenue , Red Deer Real Estate Listing
643, 6940 63 Avenue , Red Deer || $56,900

Updated & Move-In Ready Mobile Home
This well-maintained mobile home has seen a number of important updates, making it a comfortable and practical place to call home. The renovated kitchen features upgraded cabinetry and a functional island provides workspace and a welcoming spot for everyday meals. The home has been freshly painted, giving the interior a clean, refreshed feel. Several key updates have also been completed, including upgraded windows in 2023 and a new furnace in 2023. The living room features an electric fireplace that adds ambience and a cozy focal point, while the electric fireplace in the porch provides supplemental heat if needed. A combination of thoughtful updates and practical improvements makes this home worth a look. Yard is fenced.
Park approval is required for the buyer.

Listing Brokerage: Maxwell Real Estate Solutions Ltd.
Picture of 1180, 6520 36 Street NE, Calgary Real Estate Listing
1180, 6520 36 Street NE, Calgary || $599,900

**REAR OVERHEAD DOOR FOR LOADING UNLOADING** Welcome to this exceptional 1,467 SQFT industrial bay for sale, ideally situated on the high-exposure corridor of 36 Street NE.** Zoned **I-B (Industrial Business)**, MINUTES FROM AIRPORT this versatile property supports a wide variety of uses, including retail, office, showroom, and light industrial operations. The bay features a convenient overhead loading door, providing efficient access for shipping, receiving, and day-to-day business operations. Its functional and well-designed layout offers maximum flexibility, making it an excellent fit for both owner-users and investors.

Strategically located with quick access to major transportation routes, including Deerfoot Trail, Stoney Trail, and the Calgary International Airport, this property offers outstanding connectivity for customers, employees, and suppliers. Surrounded by established businesses, retail amenities, and strong traffic volumes, the location delivers excellent visibility and long-term value. Additional highlights include ample on-site parking and easy accessibility, creating a convenient experience for both staff and visitors. This is a rare opportunity to own a highly adaptable commercial space in one of Northeast Calgary’s most desirable and thriving business districts.

Listing Brokerage: RE/MAX Real Estate (Mountain View)
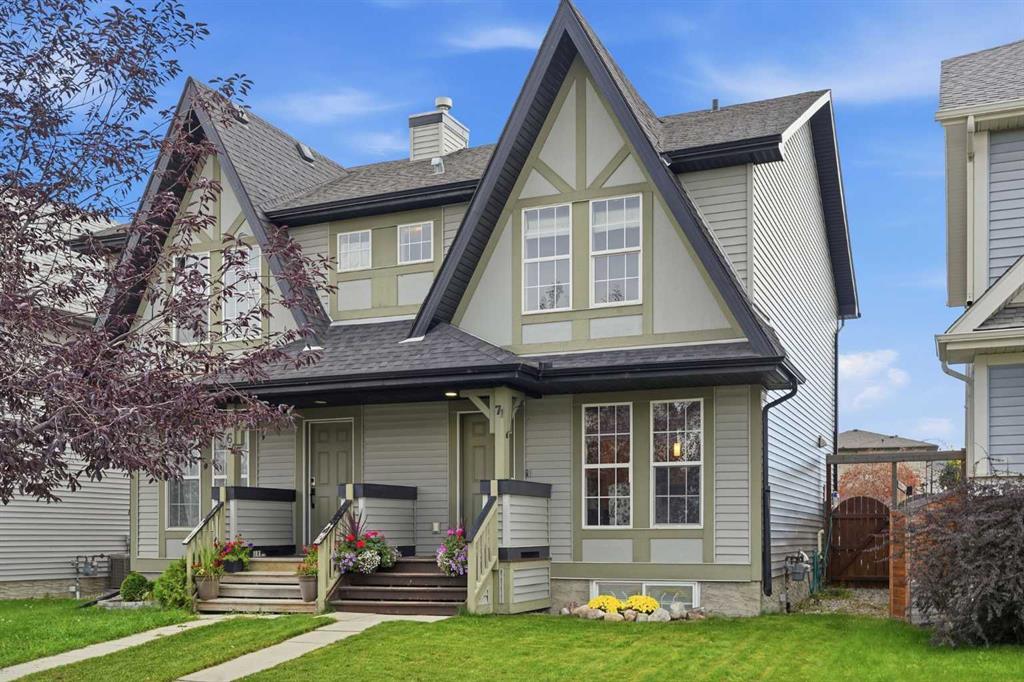
Picture of 7 Songbird Green , Sylvan Lake Real Estate Listing
7 Songbird Green , Sylvan Lake || $1,075,000

Introducing the Hawktail! This Vleeming Custom Home stands as a rare and remarkable exception at a time where homes often prioritize aesthetics over substance. Located in the serene, park-like surroundings of Sixty West at Sylvan Lake, this craftsman style bungalow is a testament to precision, longevity, and environmental stewardship that a Vleeming Custom Home is known for. For those who demand true quality homes that aren't just attractive but are built to perform... this home is it. Every detail - from its carefully selected materials to its masterful construction, reflects Vleeming’s philosophy: that a home should serve its owners for generations, not just years. At its core, the Hawktail is engineered for true energy efficiency. Constructed with an insulated concrete form (ICF) foundation and ICE Panel wall system, it achieves insulation ratings far beyond typical standards, ensuring a consistent and comfortable indoor environment year round. Triple pane windows, a high-efficiency HVAC system, and a multi-layer roof insulation system (R76) complement the structure, working in harmony to minimize energy consumption, achieving performance metrics that set it apart from your average build. Sunlight filters through expansive windows, highlighting finely crafted woodwork and thoughtfully designed living spaces. The kitchen, a perfect blend of form and function, features quartz countertops, an induction cooktop, and custom cabinetry that reflects the meticulously detailed planning behind every Vleeming home. The primary bedroom suite is a sanctuary, designed with both relaxation and purpose in mind. From the built-in wardrobes to the curbless walk-in shower in the ensuite, every element speaks to the foresight and attention to detail that defines the Hawktail. This is a home that anticipates its owners' needs, offering a lifestyle that is seamless and sophisticated, great for aging in place. The exterior spaces are equally thoughtful. A large, partially covered rear deck, framed by lush greenery, extends the living space outdoors. Built with vinyl decking and aluminum railings, it requires minimal maintenance, allowing its owner to focus on enjoying their surroundings rather than tending to them. Even the garage reflects the Hawktail’s uncompromising standards. With heated epoxy floors, EV charger readiness, a design that accommodates a car lift, and sized to house your average truck, it is both practical and future-focused—a reflection of the home’s overall ethos. The Hawktail is more than a showpiece. It’s a demonstration of what’s possible when quality, innovation, and sustainability come together. It’s for those who value the long-term advantages of true energy efficiency, paired with a commitment to craftsmanship that is becoming increasingly rare. This home is not just built for today—it’s built for decades to come. Experience the difference a truly exceptional home can make.

Listing Brokerage: Real Broker
Picture of 58, 5520 1 Avenue SE, Calgary Real Estate Listing
58, 5520 1 Avenue SE, Calgary || $318,888

OPEN HOUSE OCT 3 FROM 12:00 - 2:30 PM! Welcome to this 4-bedroom, 1.5-bath CORNER-UNIT townhome in Penbrook Meadows! Featuring 2 SIDE-BY-SIDE PARKING STALLS right out front and BACKING ONTO A BEAUTIFUL GREEN SPACE, this turn-key property is a great opportunity for first-time buyers, families, or investors. The main floor offers a bright layout with a refreshed kitchen featuring white cabinets and stainless steel appliances, a dining area, and a spacious living room with patio sliders leading to your private fenced yard. A convenient main-floor bedroom and half bath add great flexibility for a home office or guest space. Upstairs includes 3 additional bedrooms, including a primary with dual closets, and a full 4-piece bath. The partially finished basement adds a cozy family room, laundry, and extra storage. Close to schools, parks, transit, LRT, and just 8 minutes to Marlborough Mall. Turn-key living at an affordable price!

Listing Brokerage: Royal LePage Benchmark
Picture of 4901 Broadway Avenue , Blackfalds Real Estate Listing
4901 Broadway Avenue , Blackfalds || $1,800,000

Prime Commercial Investment Opportunity: High-Volume Branded Gas Station & Multi-Income Business Hub!

Strategically positioned on a high-traffic, major intersection with exceptional visibility and easy access, this premier commercial property is a true turn-key powerhouse. Featuring a globally recognized, branded fuel station, the site experiences a massive, steady flow of daily commuter and commercial traffic.

Key Features & Diverse Revenue Streams:

Busy Convenience Store: A highly successful, fully stocked C-store generating excellent profit margins and consistent foot traffic.

Dual-Bay Car Wash: A well-maintained 2-bay wand car wash catering to everyday local drivers.

Exclusive Truck Wash Facilities: Unique competitive advantage featuring one indoor truck wash bay and one outdoor truck wash bay, perfectly equipped to service oversized commercial vehicles, fleet trucks, and RVs.

Passive Rental Income: Includes a fully leased, stable vape store tenant providing immediate, reliable secondary rental income to offset operational costs.

This exceptional property offers a rare combination of stable fuel volume, a bustling retail operation, specialized commercial wash services, and passive real estate income. Perfect for an experienced owner-operator or an institutional investor looking to add a high-performing asset to their portfolio. Don't miss out on one of the most versatile commercial opportunities on the market. Schedule your private viewing today!

Listing Brokerage: MaxWell Gold
Listing data is deemed reliable but is not guaranteed accurate by CREB®. Last updated: today at 1:00 a.m.

© 2026 CENTURY 21 Real Estate Foothills. CENTURY 21® is a registered trademark licensed to Century 21 Real Estate LLC. Equal Housing Opportunity. Each office is independently owned and operated.

Find Real Estate Foothills on Facebook Find Real Estate Foothills on Twitter