SEARCHOPERTIES


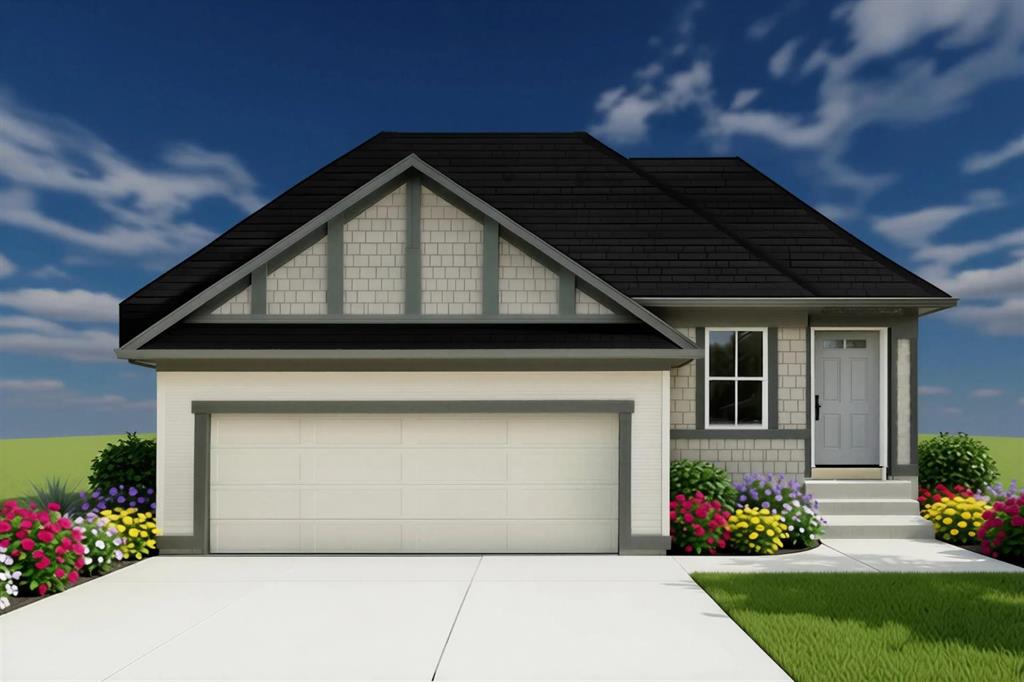
Picture of 112 Sunrise Heath , Cochrane Real Estate Listing
112 Sunrise Heath , Cochrane || $949,900

Award-winning Aspen Creek Designer Homes presents the Sophie, thoughtfully designed with over 2363 sq/ft across the main and upper levels that balance refined living with everyday functionality, complemented by a fully developed walkout basement ideal for entertaining, extended family living, or accommodating guests.

The main floor features a welcoming foyer and a versatile flex room, ideal for a home office or sitting area, leading into an open concept layout anchored by a spacious kitchen that flows seamlessly into the dining area and rear great room that is well suited for both entertaining and relaxed family living. A discreet powder room and convenient mudroom connection to the attached double garage complete the main level.

Upstairs, the upper floor is highlighted by a private primary suite with walk-in closet and ensuite, two additional generously sized bedrooms, a full bathroom, a centrally located bonus room, and upper-floor laundry, creating a comfortable and well-balanced family retreat.

The fully developed walkout basement extends the home’s versatility with a spacious fourth bedroom, full bathroom, games area with wet bar, and an inviting recreation media zone that is perfect for family movie nights, entertaining, or creating a comfortable space for guests.

Sunset Ridge is known for its family-first amenities, including Rancheview School (K-8) and St. Timothy’s High School, multiple playgrounds, and an extensive network of walking paths that make weekend strolls and bike rides a breeze. With downtown Cochrane and the Bow River just minutes away, you can have both a peaceful neighbourhood lifestyle and easy access to everything the town offers. Book your showing today!

Listing Brokerage: Real Broker
Picture of 41, 2715 73 Avenue , Lloydminster Real Estate Listing
41, 2715 73 Avenue , Lloydminster || $580,000

Welcome to #41 in the desirable gated community of Lakeshore Estates!
This beautifully maintained 1,400 sq. ft. bungalow offers the perfect blend of comfort, style, and functionality with 5 bedrooms and 3 bathrooms.
Step inside to a bright, open-concept main floor that’s ideal for both everyday living and entertaining. The spacious layout is complemented by a generously sized primary bedroom featuring a private 3-piece ensuite.
The brand-new professionally finished basement boasts impressive tall ceilings and endless possibilities. Whether you dream of adding a wet bar, golf simulator, home theatre, games room, or creating the ultimate entertaining space, there’s room to bring your vision to life.
Situated on a fully fenced corner lot, you’ll love the private backyard complete with a spacious deck—perfect for relaxing or hosting family and friends. Stay cool all summer with central air conditioning, and enjoy the convenience of a double attached heated garage.
Located in the highly sought-after gated community of Lakeshore Estates, this home offers a wonderful combination of privacy, security, and low-maintenance living.
With quick possession available, this move-in-ready home is ready for its next owners. Don’t miss your opportunity to make this exceptional property your new home!

Listing Brokerage: RE/MAX OF LLOYDMINSTER
Picture of 2478 Ravenswood View SE, Airdrie Real Estate Listing
2478 Ravenswood View SE, Airdrie || $549,900

BEAUTIFULLY LANDSCAPED BACKYARD - 3 BEDROOMS 2.5 BATHROOMS - DOUBLE DETACHED GARAGE - AMAZING LOCATION AND CURB APPEAL. If you\'ve been searching for a home that offers fantastic curb appeal, a functional layout, and a welcoming community, this charming NuVista built two-storey in Ravenswood is one you won\'t want to miss! Start your mornings with a coffee or wind down in the evenings from the expansive covered front veranda featuring low-maintenance composite decking. Inside, the thoughtfully designed main floor is perfect for both everyday living and entertaining, with the open kitchen flowing seamlessly into the dining and living areas. The front living space is nicely separated from the rest of the home, making it an ideal flex room for a quiet retreat, home office, den, or additional sitting area. Completing the main floor is a convenient 2-piece powder room with laundry. Upstairs, you\'ll find the east-facing primary bedroom featuring a walk-in closet and private ensuite, along with two generously sized secondary bedrooms that share the main 4-piece bathroom. The basement is ready for your imagination to transform it into whatever best suits your lifestyle and already has some simple plumbing in place. Step outside from the mudroom into your outdoor oasis, with a beautiful stamped concrete deck with built in staggered, raised flowerbeds for the perfect relaxing zone, something you need to see in person to appreciate. To the side of your double detached garage with a paved back lane you have raised garden beds and a convenient storage shed too. Just a few minutes by car or an easy stroll brings you to all your daily essentials, including the shops at Kingsview Market, Yankee Valley Crossing, beautiful local parks with interconnected pathways, and two nearby schools. From the inviting front veranda to the outstanding backyard and endless potential waiting inside, this is a home that combines comfort, convenience, and opportunity—schedule your private showing today!

Listing Brokerage: 2% Realty
Picture of 278 Martha\'s Manor NE, Calgary Real Estate Listing
278 Martha\'s Manor NE, Calgary || $629,900

PIE-SHAPED LOT | OVER 5,000 SQ.FT. | 6 BEDROOMS | 3.5 BATHROOMS Welcome to 278 Martha\'s Manor NE, an exceptional family home situated on one of the largest pie-shaped lots in the community, offering over 5,000 sq.ft. of outdoor space in a quiet, family-friendly location. Built in 2003, this beautifully maintained home features 1,887.75 sq.ft. RMS above grade, a front double attached garage, 6 bedrooms, and 3.5 bathrooms, making it the perfect opportunity for growing families, first-time home buyers, or investors alike.
The bright and functional main floor welcomes you with a spacious open-concept layout, ideal for both everyday living and entertaining. The kitchen is equipped with quality cabinetry, stainless steel appliances, generous counter space, and overlooks the dining and living areas, creating a warm and inviting atmosphere for family gatherings.

Upstairs, you\'ll find four spacious bedrooms, including a generous primary retreat complete with a private ensuite, while the remaining bedrooms offer plenty of room for a growing family.

The fully finished illegal basement suite adds tremendous value with its separate entrance, 2 bedrooms, full kitchen, full bathroom, and separate laundry, providing excellent flexibility for extended family or potential rental income (subject to applicable approvals and regulations).

Step outside to enjoy the massive pie-shaped backyard—an ideal space for children to play, hosting summer BBQs, gardening, or simply relaxing. Lots of room for future customization while still enjoying the convenience of the attached double garage.

Located in the heart of Martindale, this home is just steps from Manmeet Singh Bhullar School, close to public transit, shopping, parks, playgrounds, restaurants, and the Dashmesh Culture Centre (Gurdwara). Commuting is effortless with quick access to both Martindale and Saddletowne CTrain Stations, major roadways, and all the everyday amenities that make northeast Calgary one of the city\'s most convenient places to call home.

Whether you\'re searching for a spacious family home or a smart investment opportunity with income potential, 278 Martha\'s Manor NE checks all the boxes. Don\'t miss your chance to own this incredible property on one of the community\'s most desirable lots.

Listing Brokerage: eXp Realty
Picture of 97 Corner Glen Way NE, Calgary Real Estate Listing
97 Corner Glen Way NE, Calgary || $679,900

Welcome to this beautifully appointed 1,801 Sq. Ft. detached home in the vibrant community of Cornerstone, thoughtfully designed to blend timeless style with everyday functionality. Bathed in natural light, the open-concept main floor features soaring ceilings, expansive windows, elegant pot lighting, and a versatile front den/home office—perfect for remote work, a study area, or a quiet reading retreat. At the heart of the home, the contemporary kitchen is beautifully finished with quartz countertops, stainless steel appliances, a stylish backsplash, a spacious pantry, and a large breakfast bar, seamlessly flowing into the dining area and inviting family room, creating an ideal setting for both entertaining and everyday living. Upstairs, a generous bonus room, convenient upper-level laundry, three spacious bedrooms, and two full bathrooms provide exceptional comfort, including a serene primary retreat complete with a walk-in closet and a private 4-piece ensuite. Home features solar panels for improved energy efficiency and long term savings. The unfinished basement offers endless potential to customize the space to suit your lifestyle. Step outside to a fully landscaped and fully fenced backyard, enhanced by a newly built deck and a detached double garage, offering the perfect outdoor oasis. Ideally located near parks, schools, shopping, transit, and major roadways, this exceptional home presents an outstanding opportunity to enjoy modern family living in one of Calgary\'s most desirable and rapidly growing communities.

Listing Brokerage: Nationwide Realty Corp.
Listing data is deemed reliable but is not guaranteed accurate by CREB®. Last updated: today at 3:00 a.m.

© 2026 CENTURY 21 Real Estate Foothills. CENTURY 21® is a registered trademark licensed to Century 21 Real Estate LLC. Equal Housing Opportunity. Each office is independently owned and operated.

Find Real Estate Foothills on Facebook Find Real Estate Foothills on Twitter