SEARCH PROPERTIES


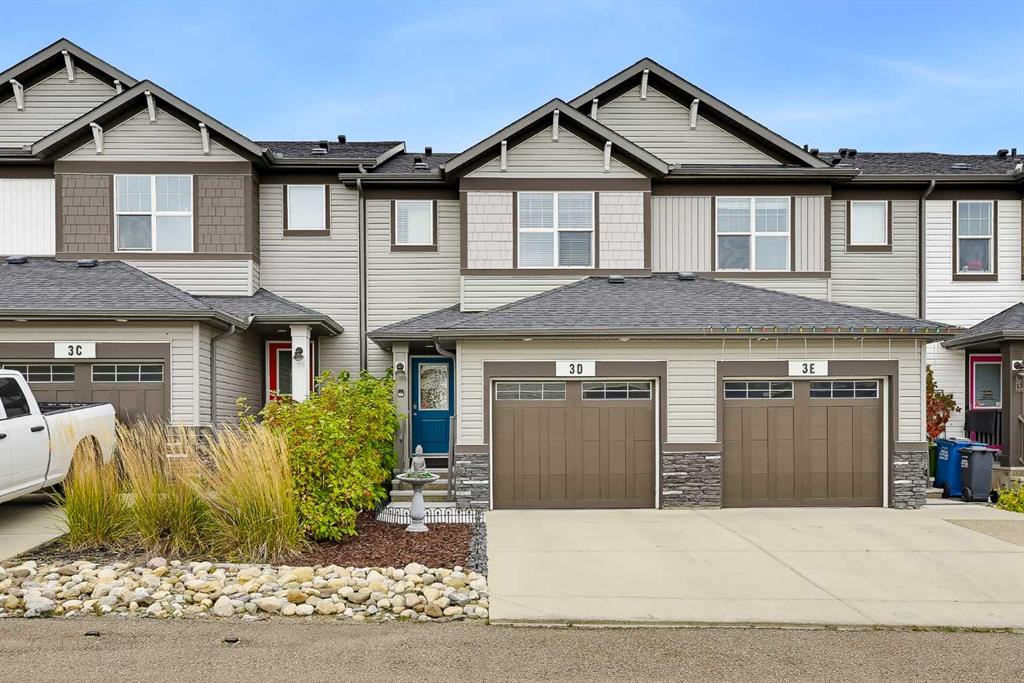
Picture of 767 Whitehill Way NE, Calgary Real Estate Listing
767 Whitehill Way NE, Calgary || $399,999

Welcome to 767 Whitehill Way NE, a well-cared-for, freshly painted two storey home in Whitehorn with 3 bedrooms, 2.5 bathrooms, a fully finished basement, and no condo fees. The current owners have kept this home in great shape since the day they bought it, and it shows.
The main floor is bright and practical, with a comfortable living room, an updated kitchen with a full appliance package, laminate flooring, and a handy half bath. Upstairs are three good-sized bedrooms and a full bathroom. The finished basement is where this home really surprises you: two separate rec rooms give you flexible space for a family room, home office, gym, or guest space, and either one could be converted into a bedroom down the road (with City approval) if you need it. You'll also find a 4PC washroom and a wet bar downstairs, ready for movie nights and game days.
Outside, the sunny southeast-backing yard is a great spot for kids, pets, or summer barbecues. The backyard fence will be replaced with brand new fencing before possession day, so you move in with that job already done. Off the paved back lane there's a gravel pad with parking for three vehicles, with plenty of room to build an oversized double garage later if that's on your list.
The location is hard to beat. Minutes to the Whitehorn C-Train station, schools, and playgrounds, with Sunridge Mall, Superstore, and everyday shopping just minutes away. Commuting is easy too, with quick access to 16th Avenue, 32nd Avenue, McKnight Blvd, and Stoney Trail
Solid home, unbeatable convenience, and a price point that works for first-time buyers and investors alike. Book your showing today, because homes in this pocket don't sit long.

Listing Brokerage: Century 21 Bravo Realty
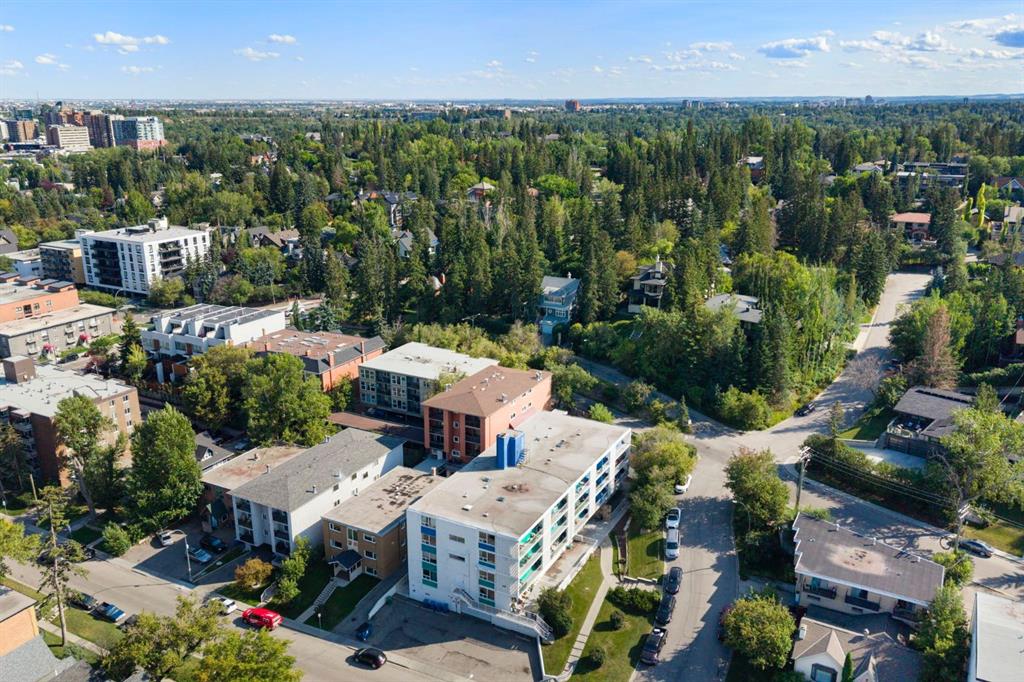
Picture of 116, 790 Kingsmere Crescent SW, Calgary Real Estate Listing
116, 790 Kingsmere Crescent SW, Calgary || $242,500

Situated in the sought-after Aurora at Chinook complex, this immaculate main-floor residence offers a refined blend of executive style, low-maintenance living, and central accessibility. Thoughtfully upgraded with brand-new luxury vinyl plank flooring, fresh professional paint, and a comprehensive deep clean, the home presents a turnkey opportunity for discerning buyers and savvy investors alike.

The home’s main-level positioning provides effortless, stair-free access while maximizing natural light across an expansive open-concept footprint. At the center of the living area, a cozy gas fireplace creates an inviting focal point for relaxation. The kitchen is tailored for both effortless meal prep and seamless entertaining, featuring durable solid granite countertops, a raised breakfast bar, stainless steel appliances, and ample cabinetry.

The primary suite serves as a quiet retreat, complete with a generous layout, a spacious walk-in closet, and direct cheater-door access to the full four-piece bathroom. In-suite laundry adds daily functionality, but the property’s rare parking and storage assets truly set it apart. Departing from the standard single-stall allotment, this residence includes two secure, heated underground titled parking stalls alongside an exceptionally rare, fully enclosed titled storage locker featuring solid walls and a private lockable door.

Outdoor living is centered around a private ground-floor patio equipped with a gas line hookup, overlooking a peaceful green space. Set within a boutique, well-managed building with strong financial reserves, the address offers quick access to Chinook Centre, LRT transit, Macleod Trail, and Glenmore Trail—delivering sophisticated urban living with absolute peace of mind.

Listing Brokerage: eXp Realty
Picture of 1210, 11 Royal Vista Drive NW, Calgary Real Estate Listing
1210, 11 Royal Vista Drive NW, Calgary || $1,650,000

Calgary Commercial Real Estate Investment – Royal Oak Calgary. Excellent opportunity to own a tenant-occupied commercial condominium in Royal Oak, Calgary. Located in the prestigious Royal Vista Business Park, this second floor property is secured by a long-term lease with approximately 9 years remaining, generating stable rental income of about $10,500/month. Royal Vista is one of the most desirable Northwest Calgary commercial real estate developments, offering modern design that complements the surrounding natural landscape. The business park provides easy access to major transportation routes, is minutes from Calgary International Airport, and is close to the wide variety of shops, dining, and services at Royal Oak Shopping Centre. This is an ideal income-producing property in Calgary for investors seeking reliable cash flow, prime location, and long-term value in the growing Calgary commercial property market.

Listing Brokerage: RE/MAX Realty Professionals
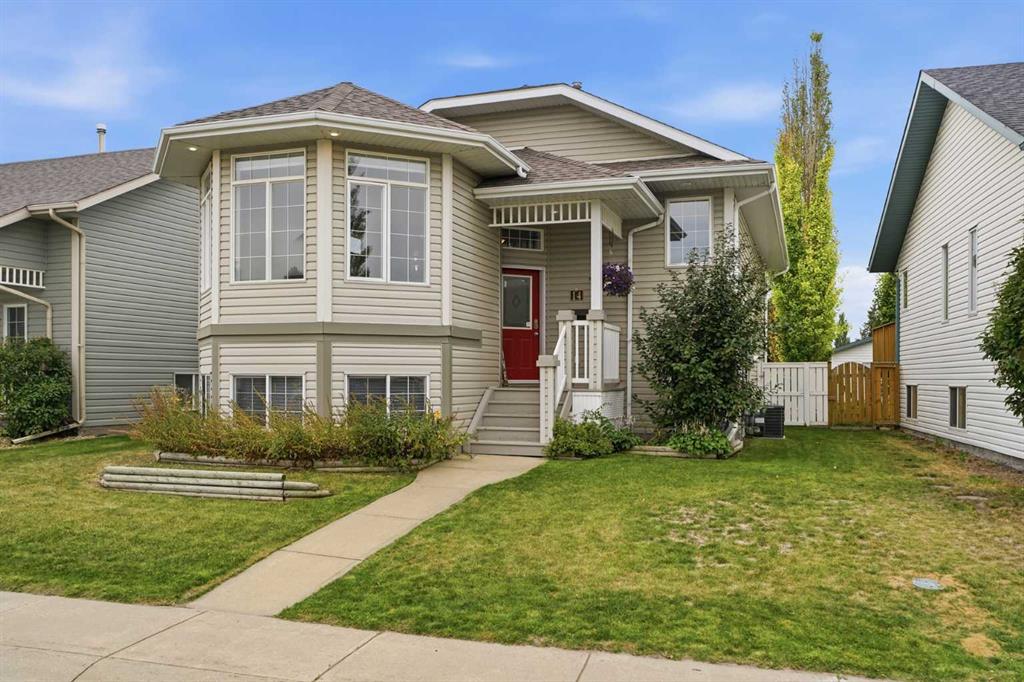
Picture of 3912 50A Street , Red Deer Real Estate Listing
3912 50A Street , Red Deer || $369,900

One address, one school walk, from kindergarten to graduation. This Michener Hill home sits within walking distance of Joseph Welsh Elementary, Escuela Vista Grande, Eastview Middle School and Lindsay Thurber High School — your child can walk to school through their entire education without your family ever moving. Lotsa Tots childcare and the Michener Centre are close by as well.

The home itself: a renovated 4 bedroom, 2 bathroom bi-level, extensively updated in 2016 including siding, electrical, plumbing, vinyl windows, kitchen, flooring, bathrooms, paint and lighting. No Poly B. Since then — Fresh paint, new fridge, hood fan and dishwasher (August 2026), stove approximately 2 years old, shingles approximately 2018, and hot water tank 2025.

Two large bedrooms and a full bathroom on the main floor, plus a bright living room and kitchen with eating area. The fully finished basement adds two more bedrooms, a second full bathroom, a laundry room and a large family room.

Fenced and landscaped 55 x 115 lot with rear alley access and room for a future detached garage, plus an enclosed tandem 14 x 37 garage with covered parking for two. long driveway for more parking and a south facing Front deck,

Listing Brokerage: Real Broker
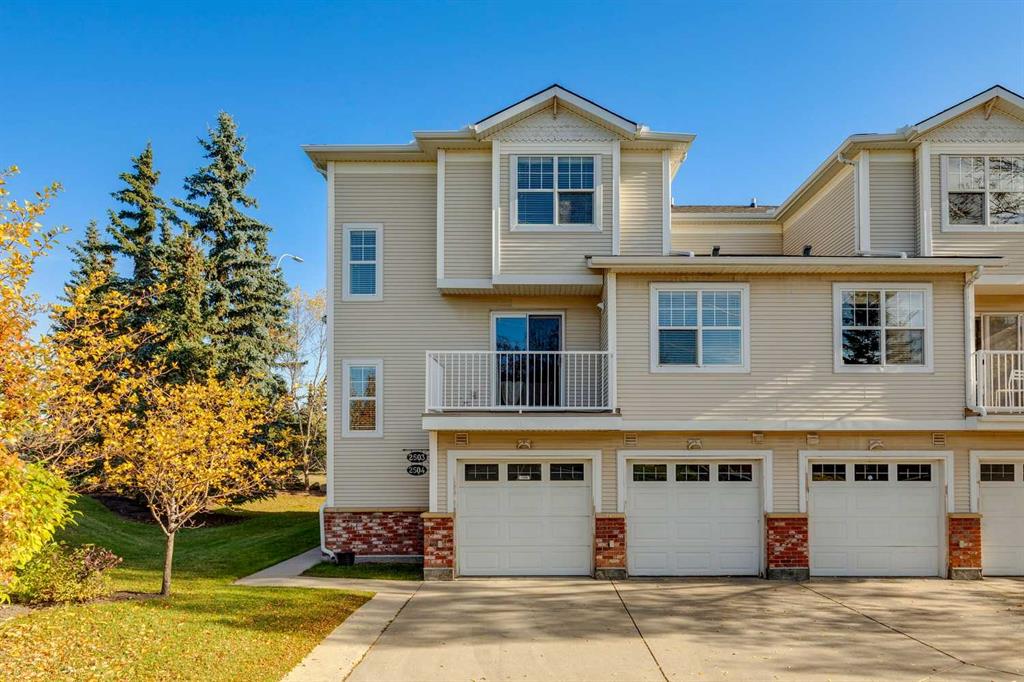
Picture of 20 Castlegrove Way NE, Calgary Real Estate Listing
20 Castlegrove Way NE, Calgary || $569,999

Welcome to this beautifully renovated detached home in the desirable community of Castleridge! Upgraded from top to bottom, this move-in-ready home offers four bedrooms, three full bathrooms and exceptional flexibility for families, first-time buyers or investors. The main living area features three generously sized bedrooms, two fully renovated bathrooms, convenient laundry, a pantry and a bright open-concept kitchen with modern cabinetry, quartz countertops and stainless steel appliances. Updates include brand-new flooring, fresh paint, new lighting fixtures and modern finishes throughout. The fully finished basement has a separate entrance, separate laundry, a brand-new kitchen with new appliances, new flooring and a spacious bedroom with a private three-piece ensuite—perfect for extended family, guests or potential rental income. Major exterior improvements include a replaced roof, new siding, refreshed exterior, new gutters and an oversized detached double garage with a new garage door and additional parking. Enjoy the fenced yard and large deck, all conveniently located near schools, parks, playgrounds, shopping, transit and major roadways. Every detail of this home has been thoughtfully upgraded—book your private showing today!

Listing Brokerage: LPT Realty
Listing data is deemed reliable but is not guaranteed accurate by CREB®. Last updated: today at 1:00 a.m.

© 2026 CENTURY 21 Real Estate Foothills. CENTURY 21® is a registered trademark licensed to Century 21 Real Estate LLC. Equal Housing Opportunity. Each office is independently owned and operated.

Find Real Estate Foothills on Facebook Find Real Estate Foothills on Twitter