SEARCH PROPERTIES


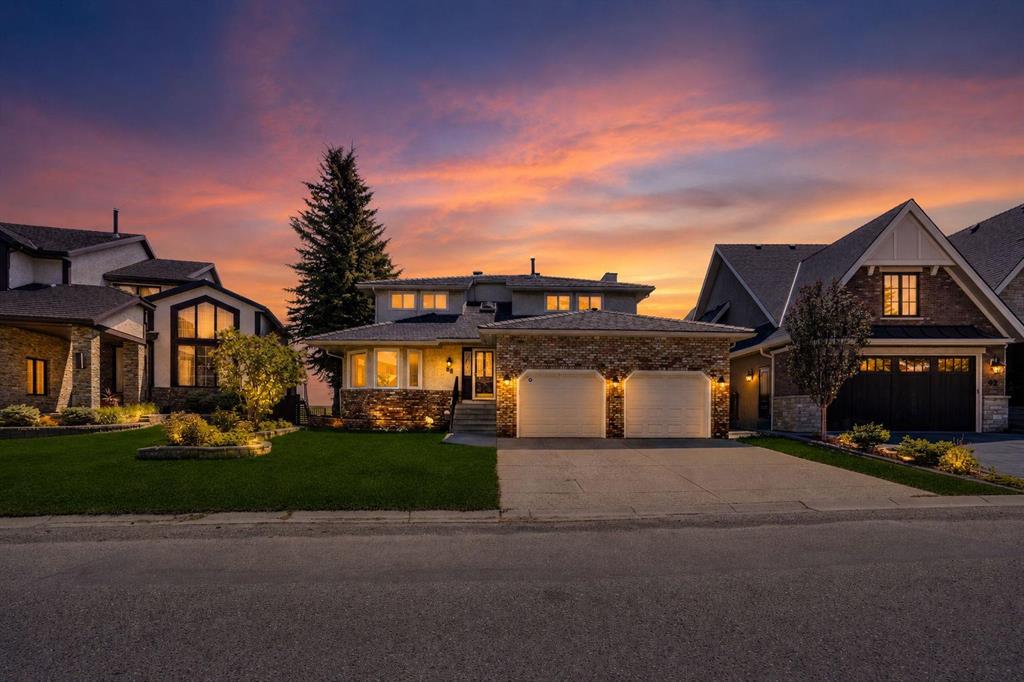
Picture of 56 Martinglen Place NE, Calgary Real Estate Listing
56 Martinglen Place NE, Calgary || $559,000

EXCEPTIONAL PIE-SHAPED LOT | RV/TRUCK PARKING | BACK LANE | STUCCO | FINISHED BASEMENT

Welcome to this inviting detached home, ideally tucked away on a quiet cul-de-sac in the established community of Martindale. Offering approximately 2,100 sq. ft. of developed living space, this 4-bedroom, 3.5-bathroom home features a thoughtful and functional floor plan with excellent space for both everyday living and entertaining.

The main level features a generous family room with a cozy fireplace, a well-sized kitchen, dedicated den/office, convenient main-floor laundry, and a 2-piece powder room. Upstairs, the spacious primary retreat offers a private ensuite and walk-in closet, while two additional bedrooms share a full bathroom.

The fully finished basement extends the living space with a guest bedroom and full bathroom, providing an excellent option for guests, extended family, teenagers, or a private retreat, along with additional flexible living space.

Step outside and discover the true highlight of this property—a HUGE pie-shaped lot with a beautifully treed backyard and no immediate neighbor behind, creating an exceptional sense of privacy. Enjoy outdoor living and entertaining on the large deck, while the expansive yard provides RV/truck parking and plenty of room to enjoy the outdoors. A storage shed offers additional space for tools, equipment and seasonal items. The double attached front-drive garage adds even more convenience and storage.

Ideally located close to schools, shopping, playgrounds, public transit, the LRT, and Gurdwara Sahib, this home offers the perfect balance of peaceful cul-de-sac living and convenient access to everyday amenities.

A rare opportunity to own a spacious family home with an oversized pie-shaped lot, huge deck, RV/truck parking, added privacy, finished basement and an exceptionally functional layout in Martindale.

Listing Brokerage: URBAN-REALTY.ca
Picture of 41203B TWP RD 630  , Cherry Grove Real Estate Listing
41203B TWP RD 630 , Cherry Grove || $829,900

A truly exceptional acreage in Cherry Grove, offering 10.01 beautifully maintained acres, quality construction and a setting every bit as impressive as the home itself. Built in 2009 by Bayrock Homes with an ICF foundation, this stunning property offers 2,978 sq ft of developed living space, 5 bedrooms, 3.5 bathrooms and 9 foot ceilings on both levels.

The main level features 3 bedrooms, including a beautiful primary suite with private ensuite, walk in closet and walnut cabinetry. The additional bedrooms feature vinyl plank flooring, while triple pane windows and premium window coverings are found throughout. Interior walls were insulated with sound reduction in mind, an especially thoughtful feature for the bedroom located just off the kitchen. A decorative wrought iron staircase with wood nosing adds another beautiful custom detail.

Maple cabinetry is carried throughout the remainder of the home, including the impressive kitchen with full height cabinetry extending to the ceiling, Corian countertops, full height slate backsplash and pantry. Just off the kitchen is a convenient laundry room with half bath and direct garage access. Recessed lighting, central vacuum with Hide A Hose, closet organizers and generous floor to ceiling storage add to the thoughtful design.

The heated lower level offers 2 additional bedrooms, including one with a walk in closet, plus a small office or flex space. In floor heat keeps this level comfortable year round.

Outside is where this acreage becomes truly special. The professionally landscaped grounds showcase an incredible variety of established trees and shrubs including multiple varieties of maple, apple and flowering crab, along with oak, birch, elm, linden, pine, spruce, larch, lilac, Saskatoon, haskap, cherry and more. An established garden, greenhouse, garden shed, wood shed, sea can and 16 by 24 storage building with overhead doors provide exceptional functionality. Two fenced pastures are ready for horses.

Covered composite decks front and back, extra wide concrete sidewalks, vinyl siding with cedar shake accents and an attached two car heated garage with a new heater in 2026 complete the exterior. An oversized septic field plus a Bonnyville Water Conditioning iron filter and water softener add to the acreage infrastructure.

Paved all the way home on Township Road 630, east of Cold Lake, with French Bay approximately five minutes away, Kinosoo Ridge less than five minutes away and Cold Lake less than ten minutes from your door.

Beautifully built, exceptionally maintained and thoughtfully developed, this is a remarkable Cherry Grove acreage that truly needs to be experienced in person.

Listing Brokerage: RE/MAX OF LLOYDMINSTER
Picture of 71, 1101 84  NE, Calgary Real Estate Listing
71, 1101 84 NE, Calgary || $174,900

Look at me !! I have got 2 bedroom & a Den ,with New Exterior ( Roof shingles & Entire Siding ),BRAND NEW FRIDGE, AND STOVE, New countertops ,Fresh Paint and lots of windows .Additional Den that could be used as hobby room or Computer / Game room .Shed , Big Deck and fire pit with good size Yard . Lease includes water, sewer, snow removal, common area maintenance, garbage pick-up & use of the club facilities. City bus service is in the park as well as school bus service. RV storage is on site so nice and close. Minutes to East Hills shopping, Costco, Walmart, Theatres & Stoney Trail to name a few, Come and see me in person .I'm all ready for my new Owner

Listing Brokerage: Diamond Realty & Associates Ltd
Picture of 4312 45 Street SW, Calgary Real Estate Listing
4312 45 Street SW, Calgary || $629,000

Welcome to this well-maintained bungalow in the mature and desirable community of Glenmorgan. The home features an east-facing front entrance and a west-facing backyard, offering plenty of afternoon and evening sunshine. The main floor offers three bedrooms, including two west-facing bedrooms and one east-facing bedroom. The fully developed basement provides two additional bedrooms, offering flexible space for a growing family, guests, or a home office. Additional features include a laundry room conveniently located in the basement and a high-efficiency furnace. With a total of five bedrooms and a functional layout, this home offers excellent potential in an established southwest Calgary neighbourhood.

Listing Brokerage: Homecare Realty Ltd.
Picture of 15, 2210 Oakmoor Drive SW, Calgary Real Estate Listing
15, 2210 Oakmoor Drive SW, Calgary || $395,800

TWO parking stalls / Private Backyard / Backs onto a Green Space!! Freshly updated and move-in ready, this spacious 3-bedroom, 2.5-bath townhome offers an incredible combination of indoor and outdoor living in one of Calgary’s most established southwest communities. With 1,350 sq. ft. above grade plus approximately 516 sq. ft. of finished basement space, there’s over 1,850 sq. ft. of developed living space to enjoy. A recent refresh includes new paint, new carpet and flooring, and updated bathrooms, giving the home a bright, clean and welcoming feel throughout. The main floor features a functional kitchen with abundant cabinetry, generous living and dining areas, large windows and a cozy fireplace. Step outside to your private fenced backyard backing directly onto green space, surrounded by mature trees and offering a peaceful place to relax, entertain or enjoy summer evenings. Upstairs you’ll find three well-sized bedrooms, including a spacious primary with its own ensuite — a rare and valuable feature in a townhome of this era — plus an additional full bathroom. The finished basement adds approximately 516 sq. ft. of flexible living space, ideal for a family room, home office, gym, playroom or guest area. Another standout feature is TWO parking spaces directly in front of the unit, offering added convenience that not every home in the complex enjoys. And then there’s the location! Enjoy easy access to South Glenmore Park and Glenmore Reservoir, with extensive walking and cycling pathways, fishing, paddling and sailing, plus nearby golf, tennis, Southland Leisure Centre, schools, shopping and everyday amenities. Freshly updated, exceptionally spacious, backing green space and offered at $398,000 — this is an opportunity you won’t want to miss.

Listing Brokerage: Royal LePage Solutions
Listing data is deemed reliable but is not guaranteed accurate by CREB®. Last updated: today at 1:00 a.m.

© 2026 CENTURY 21 Real Estate Foothills. CENTURY 21® is a registered trademark licensed to Century 21 Real Estate LLC. Equal Housing Opportunity. Each office is independently owned and operated.

Find Real Estate Foothills on Facebook Find Real Estate Foothills on Twitter