SEARCHOPERTIES


Picture of 440080 Range Road 260  , Rural Ponoka County Real Estate Listing
440080 Range Road 260 , Rural Ponoka County || $475,000

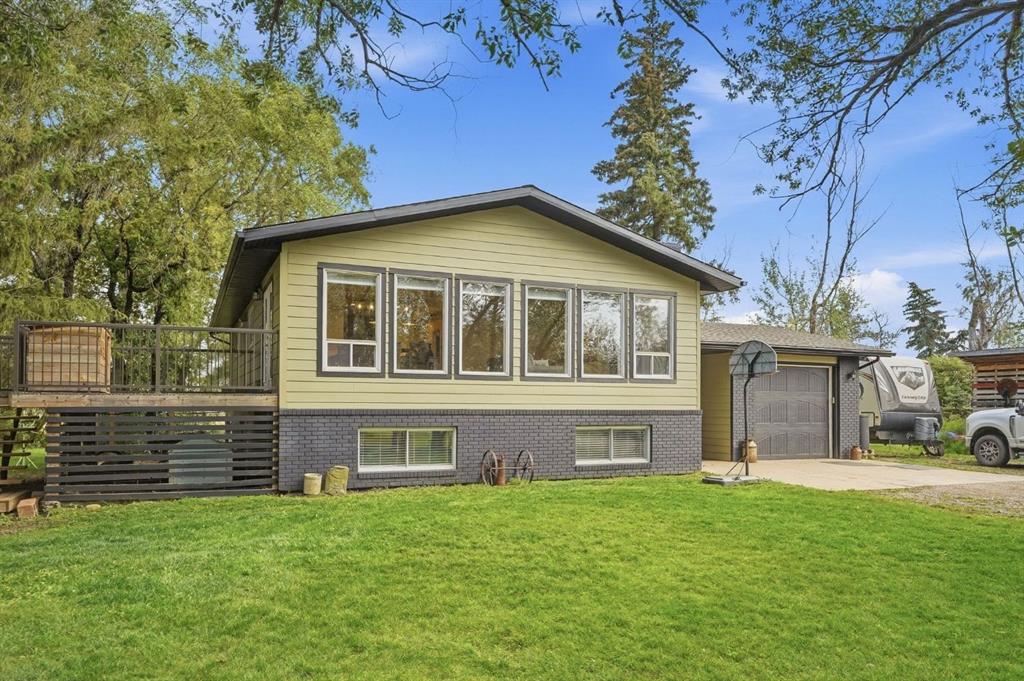
If peaceful country life has been calling your name, then this 3-bedroom/2-bathroom bungalow on 4 acres north of Ponoka is worth a look. The bungalow has been thoughtfully updated and maintained throughout the years. The main floor is comprised of a large open kitchen with a peninsula, dining area and living room. The hardwood floors and big windows create an inviting space to entertain guests. The 2 main bedrooms are located down the hall from the living space. A 4-piece bathroom with jetted tub completes the main living area. Off the entrance way is a large mudroom with 2-piece bathroom, the third bedroom/office space is located just off the mudroom. Downstairs is an unfinished basement where the laundry is located, as well as a walk in pantry and cold room. This space is full of potential as a flex space or storage space or finish the basement to your desires!

Outside the property is ready for all your hobby farm dreams. It has been cross fenced to raise a variety of animals. There are two detached garages on the property (25x24 & 17x21) and both with power. A multitude of out buildings all with power are conveniently throughout the property including an original red barn, a woodshed, and a garden shed. The yard is a gardeners dream with raised and in ground garden spaces, mature fruit trees, bushes and shrubs are throughout the yard and an established asparagus patch along the house.

This property is conveniently located just off pavement and incredible access to highway 2. The hard work has been done to establish this property, now come and enjoy the harvest!

Recent updates to the property include hot water tank 2025, well pump 2018, hood range and microwave 2026, shingles on the house 2017, shingles on upper garage 2018, septic tank and field 2017

Listing Brokerage: Century 21 Gillany Realty
Picture of 234044 Township Road 910  , Rural Northern Lights, County of Real Estate Listing
234044 Township Road 910 , Rural Northern Lights, County of || $400,000

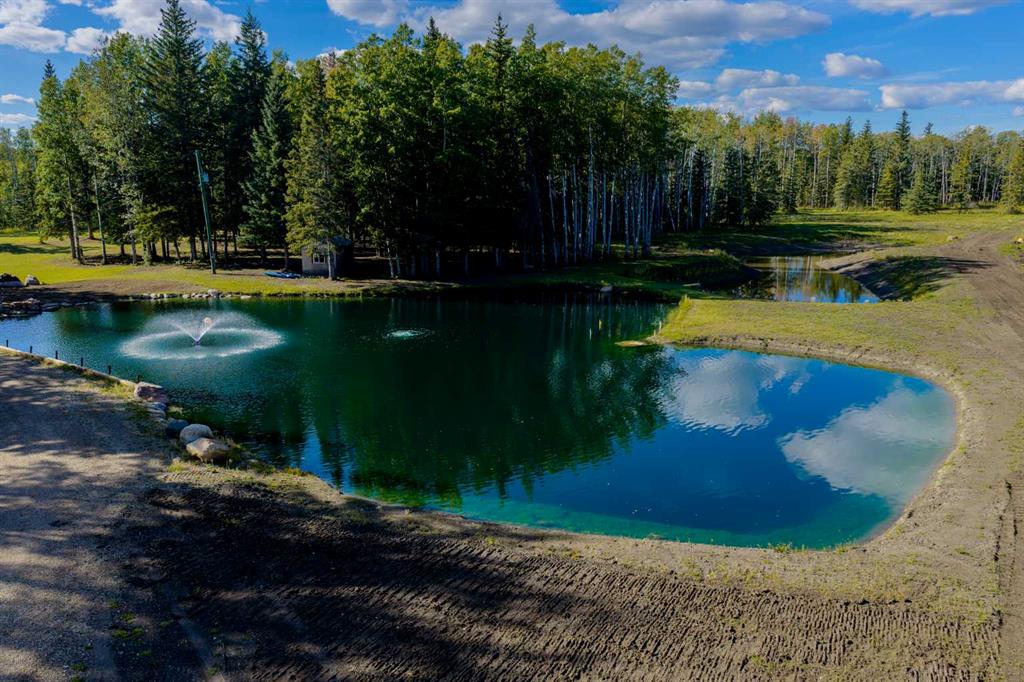
THIS PROPERTY IS BEING SOLD BY TEAM AUCTIONS THROUGH A PUBLIC AUCTION SEPTEMBER 15TH TO 17TH, 2026. PRICE IS NOT A REFLECTION OF WHAT THE PROPERTY MAY SELL FOR, IS NOT THE ACTUAL LIST PRICE AND IS MERELY A POSTING. THE PROPERTY IS BEING SOLD AS IS , WHERE IS AND ALL POTENTIAL BUYERS TO VERIFY ALL PROPERTY DETAILS TO THEIR SATISFACTION INCLUDING BUT NOT LIMITED TO ZONING, PERMITTED USES, SET BACK RULES, TAXES, ETC. TO BID, REGISTER WITH TEAM AUCTIONS. Escape to the peace and privacy of country living with this beautiful 20.02-acre acreage, ideally located just minutes south of Manning. Surrounded by nature and set in a picturesque park-like setting, this exceptional property offers the perfect blend of comfort, functionality, and natural beauty—an ideal retreat for those looking to enjoy the quiet lifestyle of rural living without sacrificing convenience. The inviting four-bedroom, 2.5-bathroom home has been thoughtfully cared for and updated over the years, creating a warm, welcoming space that is truly move-in ready. At the heart of the home is the bright and spacious kitchen, dining, and living area where large windows flood the space with natural light and provide beautiful views of the surrounding landscape. Whether you\'re preparing family meals or hosting friends, this open gathering space is designed for everyday living and memorable entertaining. Rich accents, abundant cabinetry, a pantry, and a stunning floor-to-ceiling brick wood-burning fireplace create a warm and timeless atmosphere. French doors open onto a generous wraparound deck, offering the perfect place to enjoy your morning coffee, dine outdoors, or simply relax while taking in the peaceful surroundings and fresh country air. Downstairs, the fully finished basement expands your living space with a comfortable family room featuring a cozy wood pellet fireplace—perfect for movie nights, hobbies, or gathering with family during the cooler months. Practical features throughout the home include a spacious entryway, the option for main floor laundry, central air conditioning, plenty of storage, and the convenience of a water co-op system. Outside, the property is equally impressive. A 26\' x 36\' detached double garage provides excellent space for vehicles, tools, and recreational equipment, while additional outbuildings offer even more flexibility for storage or hobby farming. Garden enthusiasts will appreciate the established garden area, greenhouse, and dugout that provides a convenient water source for keeping everything lush and productive throughout the growing season. If you\'ve been dreaming of a private country property where nature surrounds you, wildlife is your neighbour, and every day feels a little more peaceful, this is an opportunity you won\'t want to miss. Beautifully maintained, thoughtfully updated, and set on 20 acres of tranquil countryside, this is country living at its finest.

Listing Brokerage: RE/MAX Northern Realty
Picture of 10632 154 A Avenue , Rural Grande Prairie No. 1, County of Real Estate Listing
10632 154 A Avenue , Rural Grande Prairie No. 1, County of || $789,900

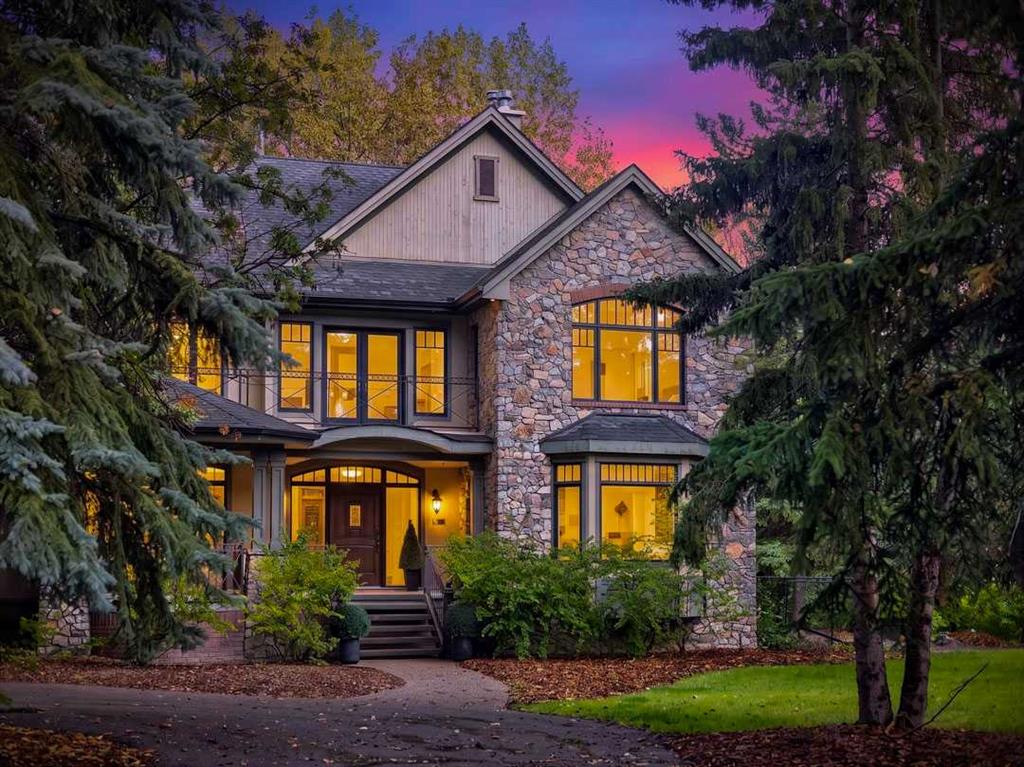
FULLY DEVELOPED, WITH EVERYTHING YOU COULD WANT AND NEED! Welcome to this unique 2 storey home, that was crafted with families in mind, and designed for everyday living. When you enter inside you\'re greeting with a large and welcoming designated entry way. You have a hallway that leads you to your main floor living areas, or else a hall to your half bathroom and mud room with Garage Access. Your mud room is the perfect place for kids to drop their bags and hang their coats! Entering into the tasteful kitchen, you\'ll be wowed by the number of cabinets, drawers and counter space you have. Don\'t forget to look inside of them! Few have pantry drawer pulls for you. The quartz counter tops. The stainless steel appliances and a stove that\'s roughed in for gas. The built in microwave, the division of space from your kitchen to your open living room and dining room! Living room is complimented by a floor to ceiling rock fireplace. Dining room is complimented by windows and leads you to your deck and your grand yard space. Upstairs you\'ll be impressed by the room you have!! Upstairs laundry, 2 kids bedrooms, a MASSIVE BONUS ROOM, and a master retreat of a bedroom/en-suite. A double vanity, with his and her sinks, a toilet room, a soaker tub and a walk in shower finish this oasis. This home comes complete, with a newer fully developed basement, completed professionally, has a new AC unit, the Garage is an attached triple car garage that\'s heated. The fencing here is newer. Comes fully landscaped, with a rear deck with a privacy wall, bbq\'ing is made easy with a convenient gas line, and a second lower level deck with a Gazebo is a great spot to be outside but in the shade. A perfect sized yard for kids to play, family to gather, dogs to roam around. You\'ll get to enjoy planting your own garden here next season too if you just so happened to want to garden in your raised garden beds. This one is located on a quiet corner lot in the Whispering Ridge Community just a short walk to the neighbourhood pond, paths, and playgrounds. This home is also near the communities Public K-8 School! And don\'t forget about those County Property Taxes as a nice perk! Get moving into this one immediately, and settle in to enjoy the rest of our Grande Prairie SUMMER before the new school year begins. This, is the home for you!

Listing Brokerage: The Agency North Central Alberta
Picture of 15720 106 Street , Rural Grande Prairie No. 1, County of Real Estate Listing
15720 106 Street , Rural Grande Prairie No. 1, County of || $1,098,900

This exceptional home has been thoughtfully designed with premium finishes, functional upgrades, and outstanding attention to detail. Situated on a spacious lot with ample RV parking, a 30-amp RV plug, sewer drain, upgraded 200-amp electrical service, and plenty of room to build a future shop, this property is perfect for those who need extra space. The attractive exterior features Hardie siding with board and batten accents, a welcoming covered front verandah, and a covered 10\' x 16\' composite rear deck, while keyless front entry adds everyday convenience.

The impressive triple attached garage is built to accommodate all your vehicles and toys, featuring an extended 40\' bay, two oversized overhead doors, textured and primed walls, two floor drains, two exterior man doors, a Lennox unit heater, hot and cold water hookups with drain for a future sink, and Bluetooth/Wi-Fi enabled garage door openers complete with built-in 130-degree cameras. Spray foam insulation in the joist ends, cantilevers, and floor above the garage enhances energy efficiency and year-round comfort.

Inside, you\'ll find a stunning blend of modern design and custom craftsmanship. The spacious living room showcases custom ceiling beams, a matching mantel, and a striking 78-inch linear electric fireplace. Custom black metal railings, upgraded luxury vinyl plank flooring and carpet, a decorative foyer feature wall, and custom framed mirrors throughout the bathrooms create a polished, upscale feel. The chef-inspired kitchen is equally impressive with upgraded quartz countertops carried throughout the home, including the laundry room, a custom decorative range hood, under-cabinet lighting, soft-close cabinetry, a large island with a convenient pull-out garbage cabinet, and a walk-in pantry complete with wraparound quartz counters and a dedicated microwave cabinet.

The convenient main-floor primary suite has been designed as a peaceful retreat, featuring upgraded soundproofing in the wall separating the bedroom from the main living and kitchen areas for enhanced privacy and quiet. The suite also offers a fully customized walk-in closet with built-in drawers, while the luxurious ensuite features an oversized soaker tub and an impressive 7-foot walk-in shower with a bench and built-in niche.

Additional premium upgrades include an on-demand hot water system with recirculation, a high-efficiency furnace with 5-inch filter media, upgraded soft-close toilets throughout, a Silgranit kitchen sink, refrigerator water line, main floor laundry with a stainless steel sink and faucet, and an upstairs bathroom with a double sink vanity, making this home as practical as it is beautiful. Every detail has been carefully selected to deliver exceptional comfort, style, and quality for today\'s modern family

Listing Brokerage: RE/MAX Grande Prairie
Picture of 22080 Township Road 463A  , Rural Wetaskiwin No. 10, County of Real Estate Listing
22080 Township Road 463A , Rural Wetaskiwin No. 10, County of || $689,900

27+ acre hillside property! Views of Battle Lake & Mount Butte Natural area. Diverse local wildlife. 2024 1 bedroom/1 bath modular home featuring solid steel construction, sloped roof to create an inviting alpine atmosphere, an open concept living, dining & kitchen area & storage room, sits perched high above Battle Lake. The JA Roby cuisinere wood cookstove complements electric baseboard heating & HVAC system. Solidly mounted on steel screw piles with a crawlspace has been developed with care & features thermostatically controlled vents. Check out the productive garden spot. There are multiple trails though the property. An undeveloped road allowance runs along the northern border of the property. Hoping to develop a separate 10 acre parcel that includes a spring fed stream, a 2nd building site has been cleared & approach has been installed. Included: SeaCan, a 45-foot insulated van w/ shelving, firewood shed, a 1974 Argosy RV & wood cookstove. Don’t let this once-in-a-lifetime opportunity pass you by!

Listing Brokerage: Moore's Realty Ltd.
Listing data is deemed reliable but is not guaranteed accurate by CREB®. Last updated: today at 3:00 a.m.

© 2026 CENTURY 21 Real Estate Foothills. CENTURY 21® is a registered trademark licensed to Century 21 Real Estate LLC. Equal Housing Opportunity. Each office is independently owned and operated.

Find Real Estate Foothills on Facebook Find Real Estate Foothills on Twitter