SEARCH PROPERTIES


Picture of Alberta Provincial Highway 58  , Rural Mackenzie County Real Estate Listing
Alberta Provincial Highway 58 , Rural Mackenzie County || $180,000

Escape to your own piece of the North with 64.99 acres of mostly treed land, offering privacy, natural beauty, and plenty of room to explore. The property features a small cleared area while the majority remains naturally wooded, providing a great setting for recreational use, hunting, camping, or future development potential.

Located directly off Highway 58, the property offers convenient access while still giving you the peace and privacy of being surrounded by nature. Just approximately 25 minutes from Fort Vermilion, this is an excellent opportunity to own a substantial parcel of land in the Mackenzie County area.

Acreage, privacy, and easy highway access—come take a look and see what this property has to offer.

Listing Brokerage: Grassroots Realty Group Ltd.
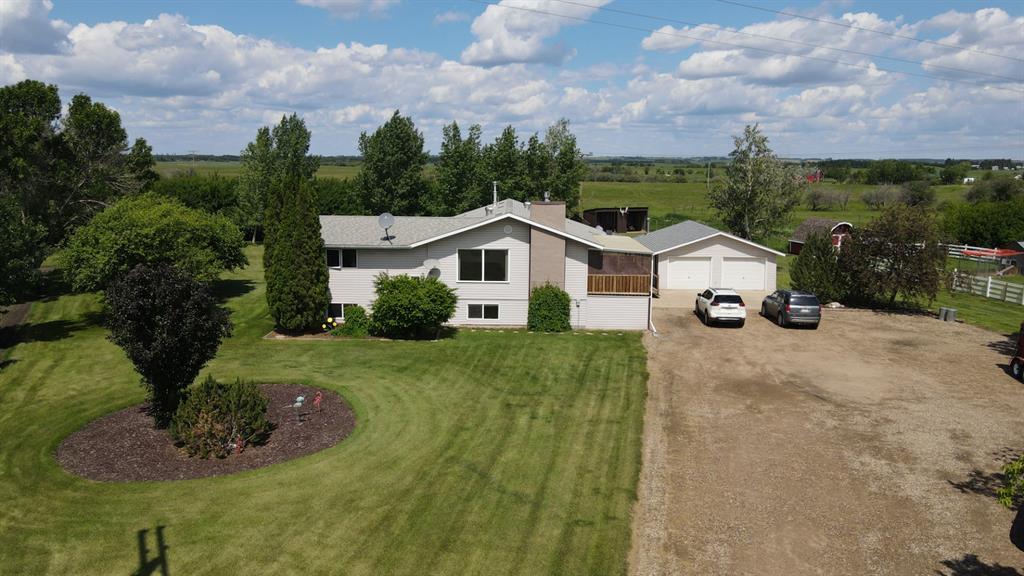
Picture of 9, 712051 Range Road 54  , Rural Grande Prairie No. 1, County of Real Estate Listing
9, 712051 Range Road 54 , Rural Grande Prairie No. 1, County of || $825,000

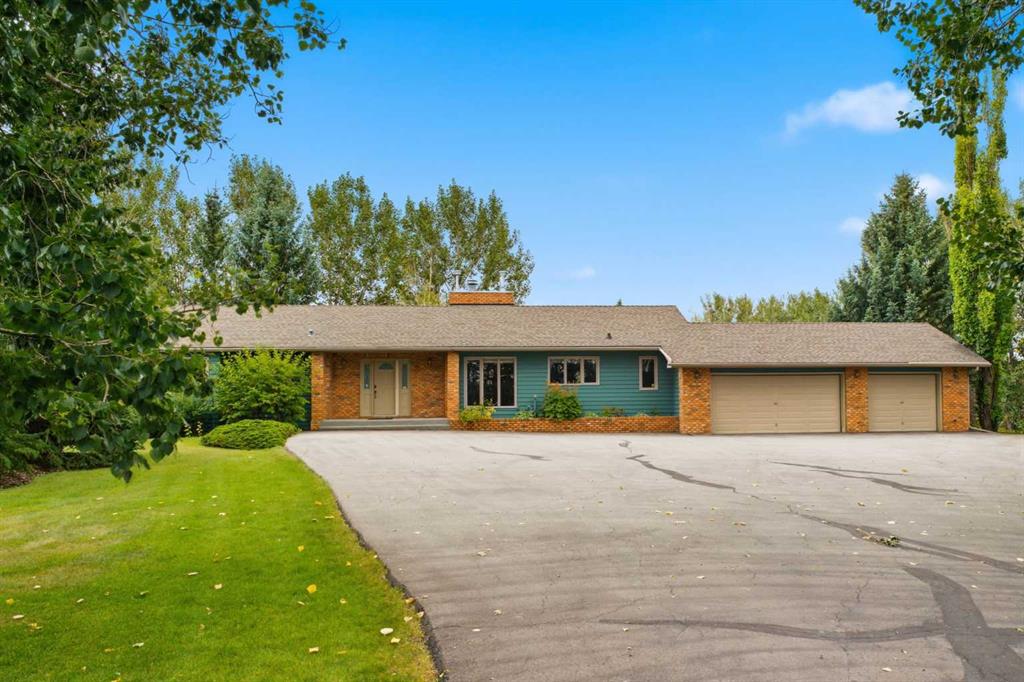
A RARE FIND! Set on 4.74 acres in the desirable Lawra Estates subdivision, this CR-2 Zoned acreage offers the perfect balance of country living and city convenience with pavement right to your door step. One of THE MOST PRIVATE SETTINGS AROUND, this fully finished 1,774 sq. ft. 4-level split features 4 bedrooms and 3 bathrooms, with a thoughtful layout designed for family living INCLUDING A GLORIFIED SHOP as your garage. The main level living room features true hardwood floors and vaulted ceiling that flows throughout. The updated kitchen is well-equipped with a centre island, stainless steel appliances, tiled backsplash, abundant solid wood cabinetry, and a large custom-built wall pantry with soft-close cupboards and drawers for exceptional storage. Spacious dining area easily accommodates a large family table and overlooks the living room below through an elegant glass railing feature. The top level is dedicated to the bedroom spaces, featuring two comfortable spare bedrooms, a full 4-piece bathroom, and a spacious primary retreat complete with its own 3-piece ensuite.The 3rd level walk-out, a cozy living room awaits, with a gas fireplace, beautiful hardwood flooring and direct access to the rear deck.. A convenient 3-piece bath and laundry w laundry shoot is intetionally positioned for acreage living. The comfy, fully developed 4th level features a family room complete with an electric fireplace, a generously sized 4th bedroom and furnace room. A T-bar ceiling provides easy access to utilities when needed. The fully finished HEATED 30x35 TRIPLE CAR ATTACHED GARAGE, with epoxy floor. Outside, the property truly shines. Mature trees provide privacy while the long asphalt driveway instantly elevates the home's curb appeal by creating an estate-like feel to the home. The beautifully landscaped yard offers plenty of room for family activities, complete with a fire pit area, a storage shed, and partially fenced grounds. Enjoy the sun throughout the day on the two-tiered south-facing deck featuring a gas line for your BBQ, or relax on the north-facing front deck that offers comfortable shade. Central air conditioning keeps the home cool and comfortable during the summer months. Tasteful updates over the years include HWH, New AC Coil, Hardy Board Siding & 25 year shingles. With approximately 60% tree coverage, this property stands out for its natural character and privacy. Water is supplied by a healthy water well, and septic is a tank and mound. Country living simply doesn't get better than this.


Listing Brokerage: Grassroots Realty Group Ltd.
Picture of 467 Sunset Drive , Rural Vulcan County Real Estate Listing
467 Sunset Drive , Rural Vulcan County || $912,900

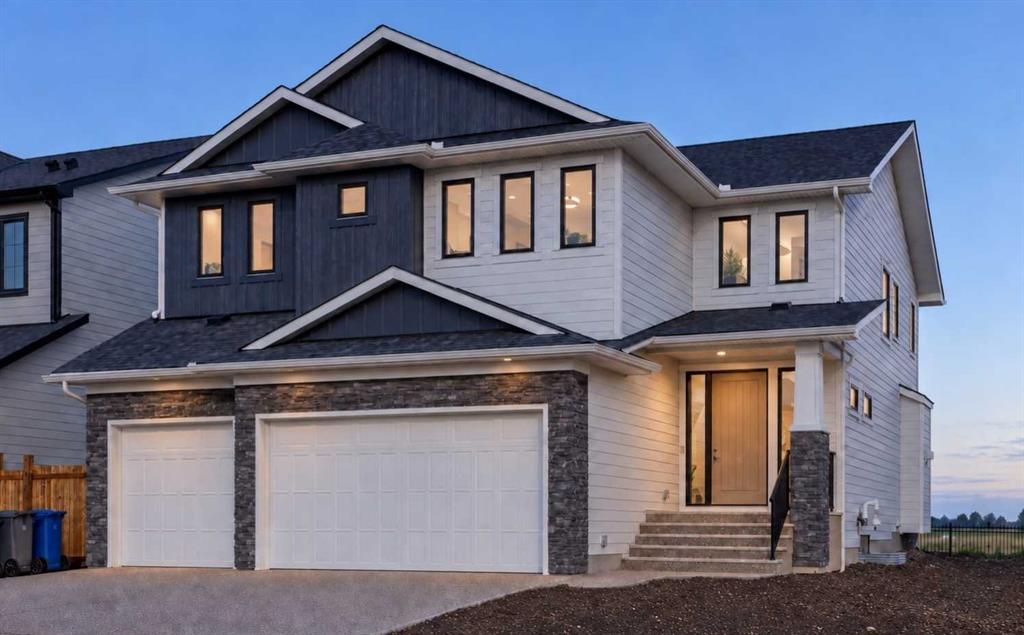
ELIGIBLE FOR FIRST HOME BUYERS GST REBATE. A stunning home by Alpine Boutique Builders where every detail has been thoughtfully woven into a layout that feels natural, breezy, and beautifully connected from top to bottom. The main floor welcomes you with vaulted ceilings that lift the space and draw in the light, creating a warm, coastal feel the moment you step inside. The great room’s electric fireplace adds a rustic charm, making it a cozy gathering spot after a day by the water and allows you to step out to your front or back deck with incredible views. The kitchen flows seamlessly from here, designed with both style and function in mind—a seated island at the center, stainless appliances and plenty of storage and even a charming coffee bar complete with its own pot filler. It’s a space meant for easy mornings, casual conversation, and the rhythm of lakeside living.
The primary suite continues that sense of relaxation, offering a spa-like retreat with dual sinks and a flush base shower. Two additional bedrooms on this level provide welcoming spaces for family or guests. Large windows, abundant pot lighting, and smooth access to the covered deck and sundeck make indoor–outdoor living part of the everyday experience. Even outside, convenience is built in with hot and cold, water and gas hookups on all decks and driveway. The lower level extends that same inviting flow with two more spacious bedrooms ( that could be a den or office). A dedicated laundry room with a sink, thoughtful storage areas, and mechanical rooms tucked neatly away make day-to-day living smooth and organized. Comfort is built into the core of the home. An air exchanger keeps fresh air circulating throughout every room, including the bathrooms. The entire lower level, including the garage has three-zone in-floor heating. A 97% efficient furnace with a stainless steel core, head pump A/C and on-demand hot water ensure year-round comfort and efficiency. The oversized 28 x 33 ft garage is A DREAM and designed for true lake life, so spacious, with room for a pontoon or wakeboard boat and direct access to the lower level. It’s also prepared for the practicalities that make living here easy: a radon system, sink rough-in with power for a possible dog wash, smart-home monitoring breakers, a 30-amp exterior plug for recreational equipment, 150-amp service, and full generator rough-ins for backup power whenever needed. From the vaulted main-floor living spaces to the welcoming lower level and outdoor retreats, the entire home is crafted for comfort, connection, and the relaxed charm of lakeside living. Little Bow Resort includes private beaches, boat launch and dock and pickle ball courts.

Listing Brokerage: Royal LePage Benchmark
Picture of TWP 264 & RR 271  , Rural Rocky View County Real Estate Listing
TWP 264 & RR 271 , Rural Rocky View County || $575,000

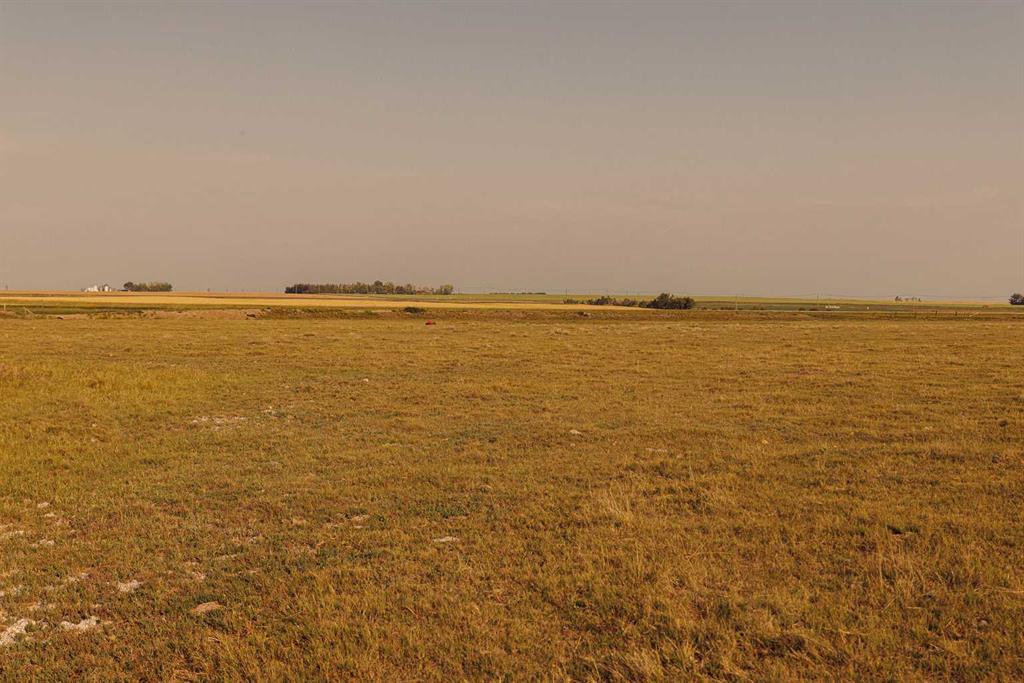
Welcome to your slice of paradise! Nestled on 55+/- acres of pristine land, this property offers the perfect canvas to build your forever home. Immerse yourself with the beautiful mountain views that stretch as far as the eye can see. Breathe in the crisp, fresh air that whispers through the surrounding landscape, inviting you to relax and unwind in nature's embrace.
Conveniently located just 25 minutes from the vibrant city of Airdrie and a mere 30-minute drive to the bustling metropolis of Calgary, this tranquil oasis offers the ideal balance between serene countryside living and urban amenities. For families, the nearby community of Kathryn boasts a convenient K-8 school, ensuring that educational opportunities are always within reach. With just a 5-minute drive to Kathryn, you'll appreciate the ease of access to essential services while still enjoying the peace and quiet of rural living. Don't miss your chance to own a piece of Alberta's stunning countryside and create the lifestyle you've always dreamed of. Come and experience the magic of this extraordinary property today!

Listing Brokerage: Grassroots Realty Group
Picture of 1019 Township Road 391  , Rural Red Deer County Real Estate Listing
1019 Township Road 391 , Rural Red Deer County || $249,900

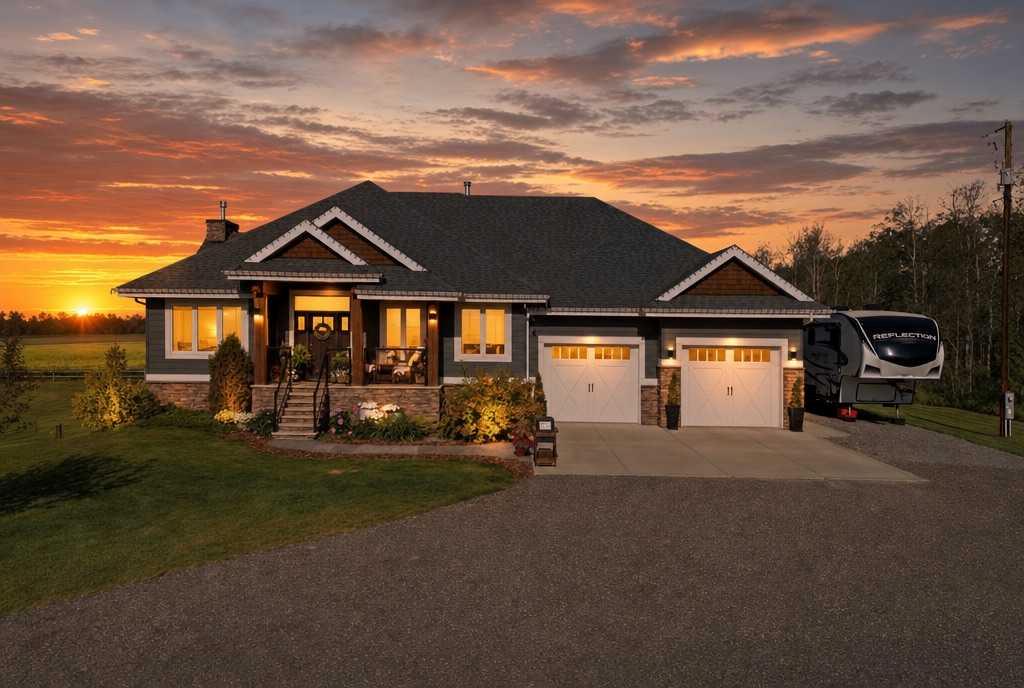
Looking to build your home, then this 4 acre lot is just the place. This acreage has ALL utilities on the property, gas, well, septic tank and power. There is no restrictive covenant on title, so the possibilities could be a house, shop, small hobby farm or a place to store your equipment, just to name a few. With the elongated shape of the property and the flat terrain, just about anything is possible. Maybe you are looking to add to your AG land. If you can dream it, you could build it. March 9 1998, the well was put in with a depth of 140 feet. July 7, 1998 septic tank was installed.

Listing Brokerage: Royal LePage Network Realty Corp.
Listing data is deemed reliable but is not guaranteed accurate by CREB®. Last updated: today at 1:00 a.m.

© 2026 CENTURY 21 Real Estate Foothills. CENTURY 21® is a registered trademark licensed to Century 21 Real Estate LLC. Equal Housing Opportunity. Each office is independently owned and operated.

Find Real Estate Foothills on Facebook Find Real Estate Foothills on Twitter