SEARCH PROPERTIES


Picture of 142 Emerald Bay Drive , Rural Rocky View County Real Estate Listing
142 Emerald Bay Drive , Rural Rocky View County || $2,199,900

Rarely does a property with this combination of land, water access and views come to market. Set on an exceptional acreage backing directly onto the Bearspaw Reservoir, this custom-built walkout bungalow offers remarkable privacy, mature landscaping, expansive outdoor living areas and unobstructed water views, all just minutes from city amenities. Private boat access makes the setting even more unique, creating a true waterfront lifestyle in Springbank.
The approximately 7,200 sq. ft. residence was designed to take full advantage of its surroundings. Oversized windows throughout the main living areas frame the reservoir and bring natural light deep into the home. A grand foyer opens toward a dramatic sunroom with soaring ceilings and beautiful water views, while the adjacent glass-enclosed breakfast nook is wrapped in solarium windows, creating a bright, conservatory-like space. Across from the nook, the dining area features a charming arched window and plantation shutters.
The spacious kitchen offers granite countertops, extensive cabinetry, built-in appliances, double wall ovens and a large centre island with breakfast seating. Multiple living and gathering spaces provide room for both everyday life and entertaining, including a welcoming family room with fireplace. Much of the main level connects directly to the expansive rear deck, which spans nearly the full width of the home and offers several seating and dining areas overlooking the reservoir, giving you a front-row seat to the changing seasons and incredible sunrises.
The primary retreat features vaulted ceilings, a sitting area, private balcony access and spectacular water views. Its spa-inspired ensuite includes heated floors, a soaker tub and oversized glass shower. Every bedroom is generously sized and includes its own ensuite bathroom and walk-in closet, offering exceptional comfort and privacy for family and guests.
The fully developed walkout level adds substantial living space with a large recreation area, wet bar, additional guest accommodations, sauna and direct access to the backyard. Large windows keep the lower level bright while maintaining the reservoir views, and in-floor heating adds year-round comfort.
Outside, mature trees, open lawn, garden areas, a greenhouse and multiple entertaining spaces create a private, park-like setting. The scale of the property gives you room to enjoy the outdoors while still feeling sheltered and secluded. Spend summer evenings on the deck, relax on the lower patio, walk to the water's edge or launch a boat from your own private access. An oversized four-car attached garage with in-floor heat provides excellent space for vehicles, storage and recreational equipment.
With panoramic reservoir views, direct boat access, exceptional privacy and an irreplaceable waterfront setting, this is a rare opportunity to secure one of Springbank's most distinctive acreage properties.

Listing Brokerage: eXp Realty
Picture of 29347 Range Road 52  , Rural Mountain View County Real Estate Listing
29347 Range Road 52 , Rural Mountain View County || $1,399,000

Open House: Sunday, October 4 from 2:00 to 4:00pm. Rarely does an acreage of this calibre come to market.

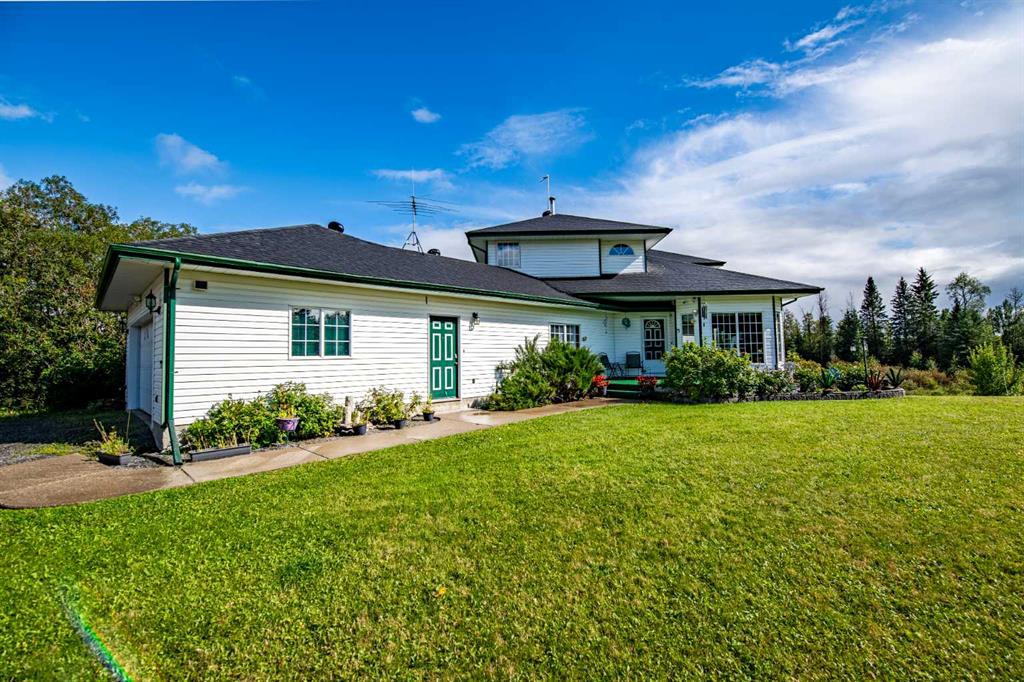
Thoughtfully envisioned, custom crafted, and impeccably maintained, this extraordinary walkout bungalow is a true masterpiece of design and craftsmanship. Privately nestled among towering spruce and poplar trees on a beautifully forested 1.69-acre parcel just steps from the charming hamlet of Water Valley, this remarkable home offers a lifestyle where luxury, nature, and timeless quality exist in perfect harmony.

From the moment you arrive, every detail reflects exceptional craftsmanship and thoughtful design. Inside, soaring vaulted ceilings finished in rich larch plank are framed by magnificent 6x10 old-growth fir beams, creating a warm architectural statement that is both dramatic and inviting. Walls of windows flood the home with natural light while capturing breathtaking forest views and bringing the beauty of every season indoors.

At the heart of the home is a spectacular chef's kitchen designed for cooking and entertaining. Custom cabinetry, expansive workspace, double wall ovens, an induction cooktop, trash compactor, appliance garage, generous pantry storage, and countless thoughtful built-ins make this kitchen as functional as it is beautiful.

Perhaps the home's most unforgettable feature is the incredible 345-square-foot three-season sunroom. A stunning 16-foot folding door system completely opens the great room to this extraordinary outdoor living space, seamlessly blending indoors and out. Anchored by a floor-to-ceiling wood-burning fireplace, it features screened upper panels and glass lower panels, allowing you to enjoy peaceful forest views and cozy evenings by the fire from spring through fall.

The primary suite is a private sanctuary worthy of a luxury design magazine, offering tranquil woodland views and a spa-inspired ensuite complete with a beautiful clawfoot soaker tub, oversized walk-in shower, and elegant finishes. A second bedroom on the main floor offers flexibility for guests or family, while the fully developed walkout lower level features three additional bedrooms, spacious family and recreation areas, and exceptional space for entertaining or multi-generational living.

Step outside and enjoy the expansive wraparound deck, hot tub, beautifully landscaped yard, and peaceful outdoor living spaces that are as inviting as the home itself.

Adding even more value is the impressive 990-square-foot heated detached workshop—a dream space for hobbyists, woodworkers, mechanics, artists, entrepreneurs, or anyone seeking exceptional workspace separate from the home.

Located just 30 minutes to Cochrane and approximately 45 minutes to Calgary, this exceptional property offers the perfect balance of rural serenity and everyday convenience. Whether you're searching for a forever home, a peaceful country retreat, or a property that reflects uncompromising quality and craftsmanship, this Water Valley estate is truly one of a kind.

Listing Brokerage: RE/MAX Real Estate (Mountain View)
Picture of 225, 41019 Range Road 11  , Rural Lacombe County Real Estate Listing
225, 41019 Range Road 11 , Rural Lacombe County || $145,000

Welcome to Lot 225 at Sandy Point Resort on the southwest shores of Gull Lake! This beautifully finished recreational lot is ready to enjoy, with much of the work already completed. The property features a paved asphalt pad plus attractive, low-maintenance artificial grass that will remain with the lot. Spend less time maintaining your property and more time enjoying everything this growing four-season resort community has to offer. Immediate possession is available, so you can start planning your time at the lake right away! Sandy Point is a gated, year-round resort community near Bentley, offering a wonderful combination of lake life, recreation and relaxation. One of the most exciting additions to the development is the new Sandy Point golf course, now open! Lot 225 is conveniently located close to the golf course, making it easy to grab your clubs and head out for a round. Lake lovers will appreciate being very close to Sandy Point Beach, a beautiful public beach maintained by Lacombe County. The beach area offers washroom and shower facilities, a public boat launch, sand volleyball courts and a playground, creating a fantastic place for family and friends to spend the day. Enjoy swimming, boating, paddleboarding, fishing or simply relaxing along the shores of Gull Lake. Sandy Point offers a recreational lifestyle with an inland marina, walking and biking opportunities, playground and recreational areas, plus easy access to Gull Lake. Whether your ideal summer day includes boating, fishing, golfing, cycling or relaxing outside with friends, there is something here for everyone. Another great feature of this property is the opportunity to purchase Lot 225 separately or together with adjoining Lot 224. Purchasing both could be an excellent option for someone wanting additional outdoor space, room for family and guests or simply a larger lake setup. With the asphalt pad already completed and maintenance-free artificial grass included, Lot 225 provides a great starting point for creating your own Sandy Point getaway. Imagine morning coffee at the lake, an afternoon on the golf course, a day on the boat and evenings outside enjoying the fresh Alberta air. Gull Lake is not only a summer destination either, with winter recreational opportunities including ice fishing and other outdoor activities. Conveniently located in Central Alberta with Bentley, Lacombe, Sylvan Lake and Red Deer within easy driving distance, Sandy Point offers the feeling of getting away without having to travel far. Immediate possession is available. Bring your plans, golf clubs and lake toys and start making memories at Sandy Point and Gull Lake!

Listing Brokerage: RE/MAX real estate central alberta
Picture of 782070 RANGE ROAD 62A Road , Rural Spirit River No. 133, M.D. of Real Estate Listing
782070 RANGE ROAD 62A Road , Rural Spirit River No. 133, M.D. of || $595,000

Meticulously cared for & situated on 22 acres, is this 2,188 square foot, awesome, 3-level home located just 1 mile south of the Town of Spirit River. Detached, heated 28 x 24' garage, 24 x 32' machinery pole shed, 15 x 32' lean-to, 2 garden sheds, & firewood shed, provide ample storage & space for all your projects, vehicles, RV, toys, tools & equipment. In addition, there is a wonderful greenhouse to get ahead of the planting game for your seasonal vegetables and flowers. There are also garden plots, a raspberry patch, and mature spruce trees with flower beds surrounding them to give your green thumb plenty of exercise. Swing set for adults and kids alike is included to enjoy sweeping & lovely, long distance & big sky views of neighbouring farmland. The house has 4 massive bedrooms, 2 bathrooms, and 2 family rooms with hardwood flooring and with the second one having a cozy, wood stove and fantastic, ground level walk-out. Combo dining area & kitchen is sizable with the cabinets looking brand new! Huge mudroom right off of the kitchen has handy sink & vanity as well as the laundry area and back door access to covered canopy over concrete patio making barbecuing easy -peasy being protected from the elements. Exceptional family-friendly layout in the home with 2 bedrooms on the main level, and 2 upstairs including the primary with walk-in closet & full ensuite and the other bedroom has not only a regular clothes closet but also a walk-in space with built-in shelving that would make for a great homework area or home office. The 3rd level also has a flexible room that could be a library, den or another work station. Plus, you will love the amazing cold storage room that is an absolute dream for anyone who loves to can their home-grown harvest! Home is heated with a boiler system and baseboard heat so no pesky noise from a furnace fan. The boiler has been serviced annually, works very well & is one of the most dependable you can own. A fabulous property, and incredible opportunity overall for anyone who owns a horse or even a few animals, or is wanting space to quad, give loads of area for the kids to run & play or just enjoy the peace and quiet that country living provides. Contact a REALTOR® today for more information or to view!

Listing Brokerage: Royal LePage - The Realty Group
Picture of 32, 5166 Highway 579  , Rural Mountain View County Real Estate Listing
32, 5166 Highway 579 , Rural Mountain View County || $765,000

Welcome to this well-kept 5 bedroom bungalow on 1 beautifully landscaped acre in Water Valley! Tucked away privately at the end of a quiet cul-de-sac, this home is surrounded by mature trees, is fully fenced, and offers plenty of space both inside and out for the whole family to enjoy.

The large country kitchen features wall-to-wall solid wood cabinetry, newer appliances, a breakfast bar and bright dining area with patio doors leading out to the back deck overlooking the park-like backyard. The master bedroom offers a 4-piece ensuite with ceramic tile, in-floor heating, and a newer tub and sink.

The lower level is bright and spacious with a large family room, 2 additional bedrooms, walkout access and a 2-piece bathroom. A wet bar downstairs makes this a great space for entertaining or relaxing with family and friends.

The backyard is where this property really shines! There is an above-ground pool surrounded by a permanent deck, a brick patio entertaining area, and a pergola-covered seating area beside the pool. Enjoy summer evenings around the firepit tucked under the gazebo, or gather around the outdoor bar complete with TV. There is also an outdoor kitchen area, giving you everything you need to enjoy those long summer days and evenings without having to head back inside.

For the gardener, there is also a greenhouse, perfect for growing plants, flowers and garden favourites.

Other features include:

• Double attached garage
• Wood windows throughout
• Water softener and reverse osmosis water treatment
• HardiePlank siding, soffits, fascia and eavestroughs
• Fully fenced and beautifully landscaped 1-acre yard
• Above-ground pool with permanent decking
• Brick patio and pergola
• Outdoor bar with TV
• Outdoor kitchen
• Gazebo-covered firepit
• Greenhouse
• Downstairs wet bar

Located close to the amenities Water Valley has to offer, including the playschool, library, café and golfing, and only 45 minutes to NW Calgary.

This home offers plenty of room for family, friends, hobbies and entertaining, both inside and out. There is a lot to enjoy here, and the setting in Water Valley makes it an especially nice place to call home.

Listing Brokerage: Coldwell Banker Vision Realty
Listing data is deemed reliable but is not guaranteed accurate by CREB®. Last updated: today at 1:00 a.m.

© 2026 CENTURY 21 Real Estate Foothills. CENTURY 21® is a registered trademark licensed to Century 21 Real Estate LLC. Equal Housing Opportunity. Each office is independently owned and operated.

Find Real Estate Foothills on Facebook Find Real Estate Foothills on Twitter