SEARCH PROPERTIES


Picture of 75, 41019 Range Road 11  , Rural Lacombe County Real Estate Listing
75, 41019 Range Road 11 , Rural Lacombe County || $149,900

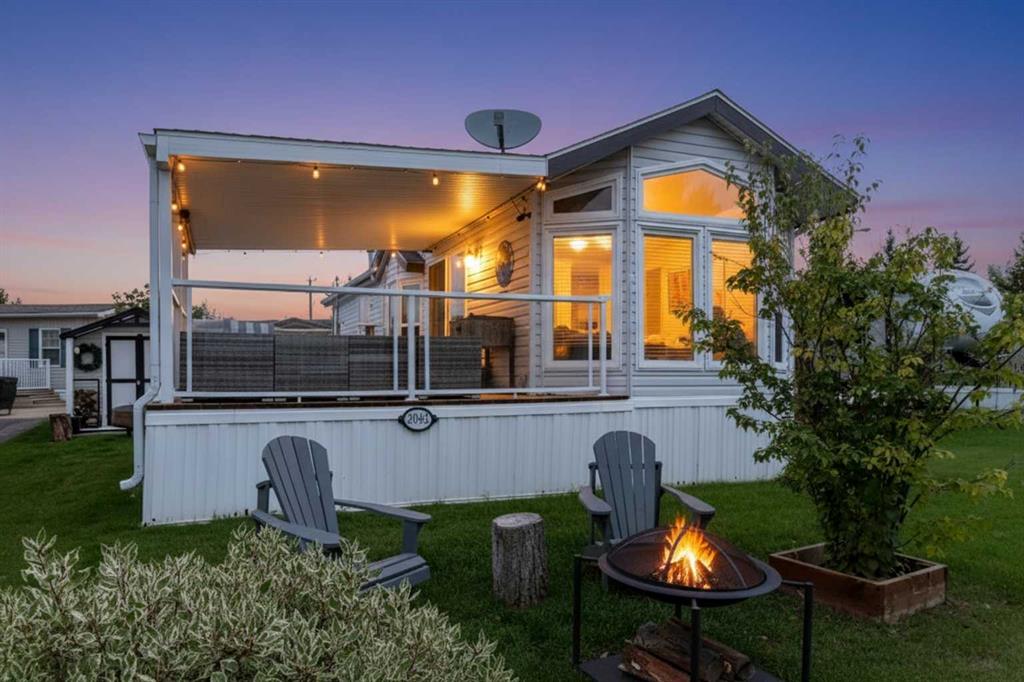
Welcome to Lot 75 at Sandy Point Resort on the southwest shores of Gull Lake! If you have been looking for a beautifully developed recreational lot where the hard work has already been done, this one deserves a look. Fully landscaped and thoughtfully designed for outdoor living, this property offers an exceptional setting backing directly onto a green belt and the golf course. Sit outside, relax and watch the golfers go by right from your own backyard! The lot features a paved asphalt front driveway and is completely fenced with a gate, providing privacy and a defined outdoor space. There is also a gravel parking pad ready for your RV or recreational unit. Don’t have an RV yet? The seller’s existing unit may also be available for purchase separately at an additional price, offering an opportunity to make this an easy, ready-to-enjoy lake getaway. Outdoor living is a highlight here! Enjoy the beautiful stone patio complemented by a retaining wall and gazebo, creating a wonderful space for morning coffee, family dinners or evenings with friends. A small deck will remain with the property, and a large storage shed provides plenty of room for lake toys, golf clubs, patio furniture and recreational gear. With the landscaping, fencing, parking areas and outdoor spaces already completed, you can spend your time enjoying Sandy Point rather than working on your lot. Sandy Point is a gated, year-round resort community located along the southwest shores of Gull Lake near Bentley. One of the most exciting additions to the development is the Sandy Point golf course, now open, and the location of Lot 75 makes it especially appealing for golf enthusiasts. With the green space and course directly behind you, the setting feels open and spacious while putting recreation right outside your door. Lake lovers will appreciate being close to Sandy Point Beach, a beautiful public beach maintained by Lacombe County. The beach area offers washroom and shower facilities, a public boat launch, sand volleyball courts and a playground. Spend your summer days swimming, boating, paddleboarding, fishing or simply relaxing along the shores of Gull Lake. Sandy Point offers an incredible recreational lifestyle with an inland marina, walking and biking opportunities, playground and recreational areas, plus convenient access to Gull Lake. Whether your ideal weekend includes golfing, boating, fishing, cycling or gathering around the patio with family and friends, there is something here for everyone. Conveniently located in Central Alberta with Bentley, Lacombe, Sylvan Lake and Red Deer within easy driving distance, Sandy Point gives you the feeling of getting away without having to travel far. Lot 75 combines a fantastic golf course location with extensive improvements already in place. Bring your RV and lake toys and start enjoying everything the Gull Lake lifestyle has to offer!

Listing Brokerage: RE/MAX real estate central alberta
Picture of SW 29-53-20 W3 Ext 5  , Rural Real Estate Listing
SW 29-53-20 W3 Ext 5 , Rural || $295,000

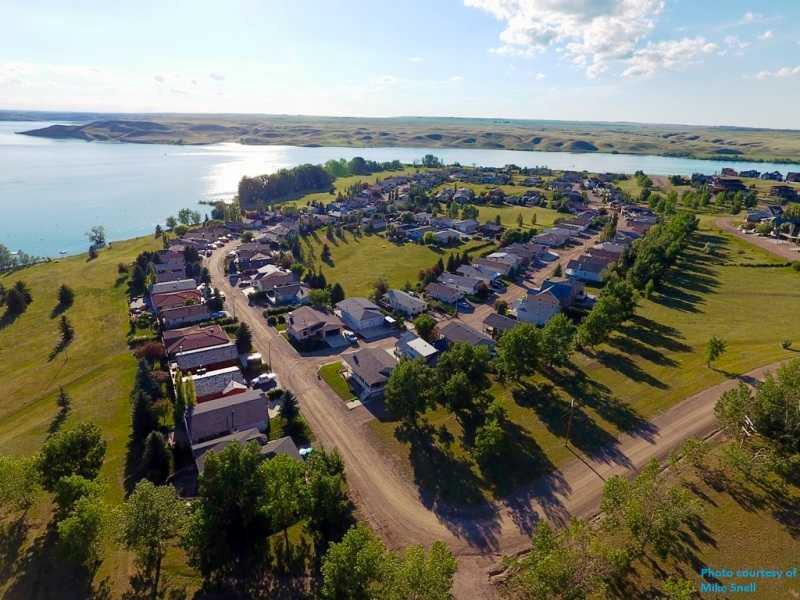
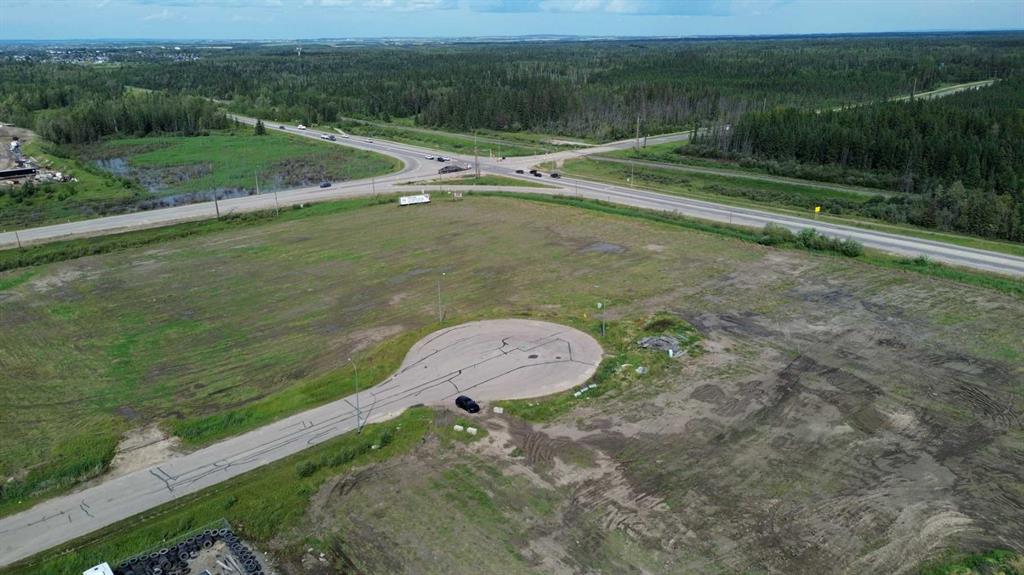
79.22 acres of land for sale near Brightsand Lake. This well-treed parcel is located on the west side of Brightsand Lake adjacent to the Sandy Point Development and only a short drive to the Brightsand Lake Regional park. The Regional Park boasts a boat launch, golf course and store. Currently classed as agricultural land. Land use change would be subject to RM approval. Call to view!

Listing Brokerage: eXp Realty (Lloyd)
Picture of 413037 Range Road 6-3  , Rural Clearwater County Real Estate Listing
413037 Range Road 6-3 , Rural Clearwater County || $749,900

Stunning Family Acreage with Mountain View on 7+ Acres!
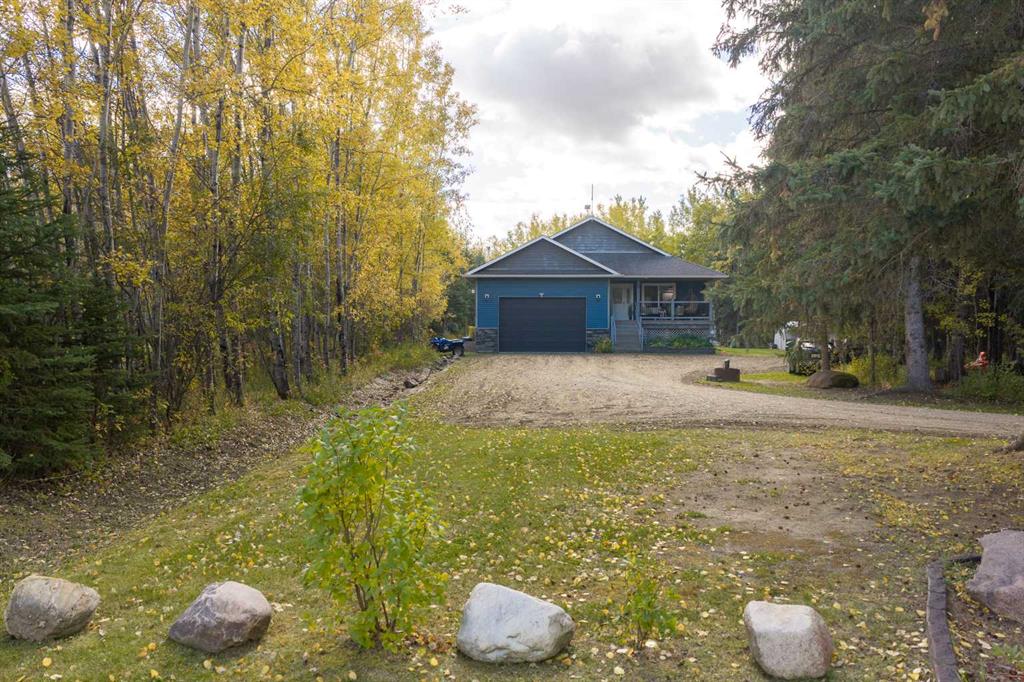
Welcome to this exceptional property offering the perfect blend of modern comfort, country living, and beautiful mountain views. The well-maintained 2015 home (1,472 sq ft) features a bright, open-concept main floor with vaulted ceilings, a kitchen island/breakfast bar, and three bedrooms—all with walk-in closets. The spacious primary suite includes a huge five-piece ensuite and walk-in closet. A convenient back-door mudroom with laundry hookups adds everyday practicality. The living room is warmed by a wood stove with an efficient catalytic converter, ideal for cozy evenings.
The fully finished basement offers two additional bedrooms, a full bathroom, an oversized family room perfect for play or entertaining, and a huge laundry storage room—all with comfortable in-floor heat.
Outside, the oversized double detached garage provides ample space for vehicles and toys, plus a meat cooler for hunters. Finishing work has recently been done on the garage. The property is zoned CRA, fully fenced (including repaired outer perimeter fencing and gates), and set up for horses with a stock waterer, cross-fencing, an upgraded corral system, and set up for goats and pigs. Chicken coops, a dog kennel, and a page wire fence around the entire acreage makes it pet-friendly, while a kids’ play structure adds family fun. Mature trees at the back and open front areas create the ideal setting for outdoor living and entertaining against a stunning mountain backdrop. A circle driveway with fresh gravel welcomes you home, and the garden has been re-established with newly planted fruit trees.
Recent updates and care include upgraded appliances (fridge, stove, microwave hood fan, and dishwasher), new flooring, fresh paint, a new hot water tank, pressure tank repairs, a new septic pump and lid (with the system cleaned), and a serviced furnace—leaving this property truly move-in ready.
This is a rare opportunity to enjoy spacious family living on a well-equipped, thoughtfully improved acreage with mountain views.

Listing Brokerage: CIR Realty
Picture of 7, 11418 Eagle Butte Road , Rural Cypress County Real Estate Listing
7, 11418 Eagle Butte Road , Rural Cypress County || $1,075,000

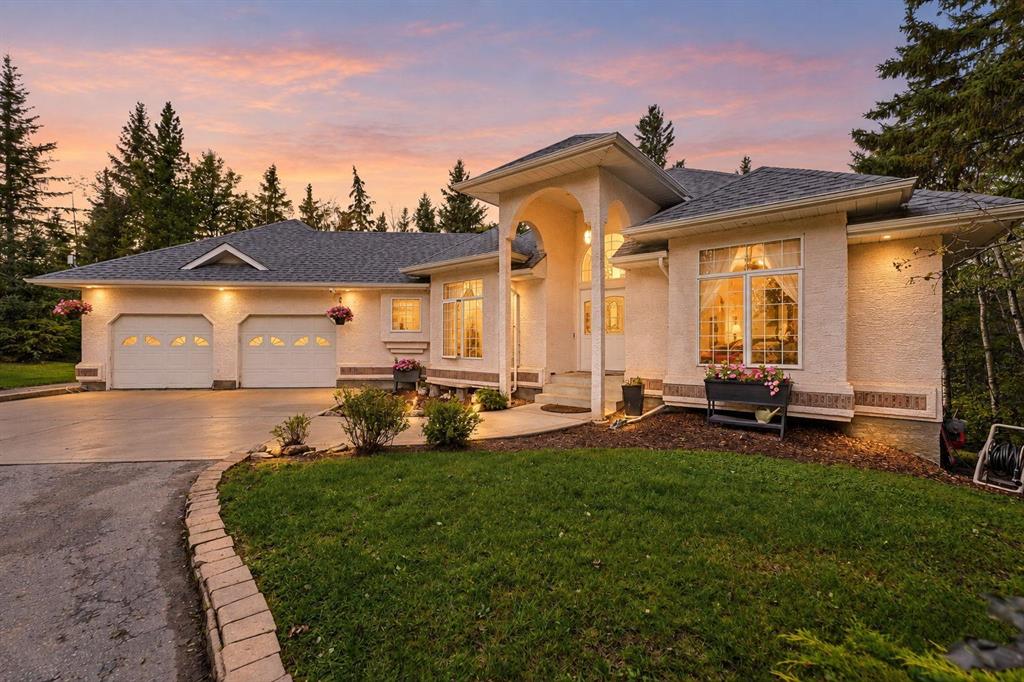
Beautifully set on 3.24 acres in Eagle Butte Estates, just minutes from Medicine Hat. This impressive 1800sq ft Walkout bungalow (plus fully finished lower floor) offers modern country living and has been completely rebuilt within the last 10 years, including wiring, plumbing, interior, and exterior. A spacious entry with 10ft ceilings welcomes you into a bright home office, a granite kitchen with large island, full appliance package and huge dining area that opens to a deck spanning the back of the home to capture the morning sun. The upper deck has a BBQ with gas hook-up and there is a matching lower deck also spanning the back of the house. The living room, also with 10 ft ceilings, features large windows and a cozy electric fireplace, while the primary suite offers a walk-in closet, 5-piece ensuite and deck access. The fully developed, wheelchair accessible walkout basement includes a family room, games area, gym, two additional bedrooms, bathroom with large wheelchair accessible shower. Additionally, there is a room lined with built-in cabinets that is currently being used as a massage spa. This space is ideal for any home-based business. Outside, the property is nearly fully fenced and landscaped with an irrigation system to 90% of the perimeter trees that also waters the fenced garden and berry patches. There is a paved walking path with benches and numerous outbuildings including a heated, attached double garage, a large shop with in-floor heat, a winterized chicken coop, a semi-trailer for storage, a shed, and even a unique observatory with heat, A/C and retractable roof. This building could be repurposed as an office with built-in storage area. Surrounded by mature trees, with city water and access to a shared dugout, this property combines privacy, functionality and endless opportunity for both work and leisure.

Listing Brokerage: MAXWELL CANYON CREEK
Picture of 48448 Range Road 184  , Rural Camrose County Real Estate Listing
48448 Range Road 184 , Rural Camrose County || $699,000

An impressive 7.78 acre property offering the space, flexibility, and features needed for a large family, hobby farm, or those looking for room to spread out. The property features a massive 3,240 square foot home with six bedrooms, a triple attached garage, fenced pasture land ready for animals, multiple outbuildings, including a useful workshop, converted garage/chicken barn, grain bins, and other outbuildings. The home has been updated and expanded, including a 2012 addition and more recent renovations that have created a spacious, open floor plan with additional living space. The heart of the home is the massive new kitchen, featuring soaring ceilings, a large island, a double-door cooler, and a walk-in pantry. The adjoining open dining area provides plenty of room for family gatherings and a dining table of virtually any size. The comfortable living room offers generous space for everyone to gather, while a bay window brings in excellent natural light. A main-floor bathroom features a tiled shower. Upstairs, you will find six large bedrooms along with a full bathroom that includes laundry. The home has a warm, comfortable feel throughout, with wood doors and trim and plenty of room for a growing or extended family. The property also offers modern and efficient heating and utility systems, including in-floor and forced air heating, and an HRV system. A wood boiler provides an additional heating option and can be used as either a backup system or a primary heat source. Outside, the acreage is well laid out with a large deck off the house, piles installed for another full length deck, a spacious yard, plenty of parking, a shelter of trees and fenced pasture ready for animals.

Listing Brokerage: Coldwell Banker Battle River Realty
Listing data is deemed reliable but is not guaranteed accurate by CREB®. Last updated: today at 1:00 a.m.

© 2026 CENTURY 21 Real Estate Foothills. CENTURY 21® is a registered trademark licensed to Century 21 Real Estate LLC. Equal Housing Opportunity. Each office is independently owned and operated.

Find Real Estate Foothills on Facebook Find Real Estate Foothills on Twitter