SEARCH PROPERTIES


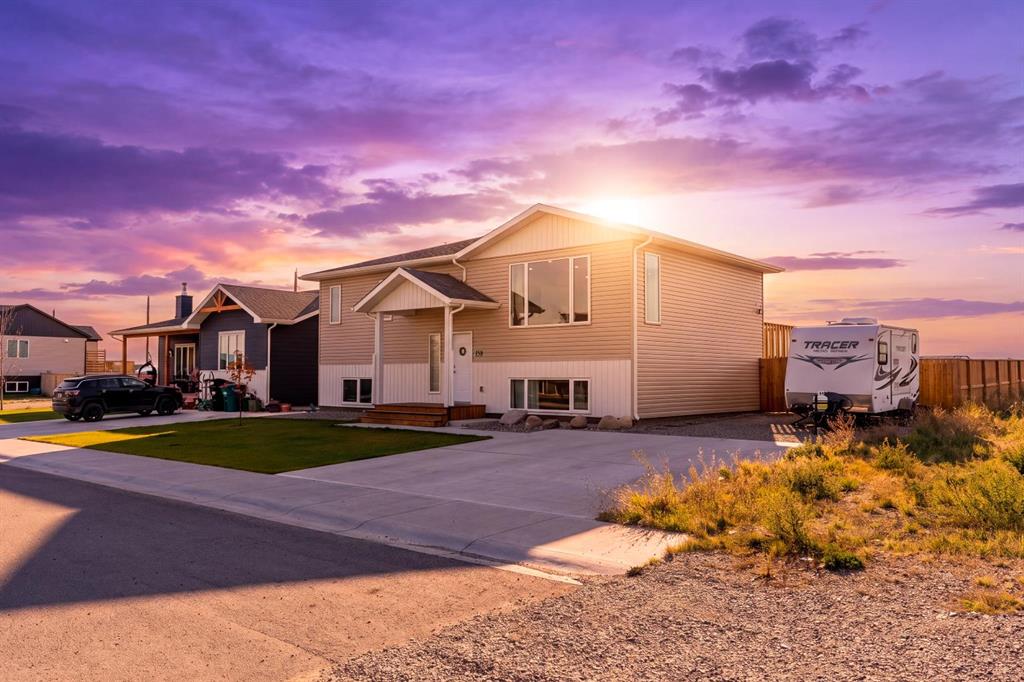
Picture of 39 Aspen Meadows Heath SW, Calgary Real Estate Listing
39 Aspen Meadows Heath SW, Calgary || $1,799,000

Welcome to this custom-built masterpiece bungalow located at the end of a dead end street, siding onto a walking path, in coveted Aspen Meadows Estates. No expense was spared in curating this 2100+ square foot luxury estate which features Brazilian Cherry hardwood floors, bespoke wooden window casings, trim, doors, and crown mouldings, 12-foot ceilings, skylights, speakers throughout, high-quality building materials, and every luxury expected in a home of this caliber. This home was perfectly designed for main floor living and a lock and leave lifestyle. You're greeted through the entryway by a magnificent foyer, a walk-in front hall closet, French doors into your executive office, and a sneak peek into the spectacular home ahead. This desirable bungalow boasts an open concept layout, perfect for entertaining, including an oversized dining room for hosting and a spectacular living room with 12' ceilings, a cozy gas fireplace, built in wooden shelving, and a show-stopping 8’ wide circular accent window that frames picturesque green views and fills the living space with abundant natural light. The chef's kitchen features a large center island, granite countertops, a Thermador gas oven, designer subway tile backsplash, and a secret door to a hidden walk-in pantry. Enjoy a main floor laundry room and powder room, both with skylights for natural light, and the executive front office adorned by custom French doors. The primary bedroom retreat has its own private flex space with a built-in desk and Murphy bed that can be utilized as an office, tv room, or guest space, and provides private access to the upper floor patio, and a spa like ensuite bathroom with dual sinks, heated floors, a stand-up steam shower, and jetted tub. Enjoy his and hers walk-in closets, both with excessive custom built ins. The walkout level features comfortable in-floor heating, 9' ceilings, cherry hardwood floors, a large living room with a gas fireplace, tons of storage, room for a billiards table, and a stylish wet bar. The home theatre room is wired for surround sound and enclosed by French doors. The walkout level is completed by along with 2 additional bedrooms, a full Jack-and-Jill bathroom between bedrooms, and an additional powder room. Walkout onto your stamped concrete patio surrounded by mature trees, beautiful landscaping, and walking path views. The lower-level windows all include aluminum security shutters so you can lock and leave to travel with peace of mind that your home is secure. Other bonuses include an oversized 2.5 car garage with heated, Epoxy finished floors, a new boiler (2023), central vac, central A/C, an aggregate driveway, speakers throughout, endless mature trees, irrigation front and back, on demand hot water, and so much more.

Listing Brokerage: RE/MAX First
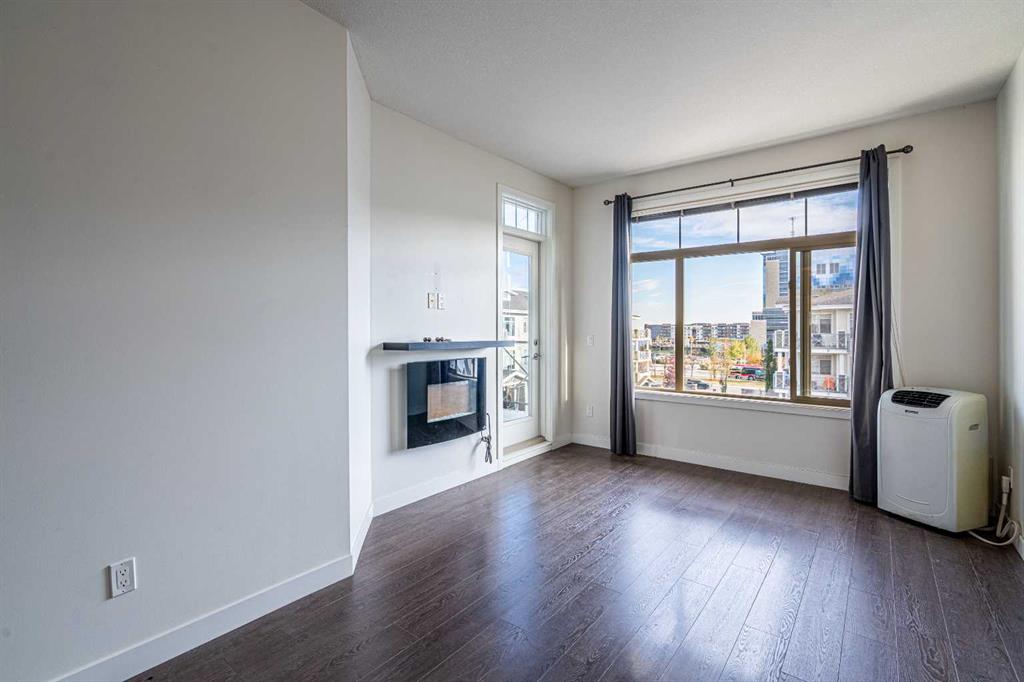
Picture of 28 Patterson Rise SW, Calgary Real Estate Listing
28 Patterson Rise SW, Calgary || $1,250,000

INCREDIBLE WALKOUT BUNGALOW in prestigious Patterson! Offering over 3,870 SQ FT of developed living space, this executive residence features 2+2 bedrooms, 3.5 bathrooms, and a rare OVERSIZETRIPLE TANDEM GARAGE.

Beyond the great curb appeal, you are welcomed into a large tiled foyer with soaring ceilings and wall-to-wall windows that flood the home with natural light. At the center of the home is a CHEF'S KITCHEN equipped with quartz countertops, an oversized center island with breakfast bar, built-in wine rack, and an abundance of cabinetry. The kitchen opens seamlessly to the dining room and family room with direct access to a large upper deck to enjoy the views.

The PRIMARY RETREAT features a cozy gas fireplace, walk-in closet, and a 5-PIECE SPA-LIKE ENSUITE complete with dual sinks, walk-in shower, and a standalone soaker tub. A second main-floor bedroom, formal living room with gas fireplace, mudroom, dedicated laundry room, and a 2-piece bath complete this level.

The FULLY DEVELOPED WALKOUT BASEMENT is a bright lower-level haven. It boasts a second family room with a gas fireplace, dedicated exercise or hobby room, 2 additional bedrooms, 2 full bathrooms, and ample storage. Step outside to enjoy a private, beautifully landscaped backyard oasis with mature trees and patio space.

Patterson is one of West Calgary's premier established communities. Enjoy quick access to Downtown, Stoney Trail, Edworthy Park, and top-tier private and public schools. Do not miss this rare bungalow opportunity. Book your private showing today!

Listing Brokerage: RE/MAX Complete Realty
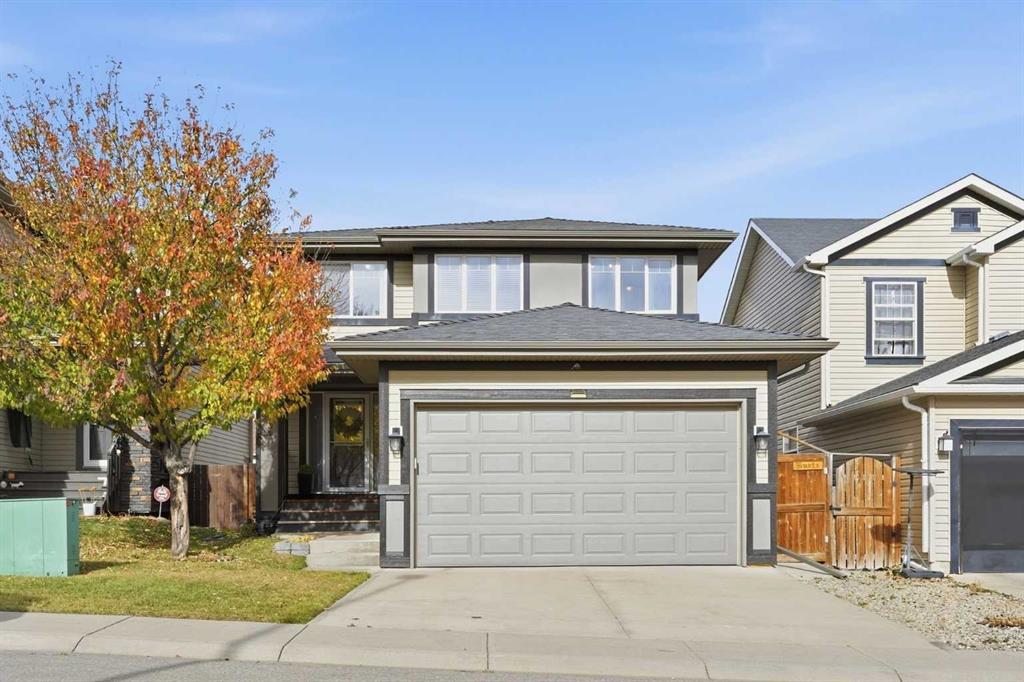
Picture of 33 Yorkstone Gardens SW, Calgary Real Estate Listing
33 Yorkstone Gardens SW, Calgary || $485,990

Welcome to **The Finch**, a beautifully crafted 1,366 sq. ft. residence nestled in the vibrant and highly sought-after Yorkville community of Calgary. Thoughtfully designed with elevated finishes and modern elegance, this stunning 3-bedroom, 2.5-bathroom home seamlessly blends contemporary style with everyday comfort.

From the moment you step inside, you’ll appreciate the refined design studio selections, including sleek quartz countertops, luxury vinyl plank flooring, and a curated stainless steel appliance package that enhances the sophisticated kitchen space. The open-concept main floor is ideal for both upscale entertaining and relaxed family living, offering a bright and inviting atmosphere filled with natural light.

Upstairs, the spacious bedrooms provide private retreats, while the primary suite offers a serene escape complete with a well-appointed ensuite. Every detail has been carefully considered to deliver both function and elevated aesthetic appeal.

Situated in Yorkville, residents enjoy access to thoughtfully planned amenities including future schools, scenic environmental reserves, and nearby recreational facilities — creating a lifestyle defined by convenience, community, and connection to nature.

Discover refined living in one of Calgary’s emerging premier neighborhoods — where style, comfort, and community come together effortlessly.

Listing Brokerage: RE/MAX Crown
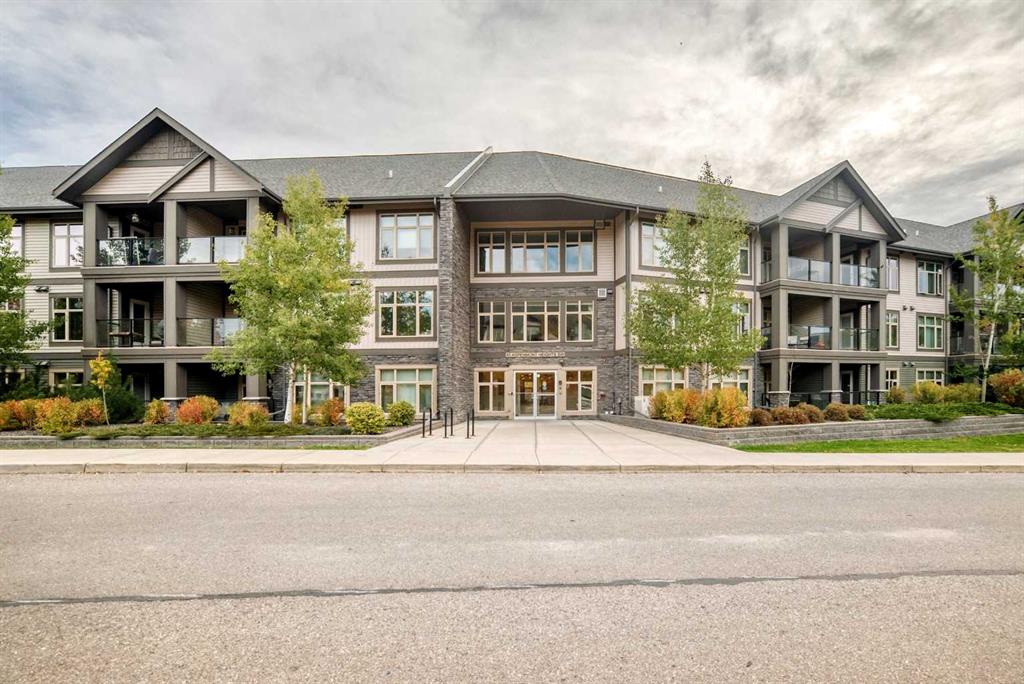
Picture of 11450 89 Avenue , Grande Prairie Real Estate Listing
11450 89 Avenue , Grande Prairie || $499,900

Approx 1/2 acre Industrial lot with 3 buildings to suit a various number of businesses' located in Richmond Industrial Park. This corner lot is fully fenced with 2 approaches and is half paved with the remainder being hard packed gravel with excellent access to 116 st. Buildings include a 40x24 finished shop offering 14 ft vaulted ceiling and a 12x12 overhead door, a fully finished 30x24 secondary shop with bathroom and bench top, both have Rhino finished floors. There is also a 12x40 Atco trailer offering many uses depending on your business needs. This property will suit many types of Industrial and business requirements and is turn key and ready to start running your operational needs.

Listing Brokerage: Royal LePage - The Realty Group
Picture of 2202 35 Street SE, Calgary Real Estate Listing
2202 35 Street SE, Calgary || $625,000

HOME SWEET HOME! Welcome to this FRESHLY, EXTENSIVELY UPDATED BUNGALOW situated on a RARE PRIME 54’ x 120’ R-CG CORNER LOT. PLANS AVAILABLE TO BUILD AN ADDITIONAL 4 PLEX ON THE PROPERTY. Located in the desirable SE Calgary community of Southview. This stylish and contemporary home is MOVE-IN READY offering 4 bedrooms, 2.5 bathrooms, 1,942+ SQFT of stunning, open concept living space throughout, a fully finished basement, massive yard and a double detached garage. NEW UPDATES include new vinyl plank flooring, new AIR CONDITIONER, new furnace, new roof, new soffit and fascia, new windows throughout, new blinds, new light fixtures, rough-in for laundry in the main floor in addition to downstairs laundry room, new kitchen appliances and the entire main floor is fully renovated. Heading inside past the charming curb appeal you will find the main floor offering a bright foyer, sun-drenched living room, gourmet chef’s kitchen featuring new stainless steel appliances, spectacular quartz countertops, quartz island with an eating bar and built-ins, ample cabinet space, stylish backsplash and a convenient pantry. Completing the main floor is 3 great-sized bedrooms including 2 PRIMARY BEDROOMS, one with a lavish 4 piece ensuite bathroom, and one with a 2 piece bathroom. There is also a rough-in for a laundry closet on the main level. The FULLY FINISHED BASEMENT offers you great options for additional living space or a potential mortgage helper with a full bedroom, a bonus room/den/home office or additional bedroom, 4 piece bathroom, laundry room, utility room with tons of storage and the spacious living room highlighted by lots of built-ins and a WET BAR with lots of cupboard and countertop space, a fridge and sink. Outside, boasts mature landscaping in the front and a HUGE, FULLY FENCED and beautifully manicured backyard with a patio space and a double detached garage with 2 additional parking pads giving you space to park up to 6 vehicles or RV parking as well. This massive, corner lot offers incredible future investment and development potential. Enjoy the convenience of living in Southview with easy access to shopping, restaurants and everyday amenities along 17th Avenue SE and International Avenue. The community is also close to the Bow River pathways, parks, schools and public transit, with quick access to major roadways and downtown Calgary. MUST VIEW! Book your private viewing today of this GEM! Listing features some virtual staging.

Listing Brokerage: Century 21 Bamber Realty LTD.
Listing data is deemed reliable but is not guaranteed accurate by CREB®. Last updated: today at 1:00 a.m.

© 2026 CENTURY 21 Real Estate Foothills. CENTURY 21® is a registered trademark licensed to Century 21 Real Estate LLC. Equal Housing Opportunity. Each office is independently owned and operated.

Find Real Estate Foothills on Facebook Find Real Estate Foothills on Twitter