SEARCH PROPERTIES


Picture of Entwistle Real Estate Listing
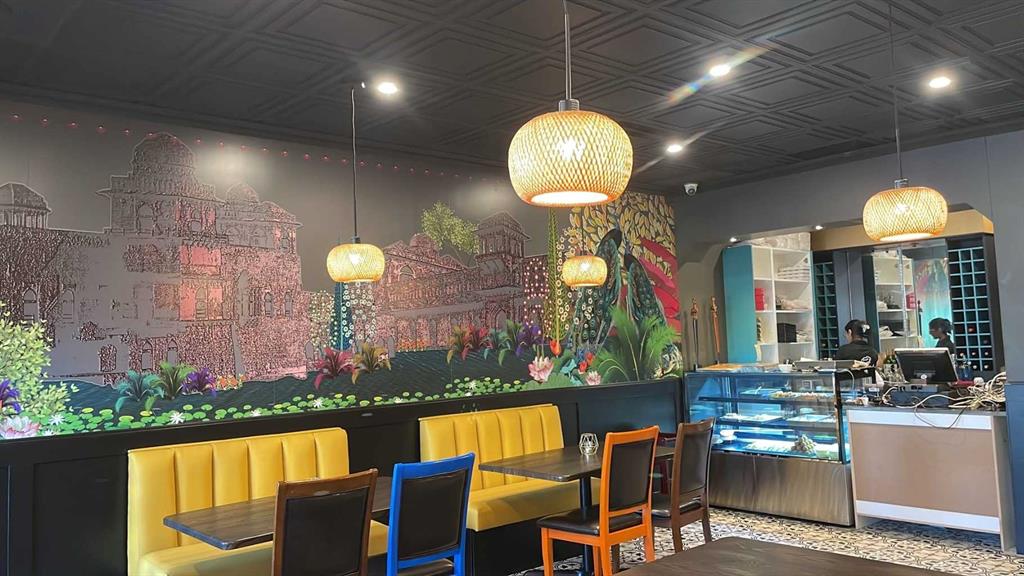
Entwistle || $290,000

A TRUE COMMUNITY CLASSIC! Turn-key restaurant and bar opportunity with a remarkable operating history dating back to 1979! Offering approximately 3,700 SF, 3 VLTs, and a well-established presence, this business is ready for its next chapter. Ideally located directly next to the highway and just one hour from Edmonton, providing excellent accessibility and exposure to both local and passing traffic. It’s an exciting opportunity for an owner-operator or entrepreneur looking to take over a long-standing local favourite. Bring your vision and make this established business your own!

Listing Brokerage: Maxwell Polaris
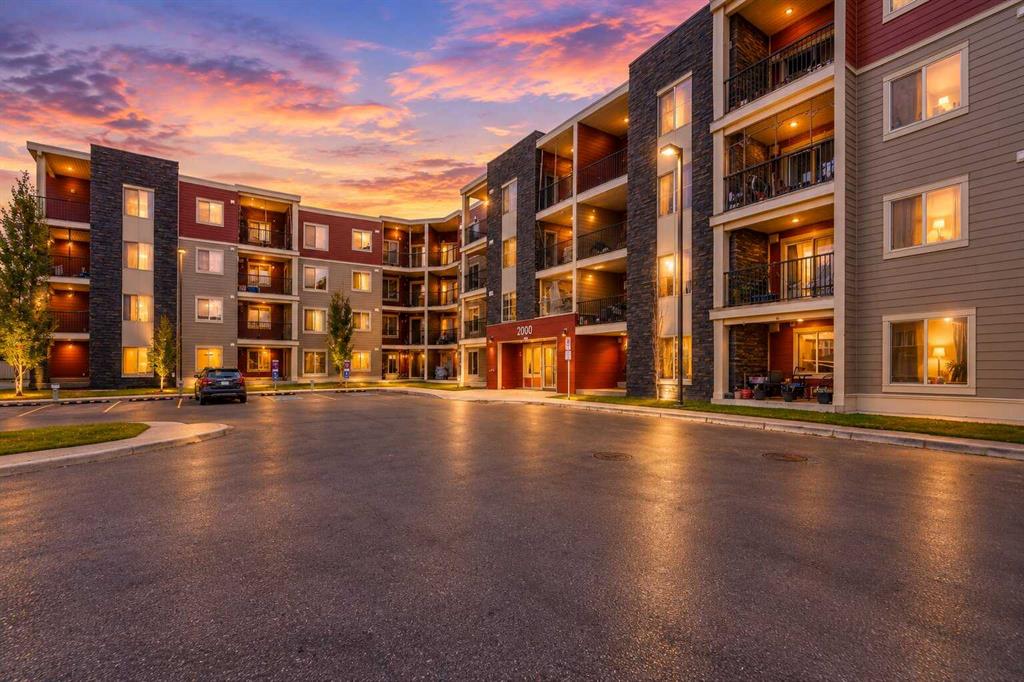
Picture of 33, 64 Whitnel Court NE, Calgary Real Estate Listing
33, 64 Whitnel Court NE, Calgary || $239,900

*** OPEN HOUSE SATURDAY SEPTEMBER 26 BETWEEN 11AM-1PM *** PRIVATE BACKYARD, GENEROUS LIVING SPACE, AND A QUIET, TUCKED-AWAY LOCATION! Welcome to #33, 64 Whitnel Court NE, a charming 892 sq. ft. townhouse offering 2 bedrooms and 1 full bathroom in a well-managed complex with PLENTY of visitor parking. Surrounded by mature trees and green space, this home offers a peaceful setting while keeping schools, parks, walking paths, and public transit close at hand. ABSOLUTELY NO CONGESTION IN THIS COMPLEX!!!! Impossible to find these days with the density!!! You wont find one like this, come see it for yourself!!!

Inside, the main floor welcomes you with warm-toned flooring, neutral finishes, and a spacious living area that’s easy to make your own. There’s room to create a comfortable gathering space for movie nights, hosting friends, or simply unwinding at the end of the day. The adjacent dining area connects to a kitchen featuring wood cabinetry, ample cupboard space, and a window above the sink overlooking the front of the home. Glass patio doors in the living room bring natural light into the living space and open directly onto your PRIVATE, FULLY FENCED BACKYARD WITH NO NEIGHBOURS BEHIND, extending your living area outdoors. With a paved patio and lawn, it’s an inviting spot for summer barbecues, morning coffee, or adding your own garden touches.

Upstairs, two comfortable bedrooms feature carpeted flooring and mirrored closet doors, while the full bathroom includes a tub and shower combination. Whether you need a second bedroom, a guest room, or a dedicated home office, the layout offers flexibility to suit your lifestyle. The unfinished basement adds valuable storage space, a laundry area, and potential for future development.

Enjoy the appeal of a quiet complex tucked away from the bustle, with open green spaces, mature landscaping, and abundant visitor parking that makes welcoming guests easy. An excellent opportunity for first-time buyers, downsizers, or investors looking for a home with private outdoor space and room to personalize. Come discover the possibilities at Whitnel Court, book your private showing today!

Listing Brokerage: CIR Realty
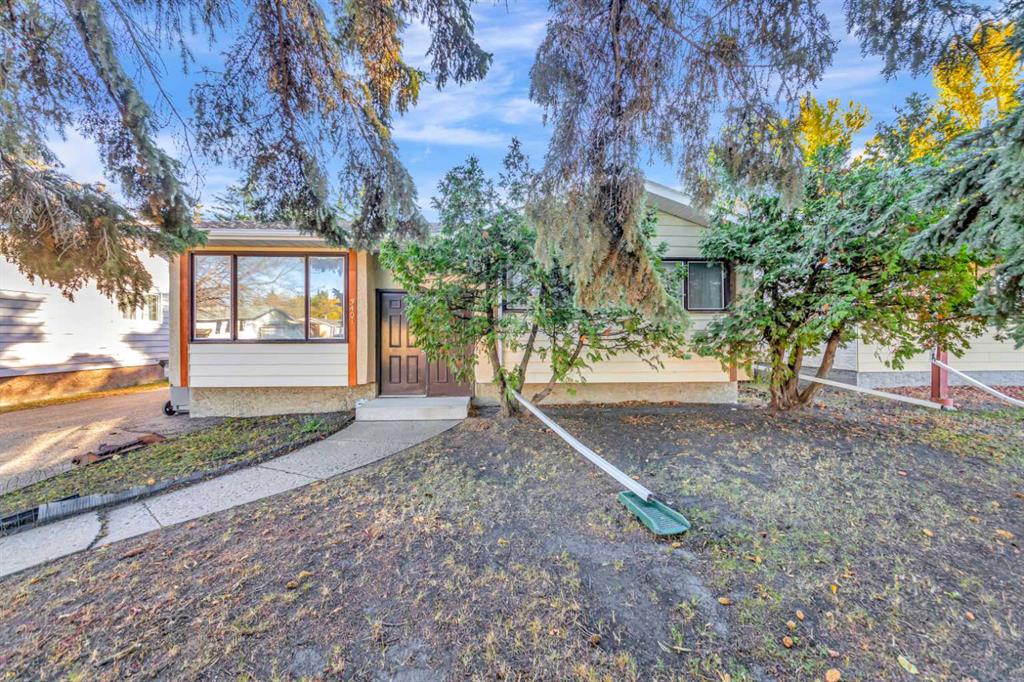
Picture of 2811 13 Avenue S, Lethbridge Real Estate Listing
2811 13 Avenue S, Lethbridge || $479,900

This 1962 Lakeview bungalow has been renovated from the roof down, on a pie-shaped lot just over a sixth of an acre, minutes from Henderson Lake. Upstairs and downstairs are fully separated, each with its own entrance, kitchen, laundry, and parking, so the home can truly live like two separate houses. A new front door opens onto the main floor, where a reworked kitchen layout adds counter and cupboard space and a new pantry off the stairwell keeps things organized. The kitchen sits beside a bright living room, with three bedrooms, a 4-piece bathroom, and laundry on this level. New carpet and underlay run throughout, and updated lighting keeps every room bright. Downstairs, the illegal suite has its own rear entrance, two bedrooms, a full bathroom, its own laundry, and a family room freshly painted white. The suite kitchen has doubled in size, with added cabinets and countertop, a stove, and an over-the-range microwave. Central air, a newer furnace, on-demand hot water, and a sewer line replaced in 2023 mean the big items are handled. Outside, the house has a new roof and fresh exterior paint. The front yard was fully relandscaped with new sod, underground sprinklers, timber edging, cedar mulch, and shrubs. Out back, the fenced yard has a PVC pergola, garden boxes, and two garden sheds, with alley access to a rear parking pad. The former carport is now an insulated, drywalled single garage, and a widened driveway and new sidewalk lead to a composite front landing. Close to schools, parks, and shopping, this is a practical fit for an investor, a multi-generational family, or a first-time buyer who wants help with the mortgage. Book your showing today!

Listing Brokerage: Onyx Realty Ltd.
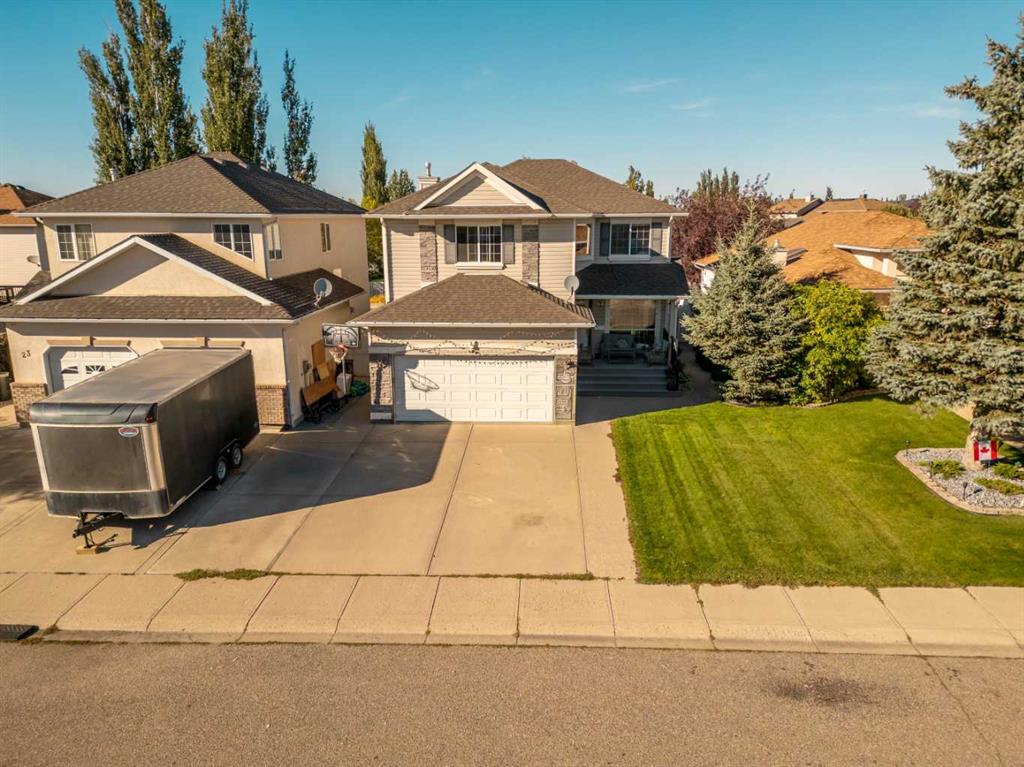
Picture of 115 Strathmore Lakes Common , Strathmore Real Estate Listing
115 Strathmore Lakes Common , Strathmore || $810,000

**TWO DETACHED HOMES... ONE INCREDIBLE OPPORTUNITY!** Turning into the BEAUTIFUL Strathmore Lakes community, you're immediately drawn to the PEACEFUL pond, SCENIC WALKING PATHS & quiet FAMILY-FRIENDLY streets. Pulling up in front of this IMPRESSIVE bungalow, you pause for a moment... This feels SPECIAL! Stepping through the front door, your breath is almost taken away as SOARING ceilings, abundant NATURAL LIGHT & an OPEN floor plan welcome you HOME. The BEAUTIFUL stone fireplace instantly catches your eye, while the SPACIOUS kitchen with ABUNDANT cabinetry, large island & generous dining area makes it easy to IMAGINE family dinners, holiday celebrations & entertaining friends. The PRIVATE primary retreat offers a WALK-IN closet & a LUXURIOUS ENSUITE complete with a relaxing soaker tub & separate shower. A second bedroom, another full bathroom, MAIN FLOOR LAUNDRY & ATTACHED DOUBLE GARAGE complete COMFORTABLE one-level living, while the FULLY FINISHED basement provides EXCEPTIONAL flexibility with four additional bedrooms, another full bathroom, a massive family room, office space, storage & room for every stage of life. Then comes the moment that CHANGES EVERYTHING... Tucked behind the main residence sits a completely SEPARATE, LEGALLY BUILT DETACHED HOME with its own ATTACHED GARAGE, PRIVATE entrance, furnace, hot water tank, electrical service & living space. With an ATTACHED DOUBLE GARAGE for the main home & an ATTACHED SINGLE GARAGE for the second residence, everyone has room for vehicles, hobbies & storage. Imagine watching your children run across the yard to visit Grandma & Grandpa—without anyone ever needing to get in the car. Or perhaps your adult children enjoy a place of their own while saving for the future. Maybe you generate valuable RENTAL INCOME while maintaining complete privacy. Opportunities like this are EXTRAORDINARILY RARE. The second home offers a BRIGHT open floor plan, spacious kitchen with island, inviting living room with fireplace, generous bedroom, full bathroom, new flooring & a FULL unfinished basement offering tremendous storage today & exciting possibilities for tomorrow. Outside, you'll enjoy private outdoor living space, NO NEIGHBOURS directly behind, & a location just steps from parks, playgrounds & BEAUTIFUL pathways winding around the community pond—the perfect place for an evening stroll. Strathmore offers the perfect blend of SMALL-TOWN CHARM & BIG-CITY CONVENIENCE, with excellent schools, shopping, recreation & an EASY commute to Calgary. Properties offering TWO DETACHED HOMES on one title are almost impossible to find... & even harder to forget. This isn't simply a home... It's a property that grows & changes with your family's needs for generations to come. All of this could be yours for only $56,000 down & $3,813.93/month (O.A.C.). Opportunities like this are EXCEPTIONALLY RARE. Book your PRIVATE SHOWING today & discover why this remarkable Strathmore Lakes property could be exactly where your family's next chapter begins.

Listing Brokerage: eXp Realty
Picture of 300 3 Street N, Marwayne Real Estate Listing
300 3 Street N, Marwayne || $339,000

Welcome to this well-maintained 1,040 sq. ft. home in the community of Marwayne! Situated on an oversized lot, this property offers plenty of outdoor space along with a spacious detached double garage. The home features a new water heater in 2026 and a newer furnace installed in 2020, providing peace of mind on some of the major mechanical items. The garage received new doors, shingles and siding in 2022, adding to its curb appeal and functionality. With a spacious yard, ample parking and a comfortable layout, this home is a great opportunity for first-time buyers, families or anyone looking for a home in a quiet community.

Listing Brokerage: Vermilion Realty
Listing data is deemed reliable but is not guaranteed accurate by CREB®. Last updated: today at 1:00 a.m.

© 2026 CENTURY 21 Real Estate Foothills. CENTURY 21® is a registered trademark licensed to Century 21 Real Estate LLC. Equal Housing Opportunity. Each office is independently owned and operated.

Find Real Estate Foothills on Facebook Find Real Estate Foothills on Twitter