SEARCH PROPERTIES


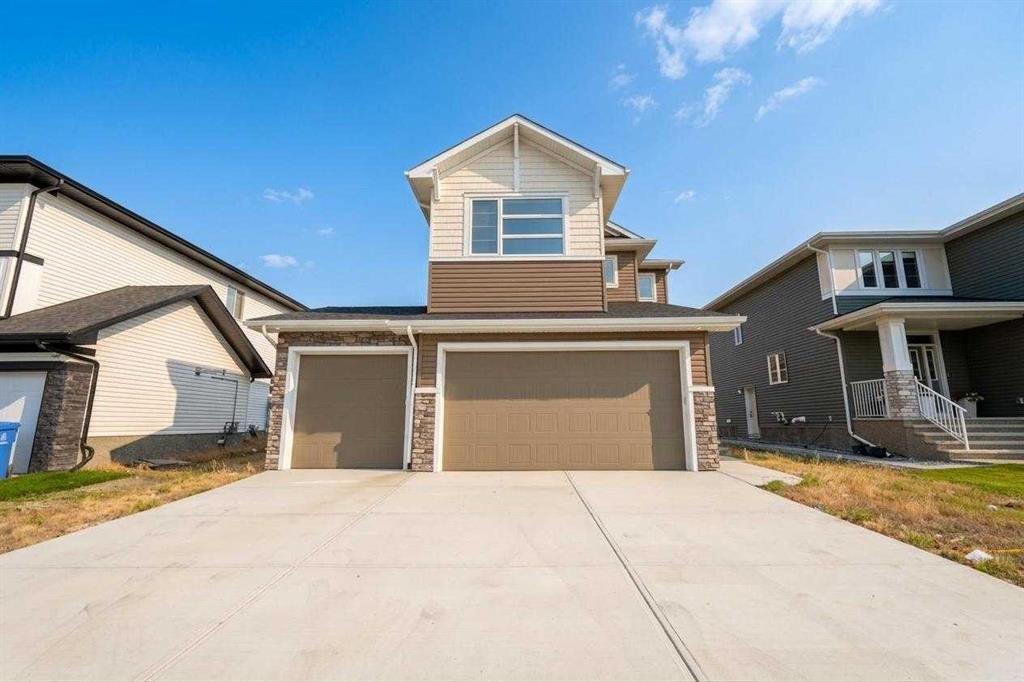
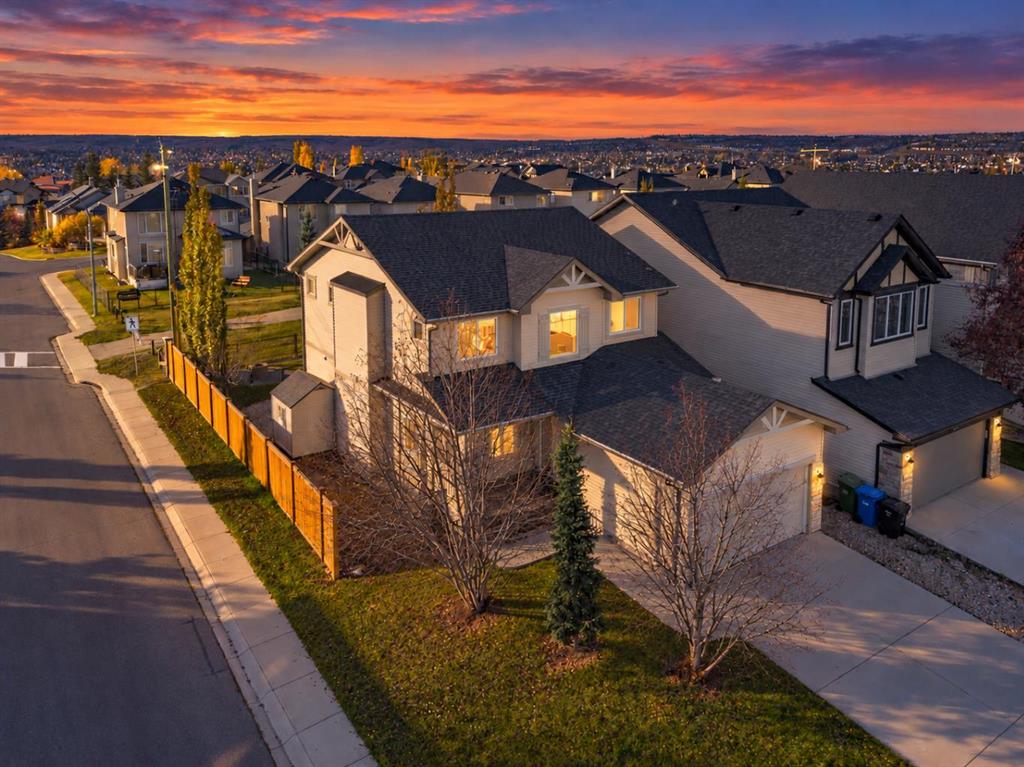
Picture of 1004 13 Street SE, High River Real Estate Listing
1004 13 Street SE, High River || $550,000

MOTIVATED SELLER - Great Location! Sunshine Meadows! Just a short walk to Emerson Lake, Shopping, Church and more. Lovely 4 (or 5) bedroom home with a double garage and two living spaces! Bathed in natural light, you’ll love the many desirable upgrades that mark both the main and lower floors of this meticulously maintained home. The upstairs kitchen features upscale cabinetry, designer tile, a farmhouse sink, and stainless-steel appliances. The main bath has recently been upgraded with heated floors, rain shower, and vessel sink for a real European feel. The dining room has garden doors leading to a covered deck for morning coffees and breezy summer evenings. Everything is freshly painted with a decorator’s touch. The lower level is a pleasant surprise. This two-bedroom space features large windows with plenty of natural light. There is a gas fireplace, full bath, and a nice kitchen with dishwasher and quality cabinetry! The large xeriscaped yard is fully fenced and leads to a heated double garage! Come see for yourself. This is a charming, warm, and inviting home!

Listing Brokerage: Century 21 Foothills Real Estate
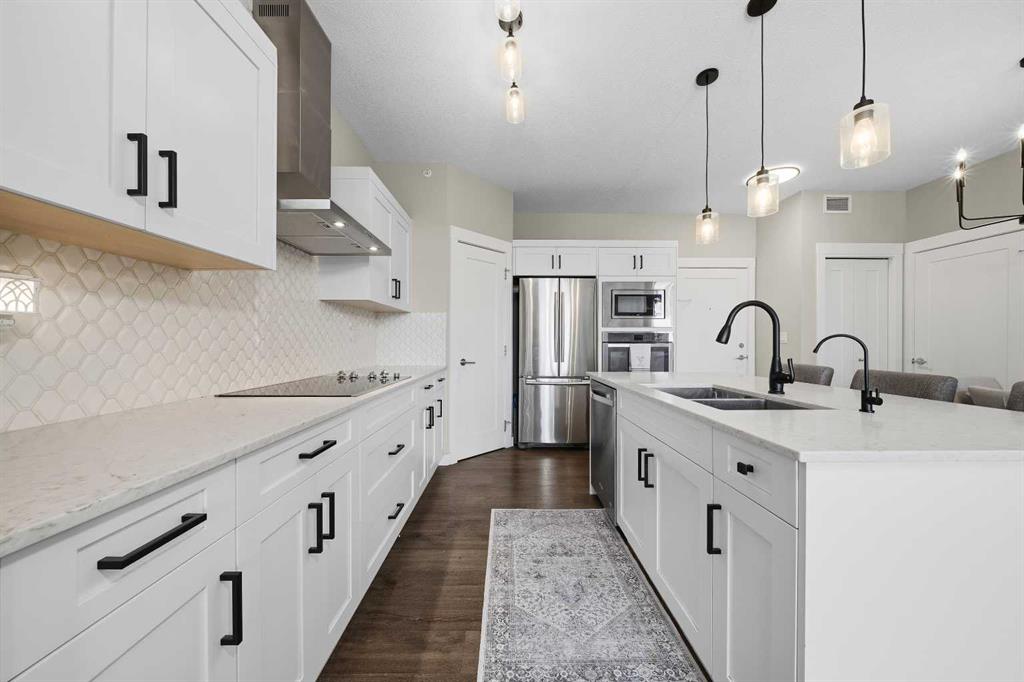
Picture of 8335 Centre Street NW, Calgary Real Estate Listing
8335 Centre Street NW, Calgary || $475,000

Welcome to 8335 Centre Street N in the established community of Beddington Heights, an exceptionally well-maintained, extensively renovated NO CONDO FEE half duplex bi-level with 4 bedrooms, 2 full bathrooms, a single attached garage and a massive lot. With over 1,000 sq. ft. above grade, this home makes excellent use of every square foot. The main level offers 3 bedrooms and a full bathroom, while the fully developed lower level adds a 4th bedroom, another full bathroom and additional living space, ideal for families, first-time buyers, down-sizers or investors. Large windows bring in abundant natural light for a warm, homey feel throughout.
Long-time owners have meticulously maintained and continually upgraded this home. Major updates include basement flooring (2019), roof (2022), main-floor flooring (2022), main-floor bathroom (2022), ceiling insulation (2022), security cameras (2022), smoke detectors (2022), all new windows and interior/garage doors (2023), eavestroughs (2025), backyard fencing (2025), and exterior concrete stairs, foundation work and hand railing (2026). The fridge and stove are brand new, the furnace (2010) was recently serviced, the hot water tank dates to 2017, and the washer/dryer are from 2011. Outside, enjoy a front attached single garage with extra driveway parking and an oversized backyard with plenty of room to landscape, garden, entertain or add a play area. Beddington Heights is a mature NW community with established streets, parks and pathways. You're steps from the Centre Street corridor, with Beddington Towne Centre, Calgary Co-op, groceries, restaurants, pharmacies and banking nearby. Beddington Heights School and St. Bede Elementary are within the community, with more schools close by. Enjoy easy access to Nose Hill Park, Nose Creek pathways and neighbourhood green spaces, plus excellent transit along Centre Street. Quick access to Beddington Trail, Deerfoot Trail, 14 Street and Country Hills Boulevard makes commuting simple. Fully renovated, filled with natural light and set on a large lot with an attached garage, this is one of the best value opportunities in Beddington Heights. Move in and enjoy a home where the major work is already done, with space and yard left to make it your own.

Listing Brokerage: eXp Realty
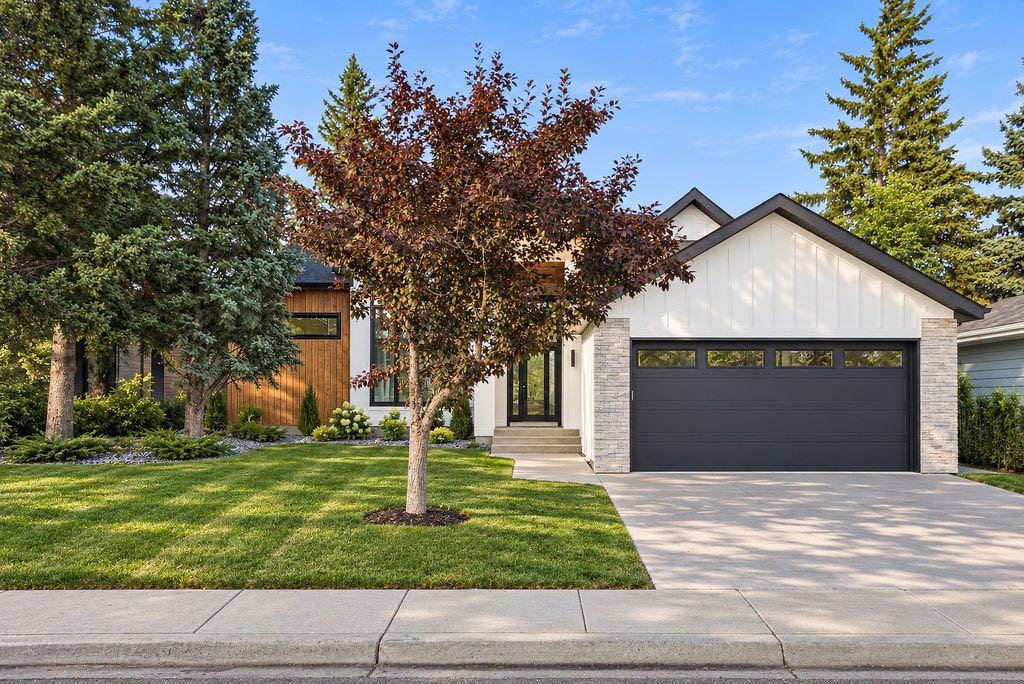
Picture of 7656 Patterson Drive , Grande Prairie Real Estate Listing
7656 Patterson Drive , Grande Prairie || $329,900

Welcome to this well-maintained bungalow in the desirable Patterson neighbourhood, conveniently located close to schools, shopping, parks, and a variety of other amenities. The inviting entryway offers a spacious coat closet for added convenience.  The main floor features a generous dining area with built-in cabinetry, flowing into a bright white kitchen complete with an island and convenient access to the backyard. A large front window fills the space with natural sunlight while offering a pleasant view of the street. The primary bedroom, two additional bedrooms, and a full bathroom complete the main level. Downstairs, the partially developed basement provides valuable additional living space, a fourth bedroom, and a convenient half bathroom. The basement has had all required permits pulled and has seen numerous updates, including new electrical, spray-foamed walls, and new ducting. The concrete walls and foundation were also inspected by B.W. Birch when the new basement window was installed. Numerous major updates provide peace of mind for the next owner. The furnace and hot water-on-demand system were replaced in 2019, along with the installation of a backwater valve. The roof on both the house and garage was replaced in 2022. All windows have been replaced with the exception of the main front window. Outside, enjoy the back deck, landscaped and fenced yard, and a spacious 10 x 15 ft shed for additional storage. The single detached 16 x 23 ft garage is insulated and heated, making it a practical space year-round. With a functional layout, abundant natural light, extensive updates, and a fantastic location close to everyday amenities, this home is a great opportunity for families, first-time buyers, or investors. Book your showing today!

Listing Brokerage: RE/MAX Grande Prairie
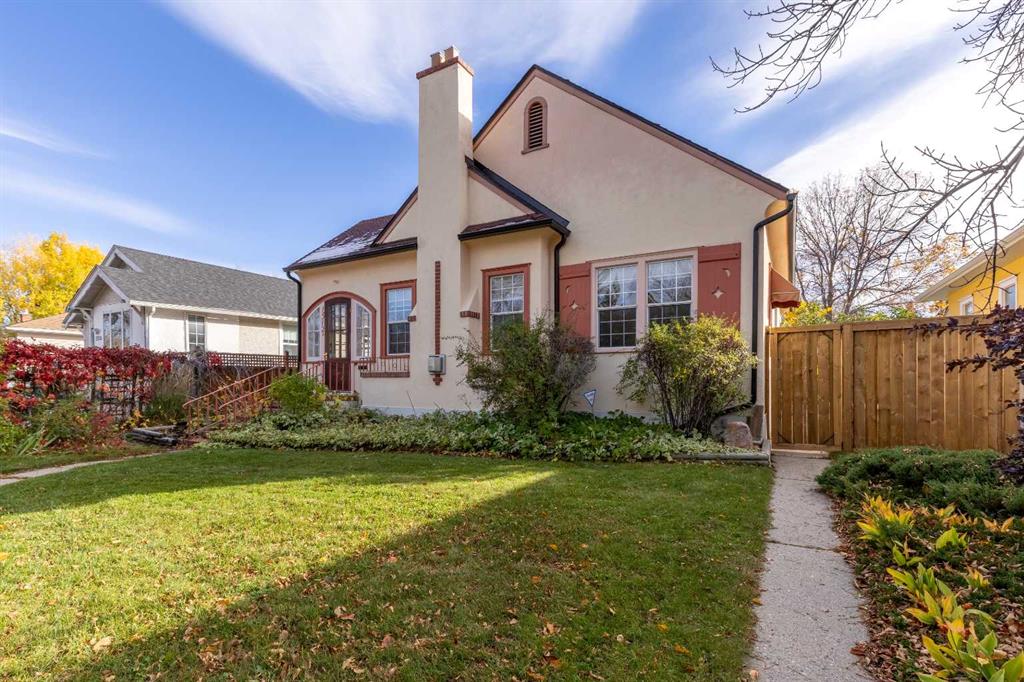
Picture of 208 Penbrooke Way SE, Calgary Real Estate Listing
208 Penbrooke Way SE, Calgary || $569,000

Fully renovated top-to-bottom, this move-in ready bungalow in the desirable community of Penbrooke features modern finishes throughout. The open main floor offers brand new durable vinyl flooring, doors, trim, recessed lighting, doors, and newer triple pane windows. A gorgeous brand-new kitchen is a highlight, with a quartz island, sleek high-gloss white cabinets, and stainless appliances. Three bedrooms and a renovated full bath complete this level. The lower level features a separate entrance leading to spacious living area with a wood-burning fireplace, 2-bedrooms, kitchenette, full bath, and laundry. Updates include furnace service in 2025, newer hot water tank, and water softener. The backyard features a manicured yard with a raised deck, rock waterfall/pond feature, covered carport with a concrete pad and paved back alley access adds even more convenience for parking and storage, and oversized double detached garage with a new door (heater included, currently unconnected). Located minutes from an Elementary, Junior High, High Schools, Calgary transit, and shopping centres. This is a fantastic opportunity for families, first-time buyers, or investors looking for space, value, and long-term potential!

Listing Brokerage: LPT Realty
Picture of 14, 1717 Westmount Road NW, Calgary Real Estate Listing
14, 1717 Westmount Road NW, Calgary || $184,999

YOUR ENTRY INTO ONE OF CALGARY’S MOST LOVED COMMUNITIES! This charming and updated one-bedroom condo places you in one of Calgary’s most desirable inner-city neighborhoods, where some of the city’s best amenities are right outside your door. Start your morning with coffee in KENSINGTON, spend the evening exploring local restaurants and patios, or head to the BOW RIVER PATHWAYS for an easy walk or bike ride toward downtown. With transit nearby and convenient access to SAIT, the University of Calgary, Foothills Medical Centre and Alberta Children’s Hospital, the location is hard to beat.
Inside, this bright SOUTH-FACING home offers approximately 491 SQ. FT. of functional, thoughtfully designed living space. The updated kitchen features GRANITE COUNTERTOPS and STAINLESS STEEL APPLIANCES, while laminate flooring flows through the main living areas. The spacious living room offers plenty of room to relax or entertain, and the updated 4-piece bathroom features a subway-tiled tub surround.

For added convenience, the unit includes an IN-SUITE WASHING MACHINE, with a shared laundry room located on the same floor offering a large washer, dryer and laundry sink. You’ll also enjoy a separate assigned STORAGE LOCKER, bike storage, and a PRIVATE communal parking lot, with one stall allocated to the unit.

Westmount Manor is a PET-FRIENDLY CONCRETE BUILDING that is well managed and beautifully maintained, with manicured grounds and a welcoming setting on a quiet, clean, tree-lined street. Residents also enjoy a communal outdoor seating and picnic area, along with LOW CONDO FEES that include all utilities except electricity.

Whether you’re a first-time buyer, student, professional or investor, this is an excellent opportunity to own in a highly sought-after neighbourhood with enduring appeal. The combination of location, transit, nearby schools and hospitals, and the vibrant Kensington lifestyle also makes this property especially attractive to renters.

WALKABLE. CONNECTED. INNER-CITY LIVING AT ITS BEST. Book your showing today and discover this bright opportunity!

Listing Brokerage: Century 21 All Stars Realty Ltd.
Listing data is deemed reliable but is not guaranteed accurate by CREB®. Last updated: today at 1:00 a.m.

© 2026 CENTURY 21 Real Estate Foothills. CENTURY 21® is a registered trademark licensed to Century 21 Real Estate LLC. Equal Housing Opportunity. Each office is independently owned and operated.

Find Real Estate Foothills on Facebook Find Real Estate Foothills on Twitter