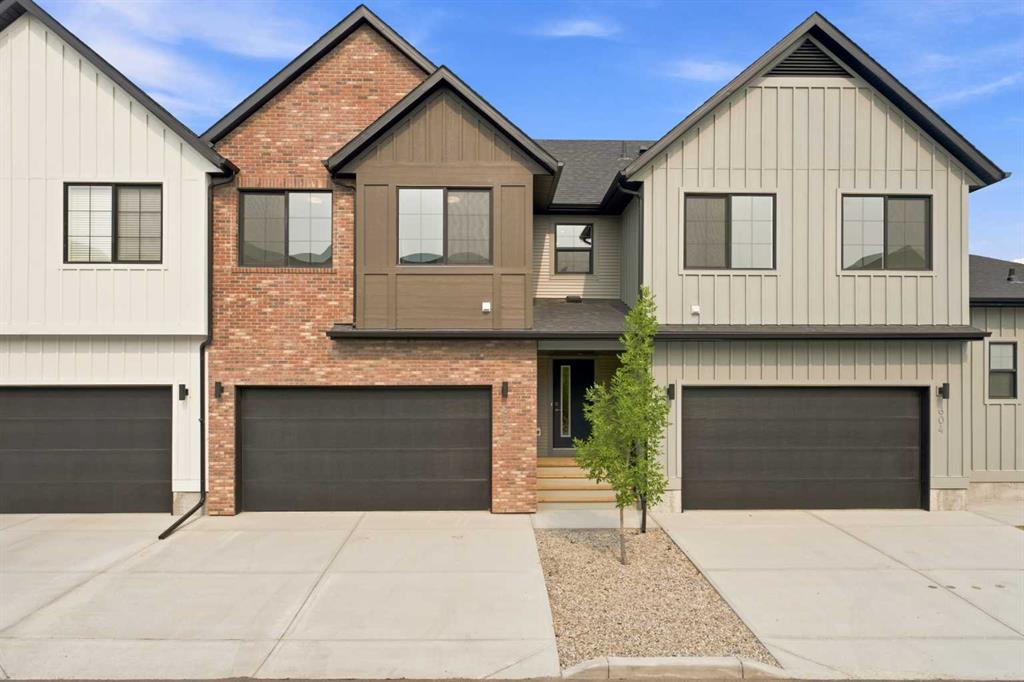
SEARCH PROPERTIES


Picture of 457, 26 Val Gardena View SW, Calgary Real Estate Listing
457, 26 Val Gardena View SW, Calgary || $389,000

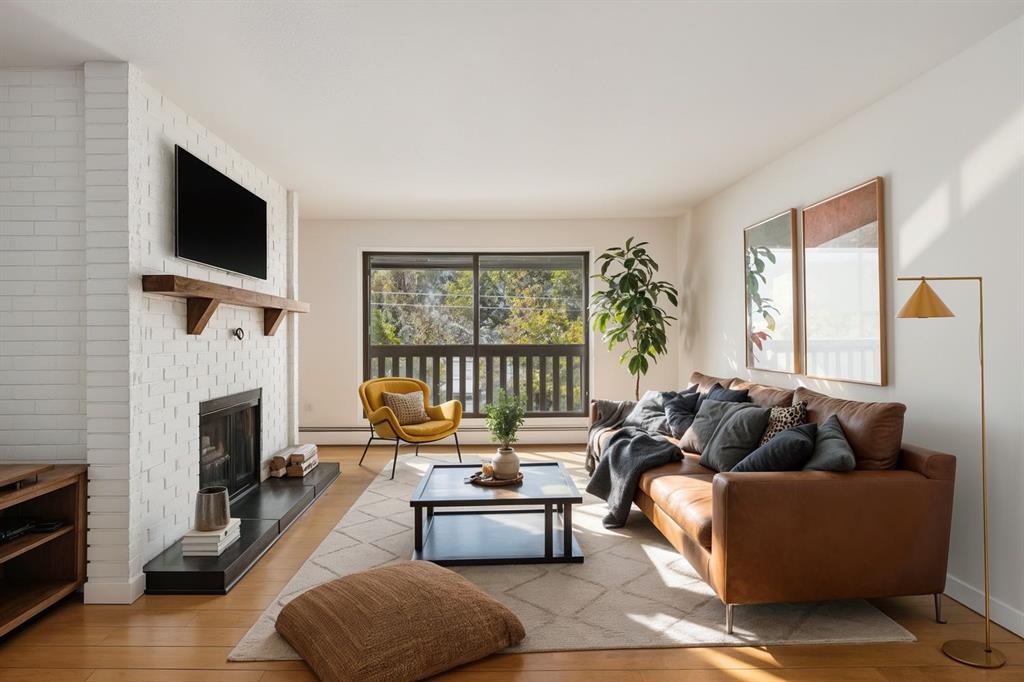
Welcome to elevated living in Springbank Hill. Perched on the top floor, this beautifully updated corner unit offers panoramic views, high ceiling, incredible natural light, and one of the largest floor plans in the complex. This 2-bedroom, 2-bathroom unit was designed for both comfort and lifestyle, featuring a highly desirable split-bedroom layout that creates the ideal balance of privacy and functionality. From the moment you walk in, the home feels bright, open, and inviting, with a beautifully separated entryway that creates a true sense of arrival before stepping into the main living space. Bathed in natural light, the open-concept living and dining areas feature luxury vinyl plank flooring and expansive windows that frame stunning views.. The kitchen blends timeless finishes with everyday practicality, featuring light-toned cabinetry, sleek quartz countertops, custom pendant lighting, and an abundance of cabinetry and storage. Surrounded by windows, the living and dining areas are filled with natural light, creating a warm and airy atmosphere throughout the home. Step outside onto the private balcony, complete with views, a gas BBQ hookup, and plenty of space to relax or entertain — seamlessly extending your living space outdoors during Calgary’s summer evenings. The primary suite feels like a retreat, offering a large walk-in closet and private 4-piece ensuite, while the second bedroom and additional full bathroom are thoughtfully positioned on the opposite side of the home for added privacy. Stylish floating shelving in the dining room, updated flooring throughout, and in-suite laundry featuring a brand-new washer/ dryer., lighting with dimmers, complete the space with both style and function in mind. Premium top-down/bottom-up honeycomb window coverings offer both privacy and flexible natural light throughout.. Additional highlights include two side-by-side titled underground parking stalls, a titled storage locker, fitness/workout room, and ample visitor parking. Located just minutes from Aspen Landing, Montreux shopping, restaurants, the LRT, and Westside Recreation Centre, while also offering close proximity to some of Calgary’s top-rated schools and nearby walking and biking pathways. This is the kind of home that delivers not only on design, but on lifestyle — bright, elevated, and exceptionally well located. Springbank Hill condo living at its best.

Listing Brokerage: Sotheby's International Realty Canada
Picture of 10304 Braeside Drive SW, Calgary Real Estate Listing
10304 Braeside Drive SW, Calgary || $455,000

Move-in ready and extensively updated, this Braeside townhome offers a comfortable layout, generous living space, and a long list of recent improvements. With 3 bedrooms, 2 bathrooms, a single attached garage, and a private fenced backyard, this home is a great fit for first-time buyers, families, or investors looking for value in an established southwest community. The refreshed kitchen features professionally painted cabinets, updated countertop, sink, backsplash, range hood, and modern lighting.

Extensive updates completed in summer 2026 include freshly painted walls and ceilings throughout, two fully renovated bathrooms, updated flooring throughout the entire third floor including the stairs, replaced baseboards throughout the home, updated closet doors, new entrance floor tiles, updated lighting fixtures, replaced fire alarms, and new sod in most of the backyard. Additional improvements include a new hot water tank in 2026, garage door replaced in 2025, and refrigerator, dishwasher, and induction cooktop replaced in 2022.

Enjoy the private patio and fenced backyard, perfect for morning coffee, summer evenings, or relaxing outdoors. The location is excellent—just minutes from Southland Leisure Centre, Glenmore Reservoir, and Fish Creek Park, with easy access to walking and biking paths, schools, parks, shopping, transit, and major routes for an easy commute downtown. A great opportunity to own a nicely updated home in a mature and established southwest community.

Listing Brokerage: Metro Benchmark Real Estate Ltd.
Picture of 123 Elgin Meadows Way SE, Calgary Real Estate Listing
123 Elgin Meadows Way SE, Calgary || $629,000

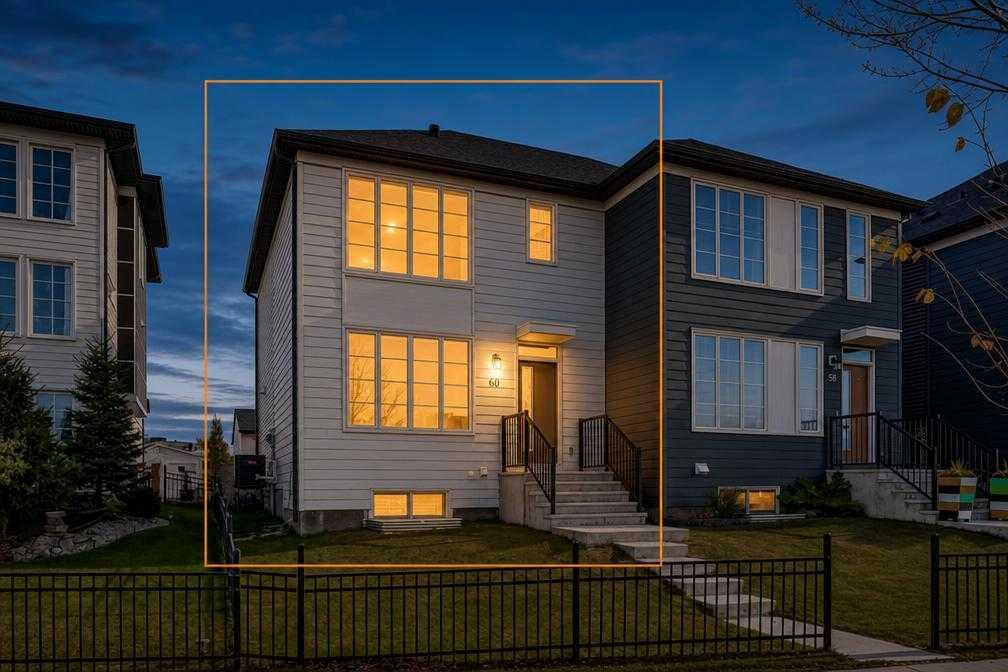
OPEN HOUSE SATURDAY OCTOBER 3RD FROM 1PM-3PM. Welcome to this spacious and beautifully updated family home in the heart of McKenzie Towne! Offering 2,050 sq. ft. above grade, this 3-bedroom, 2.5 bathroom home combines generous room sizes, thoughtful updates, an abundance of natural light and plenty of opportunity to make the space your own.

Step inside to a bright and inviting main floor featuring 9-ft ceilings, updated living room flooring, fresh paint and updated lighting throughout. The open-concept kitchen and living area is perfect for everyday family life and entertaining, with a cozy fireplace with upgraded fireplace surround and built-in cabinets adding warmth and character. The generous dining area provides plenty of room for family meals and gatherings. The versatile main-floor flex room adds another layer of functionality, offering the perfect space for a home office, playroom, hobby space, study or quiet retreat, with the flexibility to adapt as your family's needs change.

Upstairs, you'll find a large bonus room offering incredible flexibility — perfect as a family room, movie room, kids' play space, home office or additional entertaining area. The spacious primary bedroom features plenty of room for a king-sized bedroom suite, along with a 5-piece ensuite and walk-in closet. Two additional bedrooms and a full bathroom complete the upper level.

The unfinished basement offers exceptional future potential. Along with abundant storage space, there is an additional large room framed with electrical and wiring already completed, providing an excellent opportunity for a large fourth bedroom or or additional space depending on your family's needs.

Outside, enjoy the landscaped backyard and oversized deck — perfect for summer entertaining. Convenient street parking directly in front of the home makes everyday parking easy for residents and guests, while back-lane access and the generous rear yard provide an excellent opportunity to add a detached garage in the future.

Additional updates include newer appliances, updated flooring, lighting, doors, laundry cabinetry and exterior improvements.

Located in the family-friendly community of McKenzie Towne, you're close to parks, pathways, schools, shopping, restaurants and all the amenities the area has to offer.

With its generous floor plan, large bonus room, spacious primary suite, flexible basement and excellent parking, this home offers comfortable family living today with plenty of opportunity for tomorrow

Listing Brokerage: CIR Realty
Picture of 183 Heritage Court , Cochrane Real Estate Listing
183 Heritage Court , Cochrane || $719,900

**4 BED + 4 BATH | DOUBLE MASTER | 9' CEILING 8' DOORS**

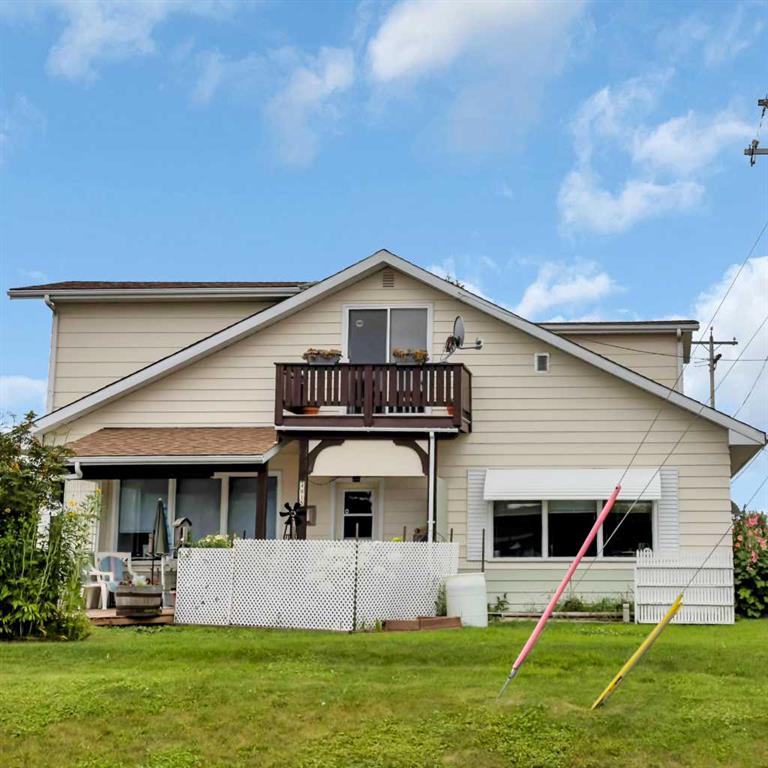
Welcome to Heritage Hills in beautiful Cochrane. This thoughtfully designed, fully upgraded, brand-new home could be your dream home. A spacious entryway sets the tone for the rest of the home.

The main floor features a full bedroom and a full bathroom, with a 9 ' ceiling and 8' doors. The kitchen is beautifully designed, equipped with Energy Star appliances, quartz countertops, QUARTZ BACKSPLASH and cabinets that reach the ceiling. An oversized garage leads to a walkthrough pantry. A huge living room with a fireplace and quartz around it, as well as the dining area, provides ample space for entertaining and enjoying your day. A large deck with a gas line completes the main floor.

Stylish stairs with a beautiful oak railing lead you upstairs to a welcoming bonus room. A 9' ceiling on the upper floor. The master bedroom features a 5-piece ensuite bathroom with a custom shower and his-and-hers sinks. A spacious walk-in closet meets all your storage needs. A beautiful MOUNTAIN VIEW from the second floor is priceless. Additionally, there is a second MASTER BEDROOM with its own 3-piece bathroom, plus another bedroom and a 4-piece bath. Yes, 3 BED AND 3 BATH upstairs WITH 2X2 and 2x4 tiles in all the baths. Sunshine Basement comes with 4 windows and a 9' ceiling. Exterior is beautiful: Hardie boards on one side and vinyl on the other.

Overall, this home is a complete package, FULLY UPGRADED, NOTHING BASIC, and there is nothing else like it at this price. COMPLETE in September 2026. Don’t miss out; book your private showing with your favourite realtor today!

Listing Brokerage: Royal LePage Benchmark
Picture of 32 Hamptons Crescent SE, Medicine Hat Real Estate Listing
32 Hamptons Crescent SE, Medicine Hat || $639,900

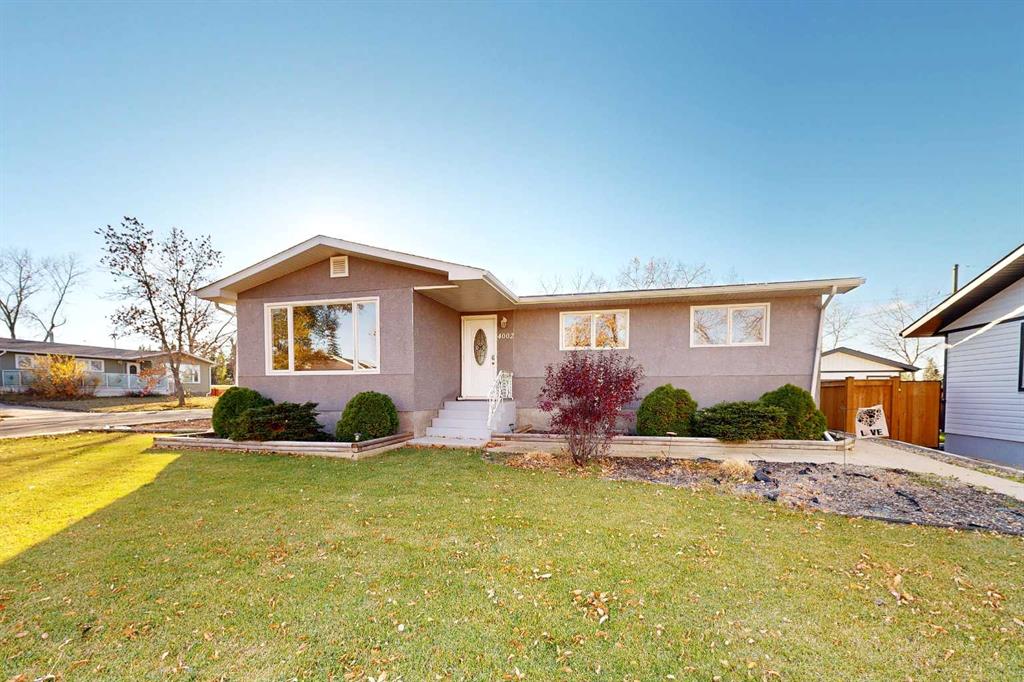
Immaculately maintained and fully developed, this 1,620sq ft modified bi-level has 5 bedrooms and 3 bathrooms, and you can move right in. Vaulted ceilings and large windows fill the open-concept main floor with natural light. The gas fireplace in the living room makes it the spot everyone ends up on a cool evening. The kitchen is made for gathering. It has maple cabinets, granite countertops, stainless steel appliances, a tiled backsplash, and a large island that opens to the living room, so the cook is part of the conversation. Two bedrooms and a full bath are on the main level. Upstairs, the primary retreat has a walk-in closet and a large ensuite with a vanity, soaker tub, and separate glass shower. It's a nice place to unwind at the end of the day. The finished basement gives everyone room to spread out. It has two more bedrooms, a laundry room, and a wide-open family room for movie nights, game days, or a kids' hangout. The heated double garage (27' x 24') is finished with epoxy flooring, so it's a comfortable place for projects and for getting out of the winter weather. Outside, the yard is fully landscaped and low-maintenance, with underground sprinklers, vinyl fencing, and a deck for summer barbecues. You get more time to enjoy it and less time on upkeep. Call today to book your showing!

Listing Brokerage: REAL BROKER
Listing data is deemed reliable but is not guaranteed accurate by CREB®. Last updated: today at 1:00 a.m.

© 2026 CENTURY 21 Real Estate Foothills. CENTURY 21® is a registered trademark licensed to Century 21 Real Estate LLC. Equal Housing Opportunity. Each office is independently owned and operated.

Find Real Estate Foothills on Facebook Find Real Estate Foothills on Twitter