SEARCH PROPERTIES


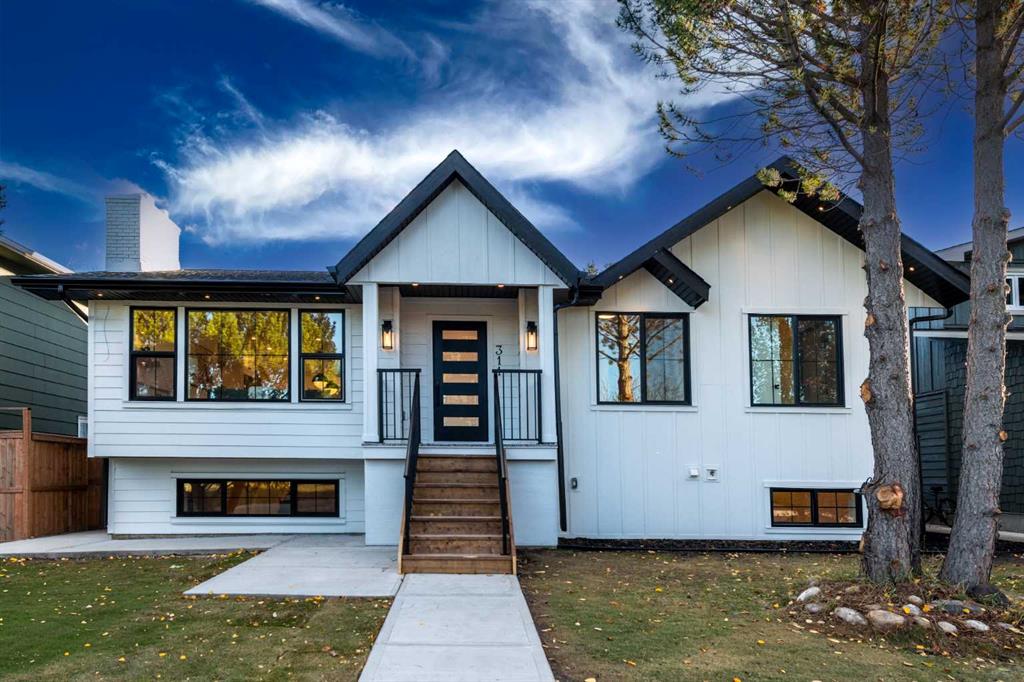
Picture of 345 Mckenzie Towne Drive SE, Calgary Real Estate Listing
345 Mckenzie Towne Drive SE, Calgary || $614,900

*****OPEN HOUSE SATURDAY 1:30-3:30 AND SUNDAY 2:00-4:00*****Freshly updated and move-in ready in the wholesome community of McKenzie Towne! This bright 1,781 sq. ft. two-storey has recently been refreshed with new carpet and paint throughout, refinished maple hardwood, new countertops and new appliances, giving the home a clean, updated feel while retaining the warmth of its original maple finishes.

The main floor offers an open and functional layout with a spacious living room and gas fireplace, refinished hardwood flooring and plenty of natural light. The kitchen features maple cabinetry, new countertops and appliances, abundant workspace and an extended breakfast bar overlooking the dining area—an inviting layout for both everyday living and entertaining. A convenient main-floor laundry includes a newer washer and dryer. Upstairs are three bedrooms and two full bathrooms, including a generous primary bedroom with walk-in closet and a spacious 5-piece ensuite. The unfinished 906 sq. ft. basement offers excellent potential for future development and the opportunity to add considerable living spacetsilored to your specific lifestyle. Outside you’ll find a rear deck and a 20’ × 20’ double garage, along with an attractive streetscape and mature landscaping. Adjacent to the double, rear access garage is ample parking space for two additional cars, so a total of 4 dedicated stalls - 2 indoor & 2 outdoor- plus street parking. With the major cosmetic updating already completed, this home offers buyers the opportunity to simply move in and enjoy—and still have the flexibility to develop the basement to suit their needs. A terrific combination of space, updates and location in one of Calgary’s most distinctive established communities.

Listing Brokerage: CIR Realty
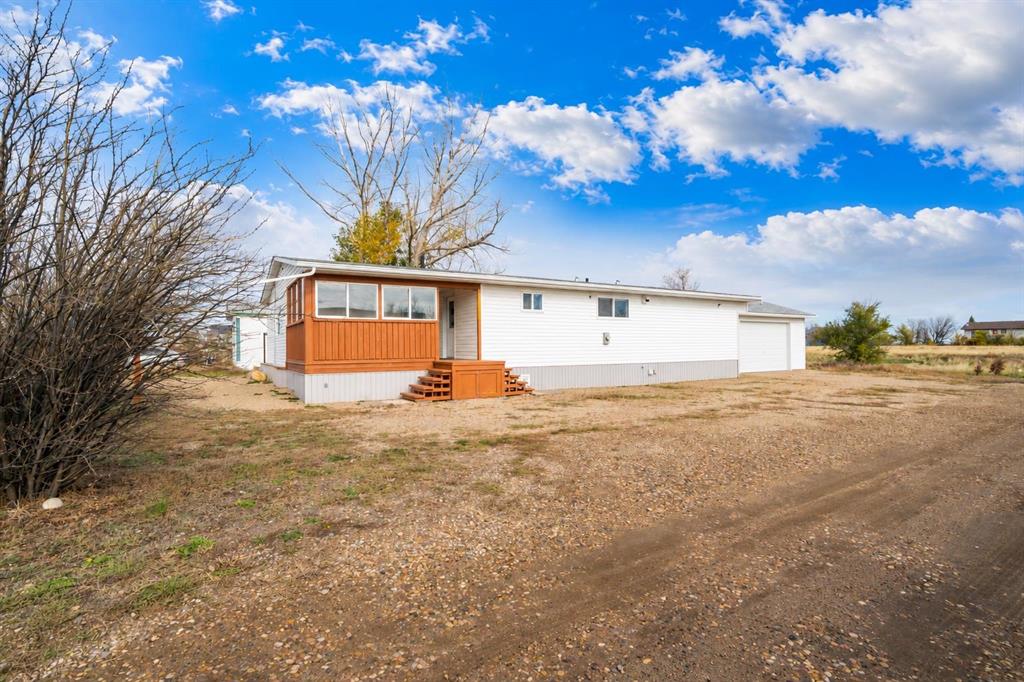
Picture of 213 Main Street , Trochu Real Estate Listing
213 Main Street , Trochu || $50,000

(Long Standing, Hotel-Restaurant-Bar ) Formerly known as Yale Hotel. This building could be capable of commercial mixed use with change. Remediation and renovations it could operate as the long history it holds. Upgrades were in progress in each, the bar, the restaurant and the hotel portion.. Building consists of living quarters, a suite, 8-15 hotel rooms, bar, and restaurant. Water damage occurred requiring needed remediation.. No warranty or representations are made by the seller or seller's agent of the property or it's state of operation. It is sold "as is, where is, if is". Letters of Intent can be submitted to Maxwell Capital Realty Trochu, by Nov. 2nd, 2026, to be presented to council Nov. 9th, 2026 for their consideration. The Town of Trochu reserves the right to change terms or conditions at any time.

Listing Brokerage: MaxWell Capital Realty
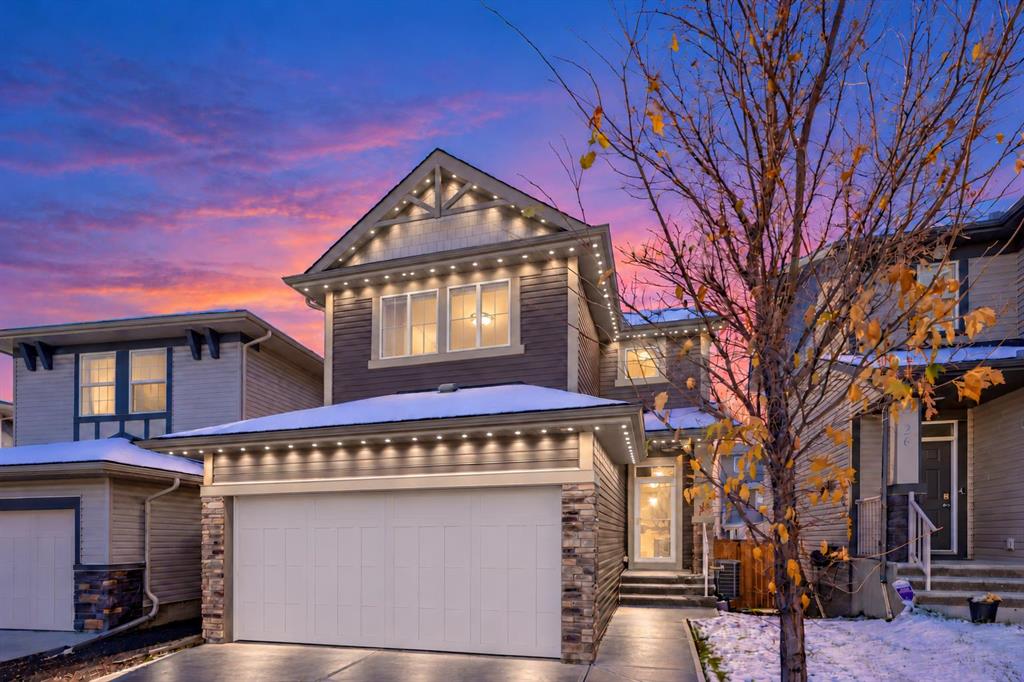
Picture of 4518 45 Street , Lacombe Real Estate Listing
4518 45 Street , Lacombe || $350,000

Acreage living – City amenities. 1 acre lot in the Kingdom Subdivision. Perfect for someone wanting a large shop to go with their dream home. This subdivision was purposely created just for this scenario. Whether you want to run your business out of your shop or you just need room for your toys this is the place to do it.
A rare opportunity to own an acreage within the city. This property offers flexible use: build your personal residence and run a business from the site. Zoned IR for light industrial/residential use.

Listing Brokerage: Royal LePage Lifestyles Realty
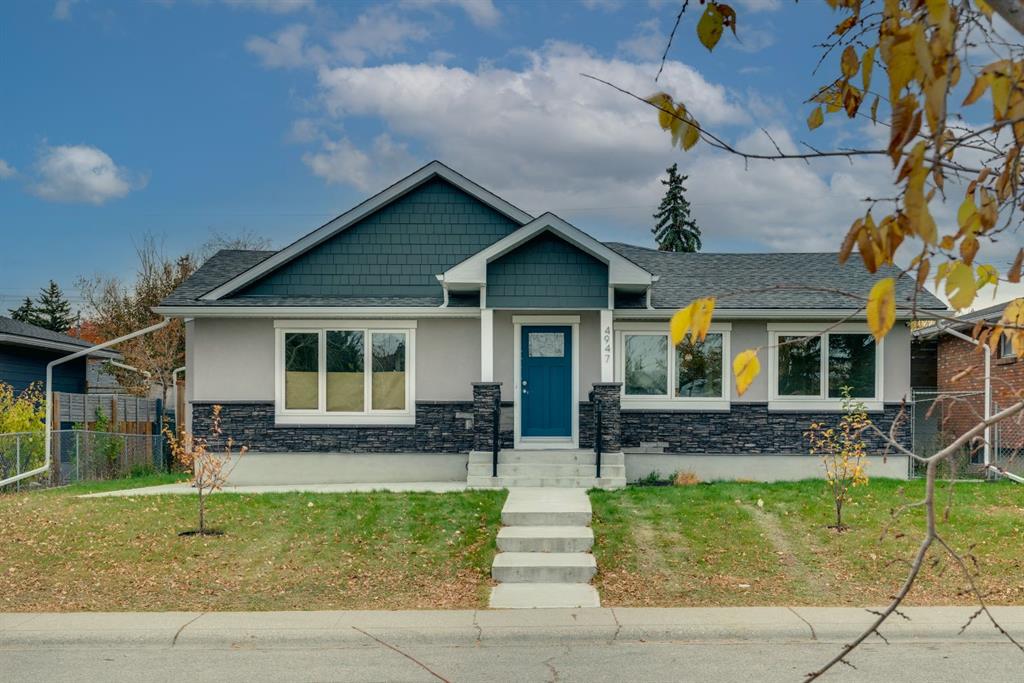
Picture of 112, 1740 9 Street NW, Calgary Real Estate Listing
112, 1740 9 Street NW, Calgary || $279,900

Welcome to this beautiful home ideally located directly across from SAIT, with ACAD just a short walk away - an unbeatable location in the heart of the vibrant 16th Ave N Corridor, known for its variety of retail, dining, and entertainment options. Step inside to a welcoming foyer that leads into a large kitchen featuring stainless steel appliances and quartz countertops, plus a convenient built-in desk opposite the workspace. The main floor continues to impress with a dining room, a living room showcasing built-in cabinets, and a handy powder room. Throughout the home you'll find brand new flooring, new carpet, and fresh paint, giving the space a crisp, move-in-ready feel, while a mini-split AC ensures comfort all year round. Upstairs, the primary bedroom is complemented by a 4-piece bathroom, in-suite laundry, and a versatile bonus space that can be used as a second bedroom, home office, or additional living area to suit your needs. Enjoy the outdoors on your own private balcony, or head down to the shared terrace, complete with raised garden beds and access to a central courtyard - a perfect spot to relax or garden. This home also includes 1 titled parking stall in the underground parkade and access to a bicycle storage room for added convenience. Beyond the SAIT and ACAD campuses, this location offers easy access to numerous transit options and is just a walk away from Confederation Park, McHugh Bluff, North Hill Centre, the Southern Alberta Jubilee Auditorium, and Riley Park - making this an exceptional opportunity to enjoy urban convenience paired with community charm.

Listing Brokerage: RE/MAX Real Estate (Mountain View)
Picture of 5805 43 Avenue , Camrose Real Estate Listing
5805 43 Avenue , Camrose || $364,000

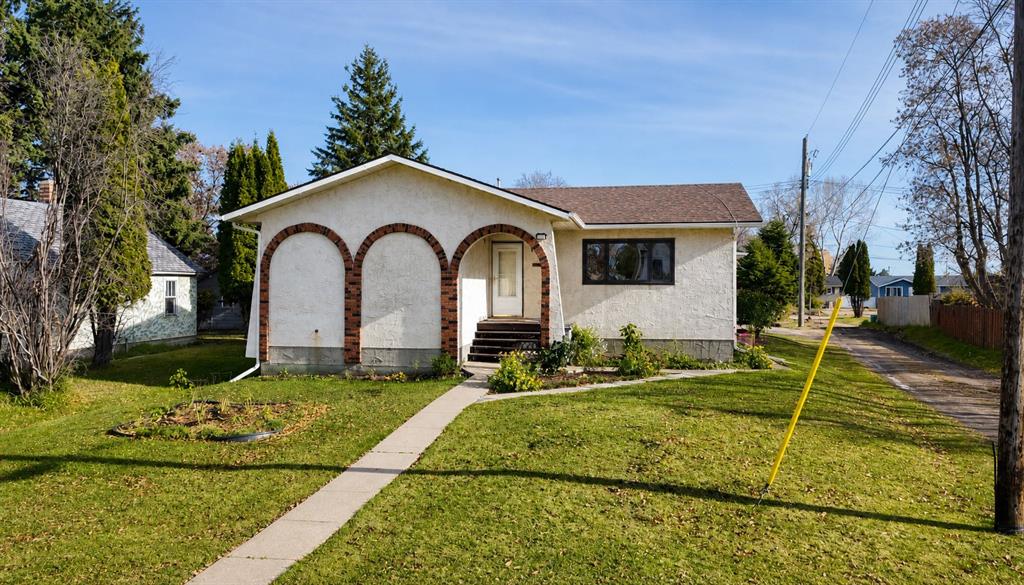
Craving a little more quiet and a peaceful view from your front window? This charming 2 bedroom, 2 bathroom bungalow is tucked onto a tree-lined, speed-restricted street, directly across from green space and sports fields. It’s the kind of setting that instantly feels peaceful, welcoming and a little bit special.
From the moment you arrive, the quaint planter boxes and mature landscaping set the tone. Step into the backyard and you’ll discover your own little secret garden, with a beautiful perennial garden, fenced yard and plenty of space to enjoy summer days.
Inside, the spacious living room is filled with natural light, with a large front window overlooking the green space across the street. The eat-in kitchen is truly impressive in size, featuring a huge island, an abundance of cabinetry and room for a dining table big enough to seat the entire family for Christmas dinner. There’s no shortage of space here for everyday living or gathering with the people you love, and access to the back yard and deck thru the patio doors for those summer BBQ's or hosting!
The main floor offers two bedrooms, including a spacious primary bedroom, along with a 3-piece bathroom with a tub. Convenient main-floor laundry is located just off the back entrance.
Downstairs, the partially finished basement gives you even more room to spread out, with a huge open recreation space, a 3-piece bathroom and an exceptional amount of storage.
Outside, the oversized 28 x 24 garage provides plenty of room for vehicles, hobbies and all the extras. But perhaps one of the best features is the neighbourhood itself. Peaceful streets, mature trees, green space and a true sense of community make this the kind of place that makes you want to stay forever.
A charming home, a beautiful setting and a neighbourhood that feels like home.

Listing Brokerage: Coldwell Banker OnTrack Realty
Listing data is deemed reliable but is not guaranteed accurate by CREB®. Last updated: today at 1:00 a.m.

© 2026 CENTURY 21 Real Estate Foothills. CENTURY 21® is a registered trademark licensed to Century 21 Real Estate LLC. Equal Housing Opportunity. Each office is independently owned and operated.

Find Real Estate Foothills on Facebook Find Real Estate Foothills on Twitter