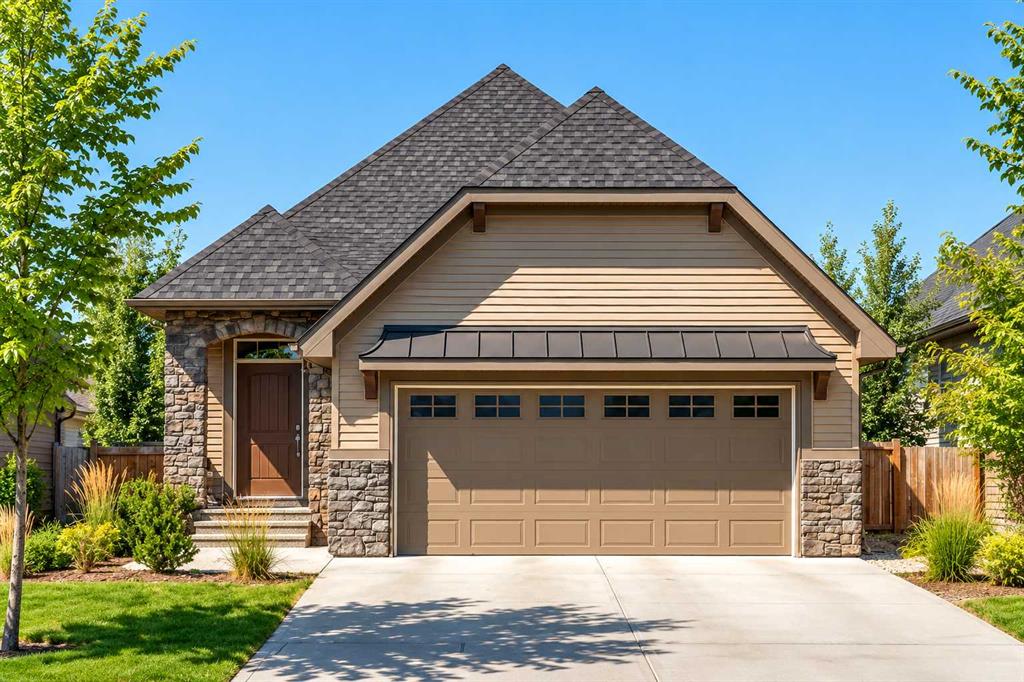
SEARCH PROPERTIES


Picture of 375 Corner Meadows Avenue NE, Calgary Real Estate Listing
375 Corner Meadows Avenue NE, Calgary || $919,900

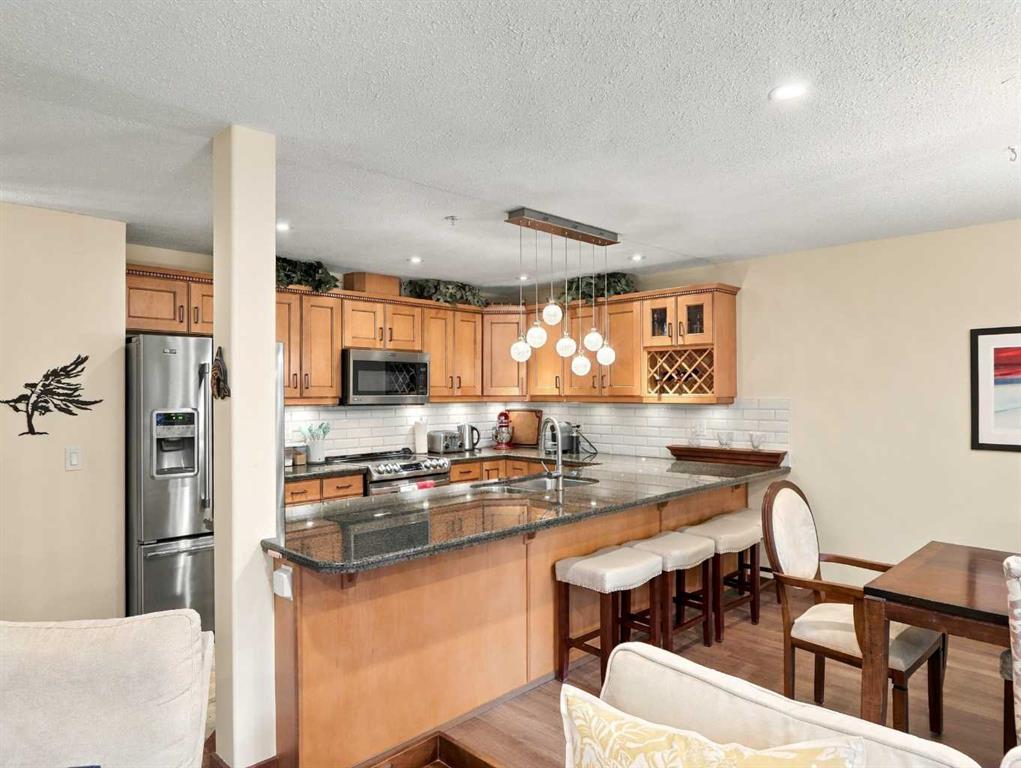
RARE POND-BACKING WALKOUT | PARK-FACING | NO FRONT OR REAR NEIGHBOURS | LEGAL SUITE | OVER 3,760 SQ.FT. DEVELOPED LIVING SPACE | 2,673 SQ.FT. ABOVE GRADE | SPICE KITCHEN | SECOND PRIMARY BEDROOM | BONUS ROOM | OWNER MEDIA/GAMES ROOM. Backing directly onto the pond while facing a large park, offering exceptional privacy and open views from both front and rear. Expansive windows fill the home with natural light and showcase beautiful pond views. The main level features hardwood flooring, quartz countertops, a spacious open-concept layout, spice kitchen, flex room, and full bath. Upstairs offers 4 generous bedrooms, including a secondary primary bedroom, multiple full bathrooms, bonus room, and upper laundry. The fully developed legal walkout suite includes a private entrance, kitchen, laundry, and separate living space, while a dedicated media/games room remains exclusively for homeowner use.

Listing Brokerage: Bode Platform Inc.
Picture of 155, 5308 57 Street , Lloydminster Real Estate Listing
155, 5308 57 Street , Lloydminster || $44,900

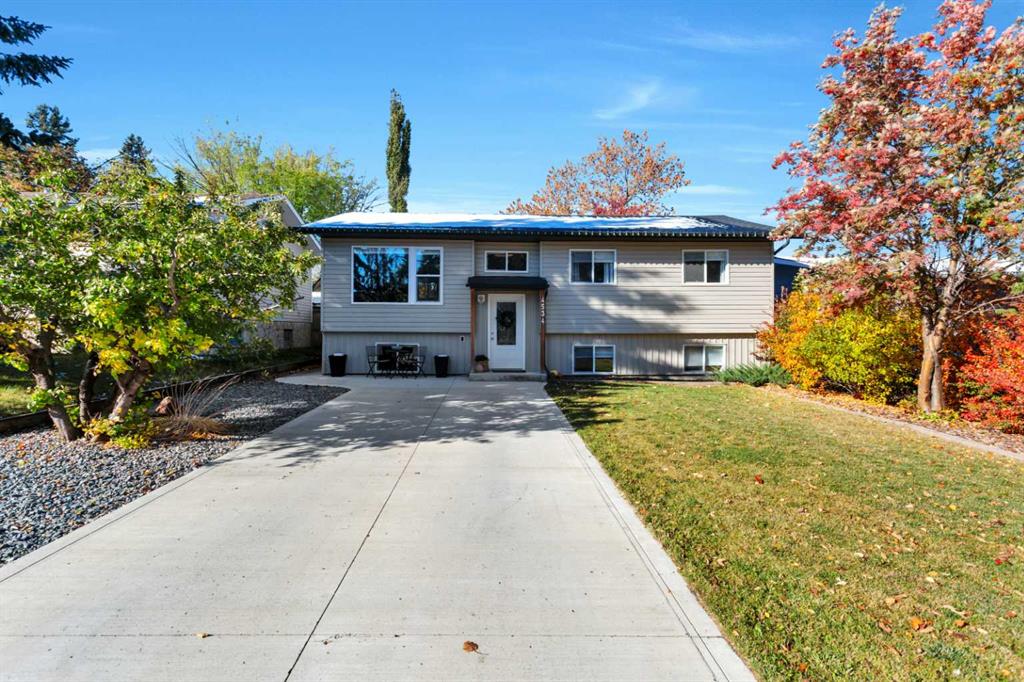
Make your move to cost effective living at Lloydminster Village. This is a move in ready unit with updated flooring – no carpet! This is a quiet cul-de-sac location with a ton of perennial plants in place. The living room is spacious enough for any furnishing arrangements and the kitchen and bathroom have seen updates. 100amp electrical service. All appliances are included in the sale, as viewed. SunPark offers access to the clubhouse amenities; the park fees are $790/month and cover water, sewer, garbage collection, community snow removal, a park for children to safely play as well as access to the clubhouse and fitness room. All offers must be subject to occupant approval by SunPark. Welcome Home!

Listing Brokerage: Coldwell Banker - City Side Realty
Picture of 128 Heartland Street , Cochrane Real Estate Listing
128 Heartland Street , Cochrane || $499,900

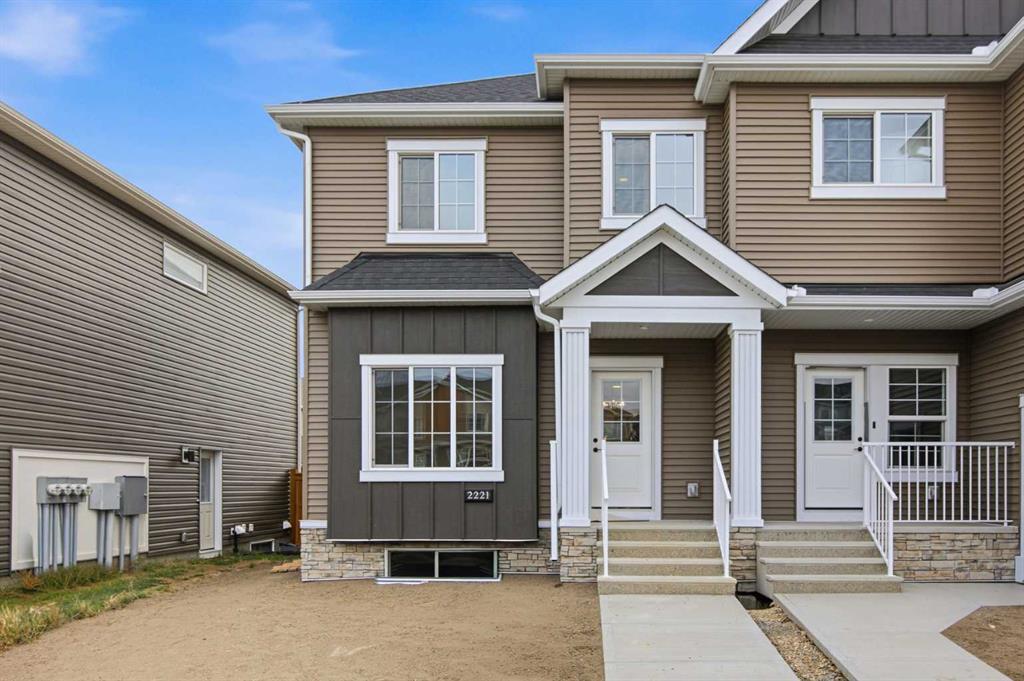
THE DOUGLAS FROM AKASH HOMES IN HEARTLAND! INCLUDES SEPARATE SIDE ENTRY & REAR DETACHED DBL GARAGE! Thoughtfully designed with over 2000 sq ft of stylish, functional living space!

The Douglas offers a bright open-concept main floor with 9’ ceilings and beautiful French-imported laminate flooring, creating a warm and cohesive living space. The modern kitchen is finished with quartz countertops, ample cabinetry, and seamless flow into the dining and living areas—ideal for everyday living and entertaining alike. Vinyl tile flooring in all wet bathrooms adds durability and practicality where it matters most.

Upstairs, you’ll find three spacious bedrooms, a versatile bonus room perfect for family time or a home office, and the convenience of second-floor laundry. The layout is designed to grow with you, offering both comfort and flexibility for busy households.

Additional highlights include a separate side entrance for future potential and a DOUBLE DETACHED GARAGE. A well-balanced home that blends modern finishes, smart design, and a welcoming community—this is Heartland living at its best. **PICTURES ARE OF SHOW HOME; ACTUAL HOME, FIXTURES, FINISHES, ETC. MAY VARY AND ARE SUBJECT TO AVAILABILITY/CHANGE WITHOUT NOTICE**

Listing Brokerage: Century 21 All Stars Realty Ltd.
Picture of 812, 135 Mahognay Parade SE, Calgary Real Estate Listing
812, 135 Mahognay Parade SE, Calgary || $242,520

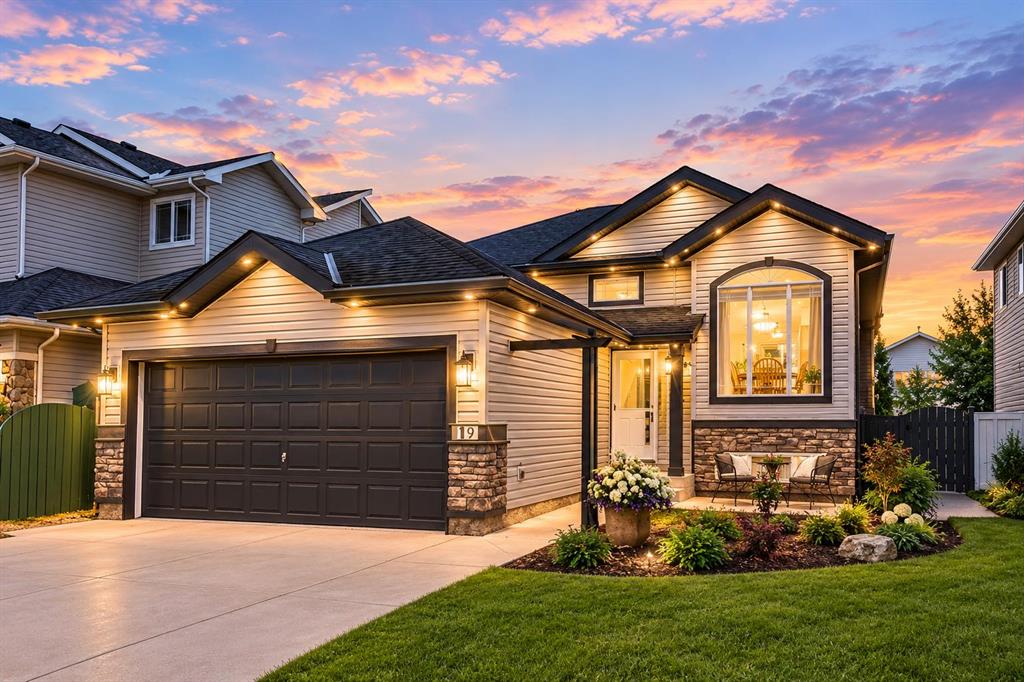
Welcome to the Braeburn at ZEN Mahogany — 1bed/1bath townhome in one of Calgary’s most sought-after lake communities. With stylish, low-maintenance living space, this 1-bedroom, 1-bath home is an excellent space.
Built by a NET ZERO builder, this energy-efficient home features triple-pane windows, enhanced insulation, and high-performance construction designed for year-round comfort and lower utility costs. The bright, open-concept layout showcases luxury vinyl plank flooring, a modern kitchen with quartz countertops, shaker-style cabinetry, and a premium 6-piece Whirlpool appliance package.
Exterior Hardie Board siding adds lasting curb appeal with enhanced hail and fire resistance, while the thoughtfully designed floorplan maximizes every square foot of living space. Enjoy all the amenities of Mahogany, including lake access, scenic pathways, shops, restaurants, and easy access to South Health Campus and quick connectivity throughout the city. Photos are representative.

Listing Brokerage: Bode Platform Inc.
Picture of 406, 4303 1 Street NE, Calgary Real Estate Listing
406, 4303 1 Street NE, Calgary || $339,000

Rarely offered top-floor condo featuring 2 bed, 2 full bath, and a versatile den, ideal for a home office, study space, or extra storage. This bright and spacious unit boasts high ceilings that create an open, airy atmosphere rarely found in condo living.

The functional layout offers a generous living and dining area, perfect for everyday comfort and entertaining. The kitchen is thoughtfully designed with ample cabinetry and workspace. Large windows fill the home with natural light, while the top-floor location provides added privacy and quiet enjoyment.

The primary bedroom includes a walk-in closet and private 3-piece ensuite. A well-sized second bedroom and full 4-piece bathroom make this home ideal for families, roommates, or guests. The separate den adds valuable flexibility to suit modern lifestyle needs.

Additional features include in-suite laundry, a private balcony, and the convenience of a nearby staircase just steps from the unit, providing direct access to the adjacent green space. This pet-friendly complex is perfect for dog owners, with nearby walking paths and an off-leash dog park where your furry companions can enjoy the outdoors.

Ideally located close to downtown, public transit, shopping, restaurants, parks, schools, and major routes, this home offers exceptional convenience for both commuters and active lifestyles.

An excellent opportunity for first-time buyers, downsizers, or investors seeking a spacious, dog-friendly, and well-located Calgary condo.

Listing Brokerage: Century 21 Argos Realty
Listing data is deemed reliable but is not guaranteed accurate by CREB®. Last updated: today at 1:00 a.m.

© 2026 CENTURY 21 Real Estate Foothills. CENTURY 21® is a registered trademark licensed to Century 21 Real Estate LLC. Equal Housing Opportunity. Each office is independently owned and operated.

Find Real Estate Foothills on Facebook Find Real Estate Foothills on Twitter