SEARCH PROPERTIES


Picture of 23 Drake Landing Boulevard , Okotoks Real Estate Listing
23 Drake Landing Boulevard , Okotoks || $599,900

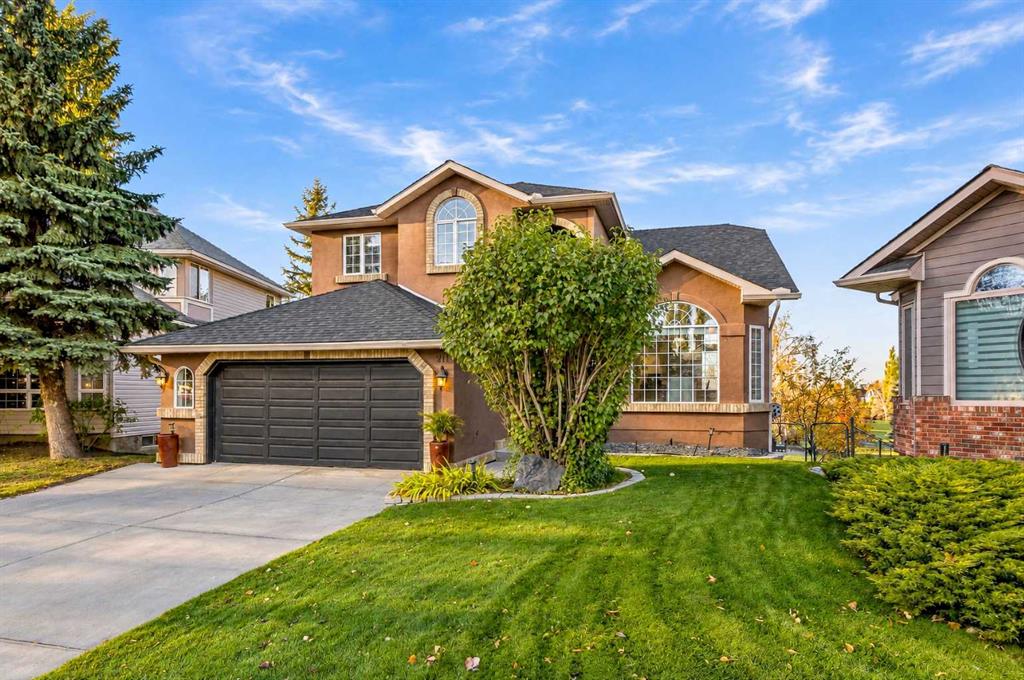
OPEN HOUSE Sat Sept 26 12-2PM --- This open concept Drake Landing home is well designed, meticulously maintained, and filled with thoughtful upgrades. As you enter you will notice the wide open main floor with high ceilings, living room gas fireplace, oversized windows and a stunning kitchen design. The Kitchen has tons of cabinets, a large island for the family to gather around, upgraded stainless steel appliances, subway tile backsplash, and quartz countertops. Just off the Kitchen is a convenient mudroom leading out to your back deck. Main also features a large dining room space and a powder room. Head upstairs where you'll find the primary bedroom with walk-in closet and 5pc ensuite bathroom. Also find 2 additional bedrooms, a great little office nook/flex area, another 4pc bathroom and the ultra-convenient laundry! The recently finished basement is an ideal retreat and includes a spacious family room, a 4pc bathroom, kitchenette/bar, and office/den. Cool off in the hot summer months with this home's central air conditioning. Outside in the backyard you'll find a large deck that leads down to your spacious back yard and oversized (24x24) double detached garage. Drake Landing is one of Okotok's hottest communities and this home is located just a short walk to the local schools and shopping, located just around the corner from 48th Street, access to Calgary is quick and direct.

Listing Brokerage: Greater Calgary Real Estate
Picture of 3407, 200 Lougheed Drive , Fort McMurray Real Estate Listing
3407, 200 Lougheed Drive , Fort McMurray || $149,900

Welcome to 200 Lougheed Drive Unit 3407, a top-floor corner unit property in the heart of Timberlea offering park views, south exposure, and a functional layout designed for easy living. Whether you're a first-time homebuyer, commuter, or investor, this well-maintained home offers an opportunity worth exploring.

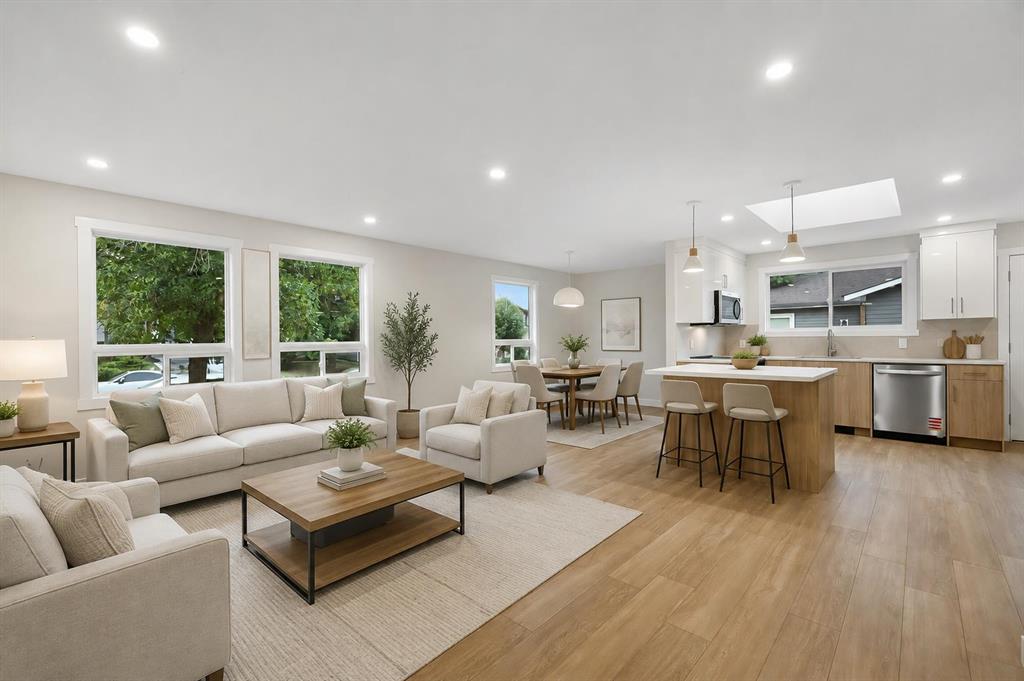
The open-concept kitchen, dining area, and living room create a welcoming space for everyday life and entertaining. The kitchen offers ample counter space and cabinetry, while the living room features a cozy corner electric fireplace that adds warmth and ambiance to the space. Sliding glass doors open onto the balcony overlooking the park and surrounding green space; the perfect place to enjoy your morning coffee or unwind at the end of the day.

The spacious primary bedroom features spacious closets and a private 4-piece ensuite. A second sizeable bedroom with its own closet provides flexibility for guests, a home office, or family members. A 4-piece main bathroom, in-suite laundry, and convenient entryway storage complete this unit.

Two TITLED parking stalls are included in this property, with one above ground and one underground, adding valuable convenience. Residents of Lougheed Estates also enjoy access to a fitness centre with two saunas and a clubhouse/entertainment room that you can rent through the corporation. There’s also a playground and gazebo within the complex. Located close to schools, parks, playgrounds, shopping, walking and biking paths, and transportation routes, this home puts everyday amenities within easy reach. With a long-term tenant already in place who would like to stay, it also presents an appealing option for those looking to add a low-maintenance investment to their portfolio.

Don’t miss out on this incredible homeownership opportunity! Check out the photos, floor plans and 3D tour, and call today to book your personal viewing.

Listing Brokerage: ROYAL LEPAGE BENCHMARK
Picture of 181 Lynx Cove N, Lethbridge Real Estate Listing
181 Lynx Cove N, Lethbridge || $344,900

NO CONDO FEES! Welcome to this move-in-ready 4-bedroom, 2.5-bathroom townhouse in the desirable Uplands neighbourhood of Lethbridge. Offering plenty of space at an affordable price, this well-cared-for home is a great fit for families, first-time buyers, or anyone looking for a home that’s ready to enjoy from day one.

Inside, you’ll find great updates including new vinyl flooring throughout the main floor, fresh flat-stock trim, and updated appliances. A brand-new fridge matching the stainless steel appliances will also be installed prior to possession. Big-ticket updates include the roof in 2024 and hot water tank in 2023.

Upstairs features a generous primary bedroom and comfortable additional bedrooms, while the developed basement adds a cozy second living space plus another bedroom with its own 3-piece ensuite—perfect for a teenager, guest, or extended family member.

Located on a quiet street with no through traffic and close to parks, shopping, and everyday amenities, this home offers a fantastic combination of space, updates, location, and value. There’s nothing left to do but move in and make it yours. Call your REALTOR® and book your showing today!

Listing Brokerage: Lethbridge Real Estate.com
Picture of 912 Woodbine Boulevard SW, Calgary Real Estate Listing
912 Woodbine Boulevard SW, Calgary || $699,900

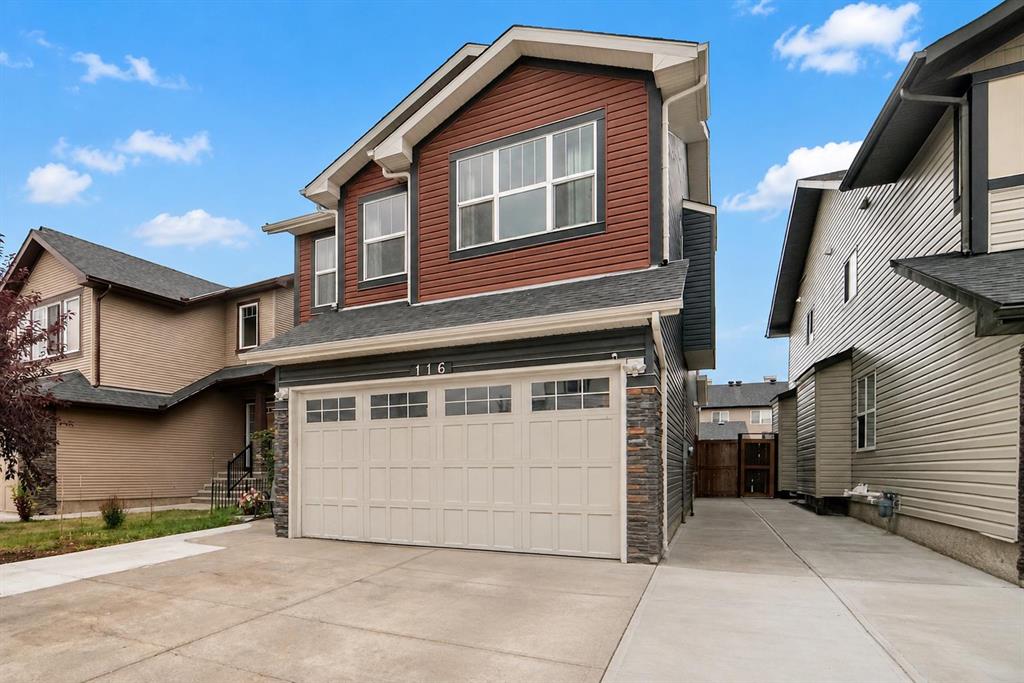
Set on a desirable corner lot with a west-facing backyard, this spacious family home stands out for its generous proportions, thoughtful layout and larger-than-average footprint for the neighbourhood. With well-sized rooms, great natural light and plenty of opportunity to personalize, it’s an ideal choice for buyers looking to create a home that truly reflects their style. The main floor is designed for both family life and entertaining, with a formal living room off the foyer and a dining room with a bay window overlooking the side yard and access to the deck. At the back of the home, a bright breakfast nook surrounded by windows brings in beautiful natural light. The kitchen offers plenty of cabinetry and granite countertops and opens to the family room, where a wood-burning fireplace, built-in shelving, hardwood floors and views of the backyard create a warm and inviting place to gather. It’s an ideal layout for staying connected while cooking, entertaining or keeping an eye on the kids. Upstairs are four bedrooms, including a spacious primary bedroom with a walk-in closet and four-piece ensuite. The developed basement adds even more flexibility with two additional bedrooms, a bathroom and a recreation room with a wet bar perfect for guests, teenagers, a home office or hobbies. For a little unexpected fun, the recreation room comes complete with a model railway layout, including the tracks, points and a controller. The trains, wagons and models aren’t included, so the next owner can make it entirely their own. Consider it a head start on a new hobby! Outside, the large west-facing deck is made for sunny afternoons and long summer evenings, with an electric awning for shade and mature trees and shrubs adding privacy and character. An oversized double attached garage provides excellent parking and storage. The location is ideal for an active family, with schools, parks, a skateboard park, and basketball, tennis and pickleball courts nearby. Fish Creek Provincial Park is close for dog walks, bike rides and weekend adventures, while easy access to Stoney Trail connects you quickly to the rest of the city. Costco and the shops and amenities at Buffalo Run are also just a short drive away. This spacious home has lasting appeal ready for its next owners to make it their own.

Listing Brokerage: RE/MAX House of Real Estate
Picture of 4015 45 Street SW, Calgary Real Estate Listing
4015 45 Street SW, Calgary || $732,500

They simply don't build homes with this kind of character anymore. Welcome to a timeless, fully finished 4-level split offering over 1,900 sq. ft. above grade, set on a beautiful mature lot in the highly sought-after community of Glamorgan. Meticulously maintained and largely preserved in its original aesthetic, this is a home with incredible bones, memorable architecture and endless potential—ready for someone to appreciate its story while imagining what comes next. From the moment you arrive, the exposed aggregate driveway and walkway, real wood siding and classic brick accents speak to the quality and craftsmanship of another era. Inside, an expansive formal living room with bay window and custom wood built-ins provides an inviting place to gather, while just beyond, the spectacular sunken family room steals the show. A curved brick-surround wood-burning fireplace with raised hearth is framed by walls of glass and oversized windows overlooking the backyard, creating a dramatic space that feels almost cinematic. The kitchen is a wonderful glimpse into the home's original design, featuring sturdy oak cabinetry, built-in appliances, skylight, breakfast bar, charming phone niche and a sizeable dining area. From here, enjoy interior access to the heated single attached garage with soaring 10'+ ceiling and real wood garage door. A main-floor den and laundry add everyday functionality. Sliding doors reveal perhaps the home's most unexpected space—an extended cedar hot-tub room complete with a sunken hot tub, curved window and rough-in for a corner shower. Rich with character and possibility, it could be reimagined in countless ways. Follow the beautiful curved staircase upstairs where three bedrooms await, including a spacious primary with its own 3-piece ensuite. The fully finished lower level continues the home's wonderfully individual style with striking fishbone-pattern cedar detailing, a built-in wet bar and beautiful stone-surround fireplace. A large additional bedroom, oversized bathroom and an exceptional amount of storage complete the lower level. Lovingly cared for through the years, recent improvements include fresh exterior paint, newer roofing and eaves, and a newer hot water tank. Outside, the generous lot is surrounded by mature trees and complemented by beautiful concrete work, a solid deck, charming storage shed and convenient lane access. Located in established Glamorgan, you'll enjoy the beauty of mature streetscapes alongside schools, parks and playgrounds, with excellent connectivity throughout Calgary. Original, yes—but therein lies its magic. Solid, distinctive and filled with architectural moments rarely found today, this is an exceptional opportunity to honour the character of a remarkable home while making it unmistakably your own.

Listing Brokerage: Jayman Realty Inc.
Listing data is deemed reliable but is not guaranteed accurate by CREB®. Last updated: today at 1:00 a.m.

© 2026 CENTURY 21 Real Estate Foothills. CENTURY 21® is a registered trademark licensed to Century 21 Real Estate LLC. Equal Housing Opportunity. Each office is independently owned and operated.

Find Real Estate Foothills on Facebook Find Real Estate Foothills on Twitter