SEARCH PROPERTIES


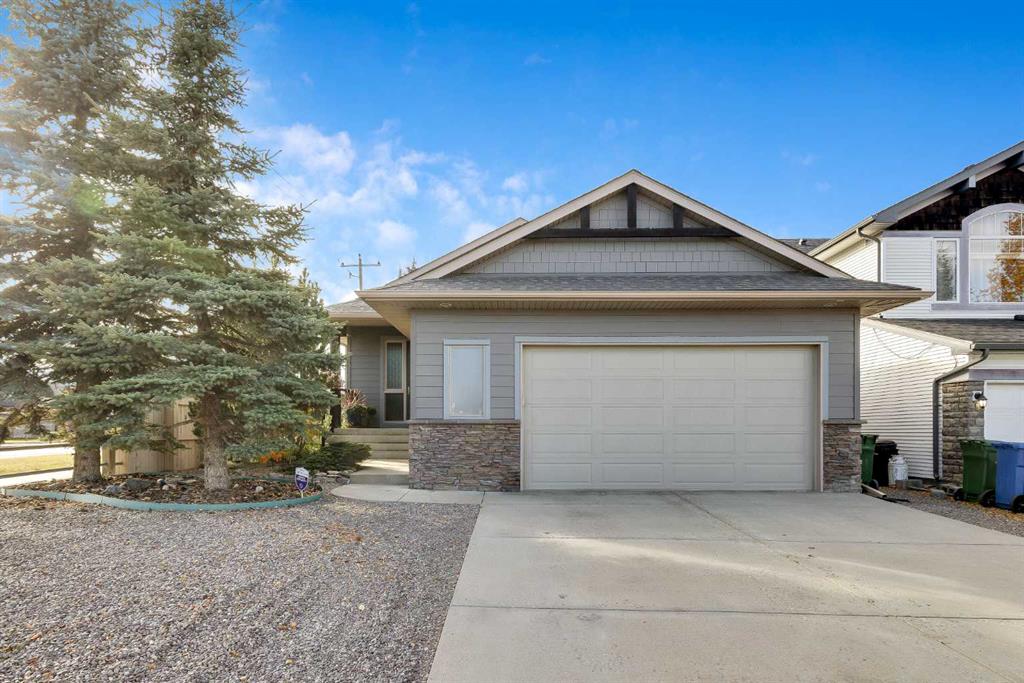
Picture of B, 201 Pembina Avenue , Hinton Real Estate Listing
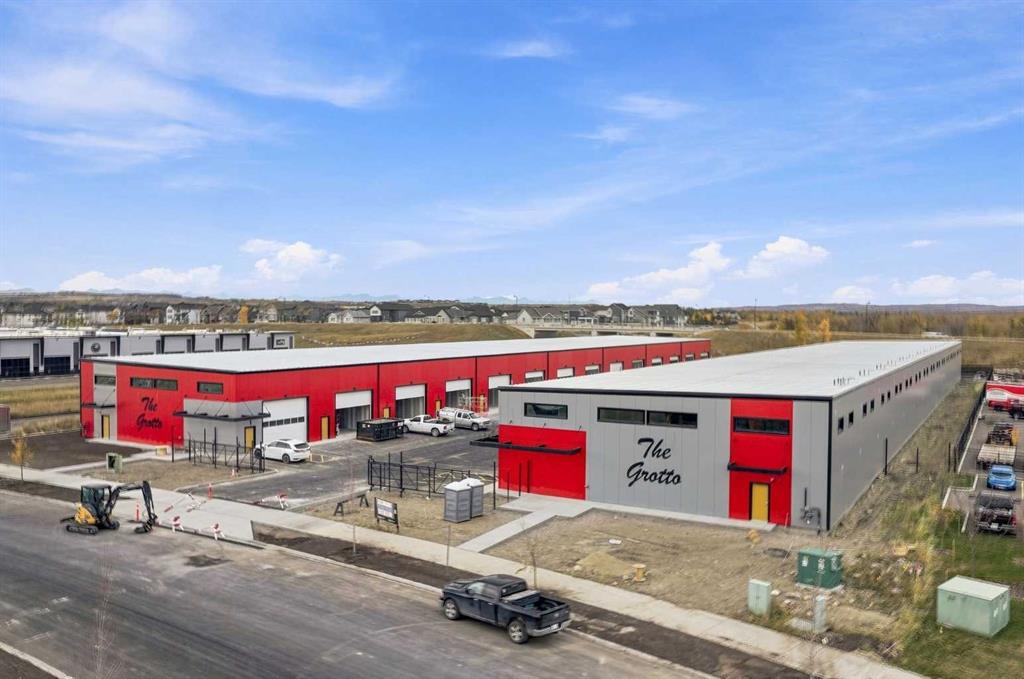
B, 201 Pembina Avenue , Hinton || $12

500 SqFt +/- Mixed use space available for Lease. This space has high exposure and ample parking. Located in a corner lot building in the Green square across from The ATB and a doctor's office. Space is in between a sushi restaurant and a busy Barbershop ensuring higher foot traffic. Zoned C-NOD a variety of Commercial businesses are allowed.

Listing Brokerage: RE/MAX 2000 REALTY
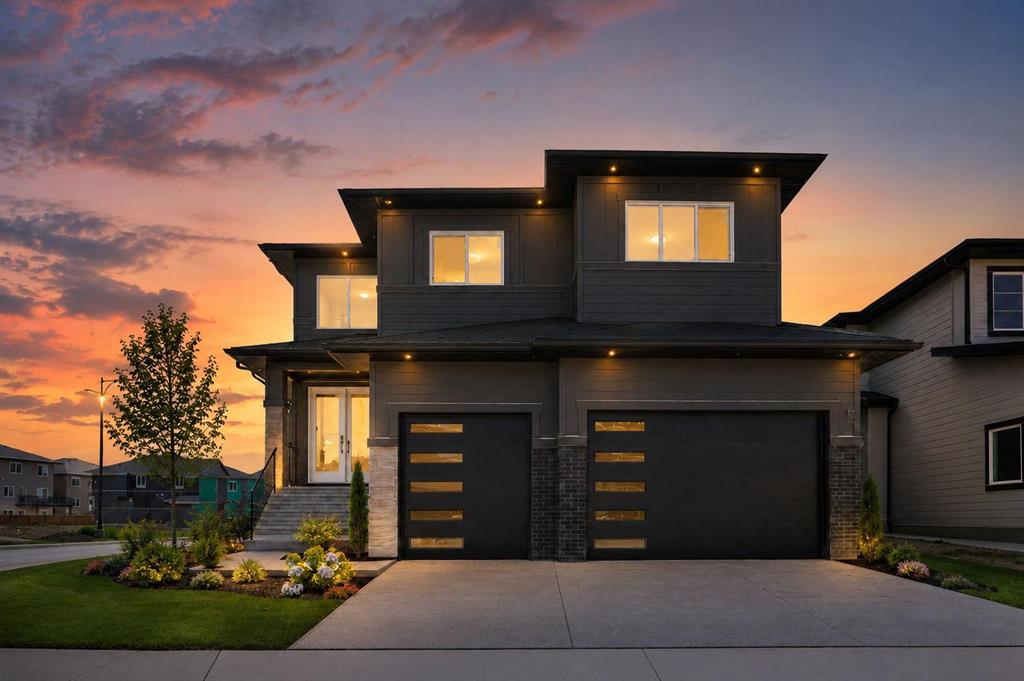
Picture of 7 Canyon Court W, Lethbridge Real Estate Listing
7 Canyon Court W, Lethbridge || $365,000

Paradise Canyon Living – Your Everyday Holiday Awaits. Welcome to this beautiful 2-bedroom, 2-bathroom condo in the peaceful and highly desirable Paradise Canyon community, where stunning views, golf-course living and a relaxed lifestyle come together. From the moment you arrive, you’ll feel like you’ve escaped the hustle and bustle of everyday life. Quiet, peaceful and away from traffic noise, this home truly feels like being on holiday every day. The home features brand-new vinyl plank flooring throughout the majority of the house, offering a fresh, modern look while also making the home durable and pet-friendly. The bright, open-concept living area features vaulted ceilings, modern light fixtures and a cozy fireplace, creating the perfect space to relax on cool winter evenings. The modern kitchen offers soft-close cabinet doors and drawers, combining style and functionality with a clean, contemporary feel. The kitchen opens directly onto a private balcony overlooking the Paradise Canyon golf course, creating the perfect space for an afternoon BBQ, watching golfers enjoy the course, or relaxing with a drink while taking in a beautiful Alberta sunset. The primary bedroom is a private retreat, featuring a spacious ensuite with a jetted bathtub and double vanity, along with a double closet providing plenty of storage. The second bedroom is something special, opening onto its own balcony with a beautiful view of the coulees. Imagine starting your morning with a cup of coffee while watching the sunrise over the coulees — or simply enjoying the peaceful scenery from your own private outdoor space. A second 4-piece bathroom completes the living space. The property also offers a tandem garage with parking for two smaller vehicles, plus an impressive amount of additional storage. The garage includes a large storage area with built-in shelving, as well as a separate mechanical room, providing excellent space for seasonal items, recreational equipment and all the extras you need. And then there is the Paradise Canyon lifestyle. Enjoy the convenience of having the clubhouse just moments away, with a restaurant, gym, swimming pool and golf shop, as well as a driving range where you can practice your swing. Whether you’re an avid golfer or simply enjoy the peaceful atmosphere and beautiful surroundings, there is something here for everyone. This is more than just a condo — it’s a lifestyle. Come home to Paradise Canyon, where every day feels a little more like a vacation.

Listing Brokerage: Grassroots Realty Group
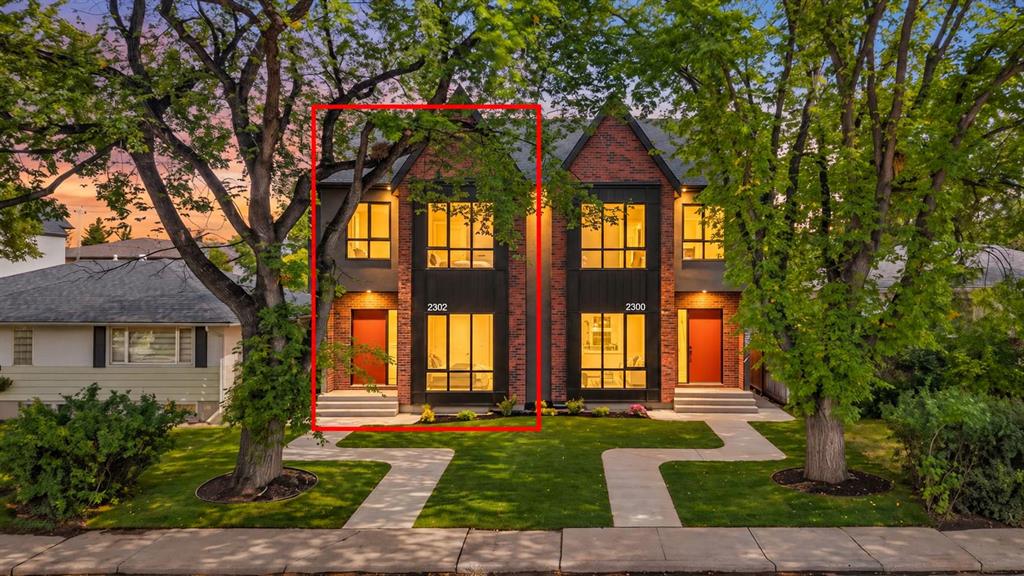
Picture of 280156 Township Road 241A  , Chestermere Real Estate Listing
280156 Township Road 241A , Chestermere || $1,750,000

Situated inside East Chestermere at 280156 Township Road 241A, this rare 15.5-acre property presents an exceptional opportunity for buyers seeking space, privacy, future subdivision potential, and the flexibility that comes with owning a sizeable land parcel. Properties of this size and location are becoming increasingly difficult to find, especially within the City of Chestermere, short commute to Calgary, and major transportation routes.

Whether you are looking for a subdivision opportunity, a country residential lifestyle, a hobby farm, space for equipment and recreational vehicles, a holding property for future investment, or simply the opportunity to own land in one of the fastest-growing regions surrounding Calgary, this property offers tremendous versatility and long-term appeal.

This 15.5 acre land parcel features a functional layout with mature trees, open land and multiple access points. The long private approach creates separation and privacy while still maintaining convenient year-round access. There is ample room for subdivision or additional shops, storage buildings, gardens, animals, recreational use, or future improvements subject to City of Chestermere approval.

The existing improvements provide immediate functionality and flexibility for a variety of buyers. Whether a purchaser chooses to subdivide, renovate, update, utilize the property as-is, or hold for long-term appreciation potential, opportunities like this rarely become available within such close proximity inside East Chestermere and quick commute to Calgary.

One of the strongest features of this property is the balance between rural living and urban convenience. Buyers can enjoy the peace, openness, and freedom of acreage living while remaining only a short drive to schools, shopping, restaurants, golf, and everyday amenities in Chestermere and Calgary.

With continued growth expanding east of Calgary, larger land parcels in this corridor continue to attract strong interest from acreage buyers, investors, contractors, business owners, hobby farmers, and purchasers seeking long-term value in land ownership.

If you have been searching for a property that offers immediate enjoyment today with future upside potential tomorrow, this 15.5-acre parcel is a rare opportunity worth exploring.

Listing Brokerage: RE/MAX First
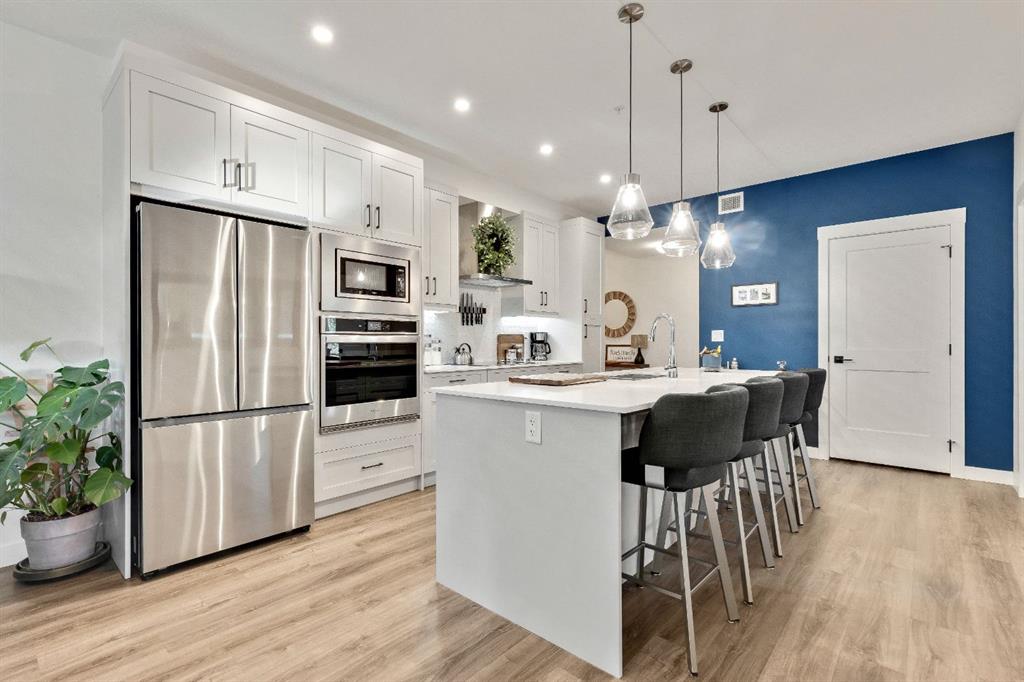
Picture of 15 Parklane Drive , Strathmore Real Estate Listing
15 Parklane Drive , Strathmore || $439,900

WELCOME to 15 PARKLANE DRIVE! This centrally located home is for the someone who does not HAVE to have an attached garage but...ok, who does not HAVE to have a big private yard...but sure, who does not HAVE to have a primary suite this SPACIOUS...BUT YES YOU DESERVE IT! From the curb, this property is a bit unassuming. Inside tells a different story. The entrance greets you with Travertine marble tile extending through to the dining area, large front closet, access to your ATTACHED garage, and convenient powder room. As you follow the flow of the tile it leads you to the open concept main floor layout. The kitchen has the added comfort of heated floor, a corner pantry. The dining area has a soothing fountain feature with a view and access to the Southerly exposed back yard. The living room, with an appreciated gas fireplace finished with slate adds great ambience. On these cool mornings its perfect for taking the chill out of the air. The upper level gives way to that incredible primary suite that will accommodate the King bedroom furniture including all the dressers. The large walk-in closet gives additional storage. Then there is the full ensuite with tub and separate shower and linen storage for extra towels and toiletries. The 2 secondary bedrooms are larger than many of the newly built homes with similar square footage. In the lower level the developed space is yours to utilize as needed...home gym, media room, office, studio etc.. The interior of the home has been freshly painted in a neutral palette. The shingles and water tank have been replaced in the last couple of years. The lower tier of the back deck is ready for a hot tub (wiring is in place). The yard is ready for a few more nights of entertaining friends and family and marshmallow roasts over the fire. There are parks close by. Schools are close by. Downtown is withing walking distance for movie night, food and shopping! You are at the heart of all the events at Kinsmen Park including the Farmer's Markets and all special community events and calendar celebrations: Canada Day, car shows, Easter, movie nights, great access to the parade route and so much more. So many amenities are close by. Easy access to Highway 1 if you will be commuting. This is a good home to start in and a great space to grow. Book your viewing soon!

Listing Brokerage: CIR Realty
Picture of 5723 51 Avenue Avenue , Ponoka Real Estate Listing
5723 51 Avenue Avenue , Ponoka || $459,000

Welcome to a special home in the sought-after community of Lucas Heights, tucked away on a street where homes rarely come available. Lovingly cared for by its original owner since it was built in 1998, this home has been thoughtfully maintained over the years and truly reflects pride of ownership. Set on a generous, beautifully landscaped lot backing onto green space, the backyard is a wonderful place to relax, garden, and enjoy the outdoors. Mature landscaping, apple trees, raised garden beds, and a two-tier deck with blinds create a private and inviting space for morning coffee, summer evenings, or entertaining family and friends. Rain barrels and a sump-pump watering system make tending to the gardens easy and practical. Inside, you’ll find a home that has been lovingly updated and cared for throughout the years. The main floor has been redone, the windows were replaced approximately three years ago, and the shingles and hot water tank were updated approximately ten years ago. Other thoughtful features include a sump pump, central vacuum, LeafFilter gutter protection, and upgraded appliances. This has also been a no-smoking home. The main floor offers a spacious kitchen with plenty of cupboard space, convenient main-floor laundry, a comfortable living area, a primary bedroom with walk-in closet and ensuite, and an additional bedroom. The attached garage adds everyday convenience and easy access to the home. Downstairs, the finished basement offers plenty of room for family and guests, with a cozy family room, games room, and two additional bedrooms. The basement is also plumbed for laundry, providing flexibility for the future. There is a wonderful sense of care throughout this home. From the beautifully established backyard and green-space setting to the many updates and improvements made over the years, this is a home that has been loved, cared for, and enjoyed. A rare opportunity to own an original-owner home on one of Lucas Heights’ sought-after streets. Homes on this street don’t come up often !

Listing Brokerage: Coldwell Banker OnTrack Realty
Listing data is deemed reliable but is not guaranteed accurate by CREB®. Last updated: today at 1:00 a.m.

© 2026 CENTURY 21 Real Estate Foothills. CENTURY 21® is a registered trademark licensed to Century 21 Real Estate LLC. Equal Housing Opportunity. Each office is independently owned and operated.

Find Real Estate Foothills on Facebook Find Real Estate Foothills on Twitter