SEARCHOPERTIES


1826 Summerfield Boulevard SE, Airdrie || $489,900

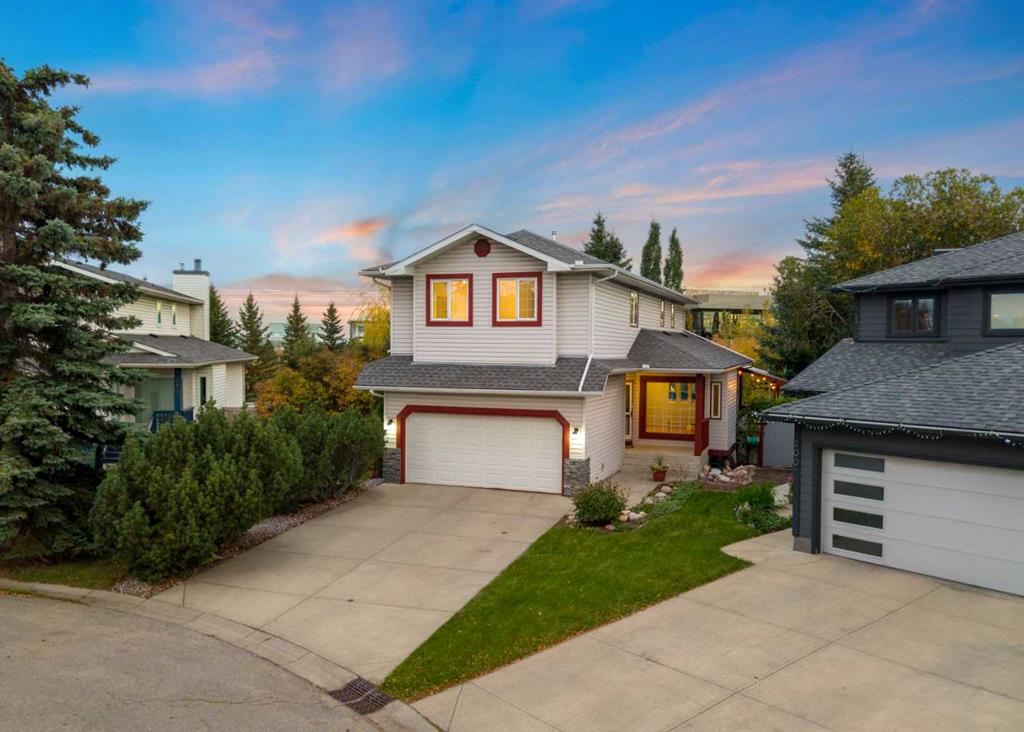
Welcome to this cozy two storey home in the popular community of Summerhill. Walking in you are greeted with a large entry that opens up nicely to a large sunny family room perfect for watch all your favourite sports and tv shows. Around the corner is a nice size kitchen with lots of storage space and boasts stainless steal appliances. Just off the kitchen is a dining area perfect for any get togethers. Finishing this level is a two piece bath and entrance to the large rear deck. As we head upstairs you will find a large master with double closets as well as two good size bedrooms. Completing this level is a four piece bathroom. walking down into the finished basement you will find a great entertainment space and open area perfect for a hobby area or home office. Finishing the basement is a laundry area, an open bathroom and storage closet. At the rear of the home is a large double heated garage. Some recent upgrades within the last 10 years or so is a new roof, windows, hot water tank and a few stainless appliances. Get into a detached home for under 500K and make this your new home today!

Listing Brokerage: Royal LePage Solutions
1109 56 Street , Edson || $330,000

Picture yourself in this Charming, beautifully maintained, move-in ready, and tastefully decorated bungalow, it offers the perfect blend of comfort, style, and outdoor living! Built in 1975, this home features 5 bedrooms and 2 full bathrooms, making it ideal for growing families or anyone looking for extra space.
The bright primary bedroom is a peaceful retreat, complete with garden doors leading directly to the back deck where you can relax in the luxurious 8-person Arctic Spa hot tub.
The fully developed basement provides additional living space with a spacious recreation room featuring a cozy electric fireplace—perfect for movie nights, entertaining, or spending time with family, 2 additional bedrooms and a 3 piece bathroom.
Outside, you’ll love the beautifully landscaped, fully fenced backyard featuring a large deck, two mature apple trees, and convenient back alley access. The heated 16’ x 30’ garage, built in 2015, offers plenty of room for vehicles, storage, or a workshop.
Additional updates include new windows installed in 2015, adding comfort and efficiency to the home.
Ideally located close to schools and walking trails, this property offers the perfect combination of charm, functionality, and location. This is a home you’ll be proud to call your own!

Listing Brokerage: CENTURY 21 TWIN REALTY
517 Iris Street , Rosemary || $189,000

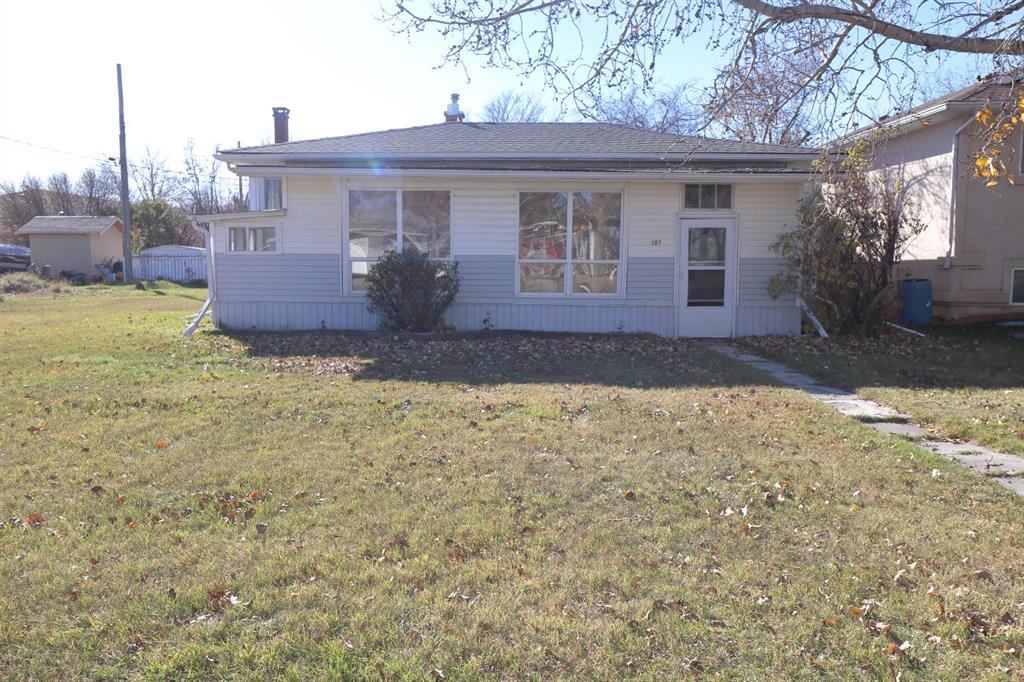
Welcome home! If you are looking for peaceful, affordable living, then this home is for you! Whether you are downsizing, looking to enter the housing market, or looking for a sound investment property, this property is an easy choice. This 3 bedroom home is situated on a large lot with back lane access. Some of the many updates completed in 2026 include: New furnace, 7 New vinyl windows, Updated wiring, Updated bathroom with New sink and toilet, New extended kitchen and New range hood. With a metal roof, this home is move-in ready! Enjoy your morning coffee on the freshly stained front porch while basking in the serenity of your neighbourhood. Affordability and Tranquility... Call to book a showing for Your New Home today!

Listing Brokerage: RE/MAX Main Street Realty
295 Willow Corner , Cochrane || $675,000

OPEN HOUSE - JUNE 20th - 11:00am - 1:00pm - Welcome to this beautifully maintained family home in the sought-after community of The Willows, offering nearly 2,000 sq. ft. of developed living space, 3 bedrooms, 2.5 bathrooms, a spacious bonus room, and one of the most desirable locations in the neighbourhood with no rear neighbours and unobstructed green-space views.
Step inside to discover a bright and functional open-concept main floor designed for both everyday living and entertaining. The heart of the home is the stunning kitchen, featuring quartz countertops, a large central island, a gas range, ample cabinetry, and an abundance of workspace for the home chef. A convenient walk-through pantry connects directly to the heated garage, making grocery days a breeze. The adjoining dining area and inviting living room are perfectly positioned to take advantage of the backyard views, while the cozy gas fireplace creates a warm and welcoming gathering space. A mudroom, laundry area, and 2-piece powder room complete the main level.

Upstairs, you\'ll find a spacious bonus room overlooking the greenspace, providing the perfect spot for movie nights, a playroom, or home office. The primary retreat offers plenty of room to unwind, complete with a walk-in closet and a luxurious ensuite featuring dual vanities, a deep soaker tub, and a separate glass shower. Two additional bedrooms and a full bathroom complete the upper level, with front-facing rooms enjoying westward views and glimpses of the mountains on clear days.

The partially finished basement offers endless potential for future development, with bathroom rough-in already in place, ample storage, and sound-insulated ceilings making it an ideal space for a future media room, gym, or additional family living area.

Outside, you\'ll fall in love with the private backyard oasis. Backing directly onto greenspace with no neighbours behind, this is a rare opportunity to enjoy peaceful views and exceptional privacy. Relax year-round in the Beachcomber hot tub beneath the pergola, entertain on the newer deck complete with privacy screens and a gas line for your BBQ, or simply enjoy the tranquility of your surroundings.

Additional features include central air conditioning, gemstone exterior lighting, a water softener, heated garage, and a newer hot water tank installed in Winter 2025.

Perfectly positioned for families, school bus pickup for elementary and middle school students is located right outside the home, Bow Valley High School is just a short walk away, and a future elementary school is planned nearby.

This is the perfect blend of comfort, functionality, and location. Book your private showing today and discover why this exceptional home stands out from the rest.

Overview of recent updates: Plush new carpets (2022), Beachcomber Hot Tub (Winter 2024), deck complete with privacy screens (2024), GEMSTONE Outdoor Lighting, Central AC (2022), Water Softener (2022), Heater in Garage (2023), New Hot Water Tank (Winter 2025)

Listing Brokerage: RE/MAX First
., 14605 Shawnee Gate SW, Calgary || $419,900

Welcome to this modern, luxury executive concrete townhouse with numerous updates and upgrades! Totally, there are 2 bedrooms, 3 bathrooms, and 3 balconies/porch. Thoroughly renovated recently with fresh overall paint, new engineered hardwood flooring, new carpet, new full-sized washer and dryer, and new dishwasher. Step inside, and you will be greeted by a grand open-concept space, with 9 feet seiling, consisting of a living room, a dining room, a kitchen, and a 2-piece bathroom. Big, wall-sized windows allow an abundance of sunlight to flood into this house, creating a delightful and soothing atmosphere, and central AC will keep you cool during warm summer days (included in your condo fees). The chef\'s dream kitchen is equipped with granite countertops, pot-lights, modern soft-close cabinets, a 5-burner gas range, and stainless steel appliances. Going up to the second level, you will find 2 spacious bedrooms with again a lot of natural light. The primary bedroom has a private 5-piece ensuite with dual vanities, and a private balcony that is accessible from this bedroom. Another full bathroom and the laundry room are conveniently located in the hallway on this level. Step out from the back door on this level, you will enter into a huge balcony which is ideal for family BBQ, friends gathering, or social functions. Underground parking and storage cage can be accessed conveniently from the main floor back door. Located just a couple of hundred meters away from the Fish Creek LRT station, this house is perfect for someone who likes to commute to work or set up an office and work from home. Additionally, it\'s just moments away from Fish Creek Park, shopping, dining, and other major transportation routes. In a word, this townhouse is impeccably presented and an absolute must-see. Don\'t hesitate; call today to schedule your viewing! Note: heat, water/sewer, A/C and snow removal are included in condo fee.

Listing Brokerage: Homecare Realty Ltd.
Listing data is deemed reliable but is not guaranteed accurate by CREB®. Last updated: today at 3:00 a.m.

© 2026 CENTURY 21 Real Estate Foothills. CENTURY 21® is a registered trademark licensed to Century 21 Real Estate LLC. Equal Housing Opportunity. Each office is independently owned and operated.

Find Real Estate Foothills on Facebook Find Real Estate Foothills on Twitter