SEARCH PROPERTIES


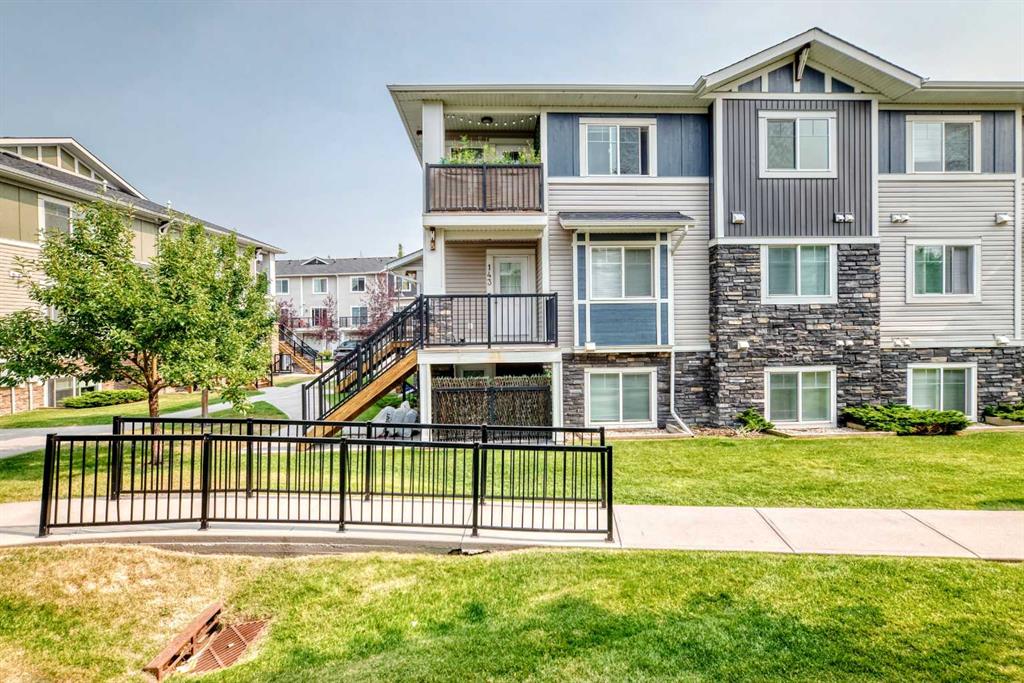
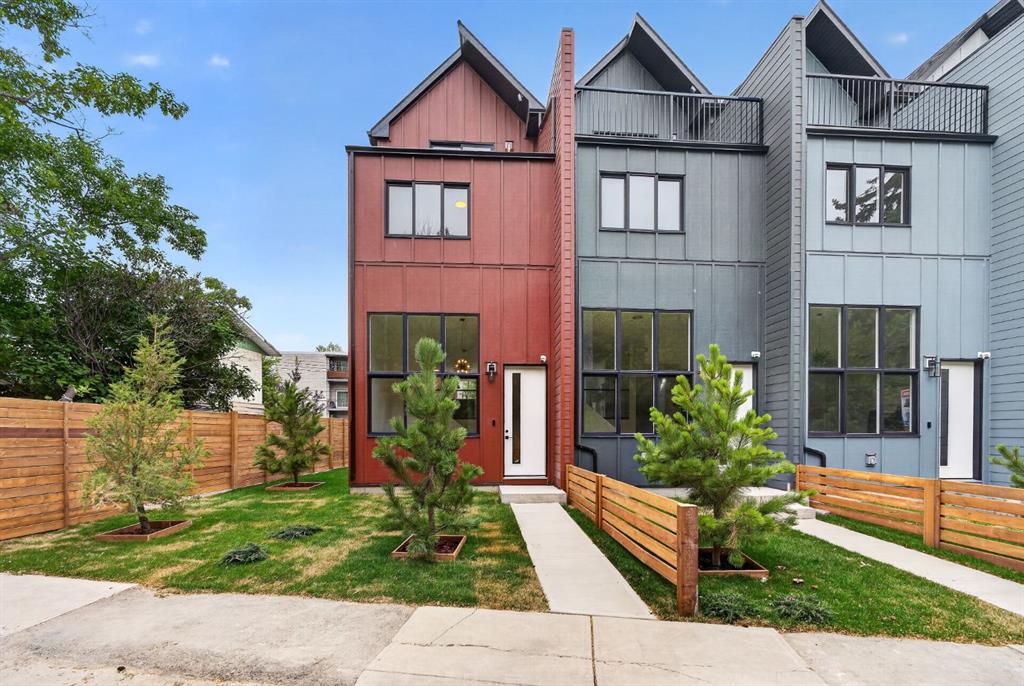
Picture of 14103, 2781 Chinook Winds Drive SW, Airdrie Real Estate Listing
14103, 2781 Chinook Winds Drive SW, Airdrie || $225,000

Welcome to this well-maintained bungalow-style townhouse in one of Airdrie's most desirable locations. This bright open-concept home features in-floor heating, a functional kitchen with stainless steel appliances, a spacious bedroom with a walk-in closet and 4-piece ensuite, plus in-suite laundry. Enjoy the convenience of your parking stall directly in front of the unit. Just steps from Chinook Winds Park and close to shopping, restaurants, grocery stores, and all major amenities, this move-in-ready home is perfect for first-time buyers, downsizers, or investors.

Listing Brokerage: Nextspace Realty
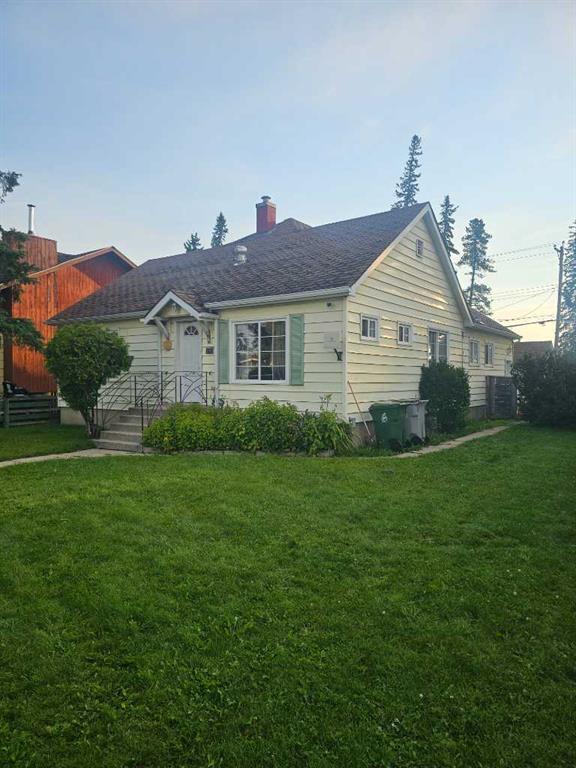
Picture of 662/664 1 Street SW, Medicine Hat Real Estate Listing
662/664 1 Street SW, Medicine Hat || $409,000

Excellent investment opportunity in the heart of Medicine Hat’s Harlow neighbourhood! This well-maintained side-by-side duplex offers immediate revenue with long-term tenants already in place, making it an ideal addition to any investment portfolio. With separate utilities paid by the tenants and a current gross rental income of $2,200 per month, this is a fantastic opportunity for both seasoned investors and those looking to enter the rental market. It also offers excellent flexibility for buyers wanting to live in one unit while generating income from the other.
Situated on a generous 50’ x 127’ lot, the property features two well-designed units. Unit 644 offers a spacious 2+2 bedroom layout with 2 full bathrooms, while Unit 662 features 2+1 bedrooms and 1 full bathroom. A new furnace was installed in Unit 662 in 2024, and the property also benefits from updated shingles completed in 2019 providing added peace of mind for years to come.
The detached garage (measurments are 12.4ft x 26.3ft) offers valuable storage space or the potential to generate additional rental income. Conveniently located in the established Harlow neighbourhood, close to schools, parks, shopping, and everyday amenities, this property is well-positioned for long-term investment success.
Whether you’re looking to expand your investment portfolio or searching for the perfect live-up/rent-down opportunity, this duplex offers an excellent combination of cash flow, flexibility, and future potential.

Listing Brokerage: RE/MAX MEDALTA REAL ESTATE
Picture of 4702 48 Avenue , Grimshaw Real Estate Listing
4702 48 Avenue , Grimshaw || $222,000

Cute as a button — you must check out this newly listed home!
This split-level gem offers comfortable living with kitchen, dining, and living rooms all on the main floor. Upstairs, you’ll find a spacious bathroom and two inviting bedrooms. The master is especially roomy and welcoming.
The partially finished basement provides excellent potential for a third bedroom, plus space for a family room, storage, laundry, and the furnace. Outside is where the magic truly happens!
Situated on a corner lot, this completely fenced yard features a private deck perfect for your morning coffee, raised planters, and plenty of room to create whatever outdoor space you imagine. With a new roof, new gutters, and fresh paint, this home has clearly been loved.
Whether you’re downsizing or just starting out, you must check this one out!

Listing Brokerage: Royal LePage Valley Realty
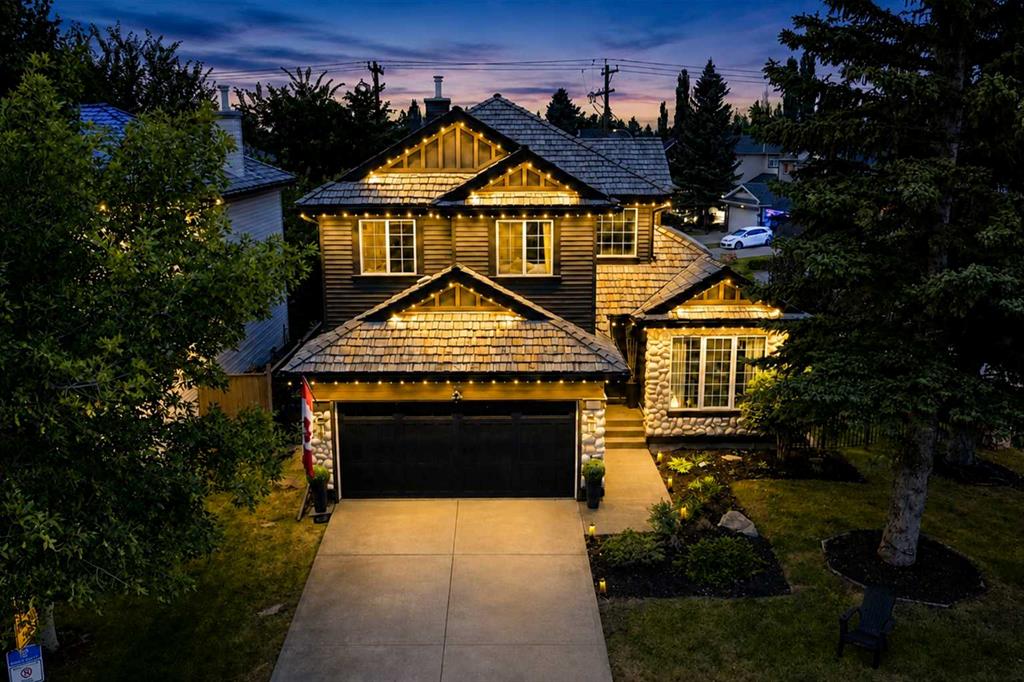
Picture of 6918 88A Street , Grande Prairie Real Estate Listing
6918 88A Street , Grande Prairie || $425,000

Welcome to this charming 2-storey home featuring 3 bedrooms and 2.5 bathrooms, perfectly located across from a playground, ideal for families. Enjoy relaxing mornings on the inviting covered front porch.
The fully fenced backyard offers a large deck, perfect for entertaining, along with a heated 24’ x 24’ detached garage complete with 10-foot ceilings, 220V power, and convenient rear alley access.
Inside, you’ll find a bright and spacious living room with beautiful bay windows. The kitchen is equipped with stainless steel appliances and flows nicely into the main living areas. Main floor laundry adds everyday convenience.
Upstairs, the primary bedroom also features large bay windows, creating a warm and airy retreat.
The basement is already framed with electrical completed, ready for your finishing touches and future development.
A fantastic opportunity to own a well-maintained home in a great location!

Listing Brokerage: Real Broker
Picture of 39 Ravine Drive , Heritage Pointe Real Estate Listing
39 Ravine Drive , Heritage Pointe || $1,100,000

What a great location backing onto the golf course practice holes.The home has an excellent floor plan which can be viewed in the RMS measurements in the supplements. There are new light fixtures throughout and main floor windows allow bright natural light to flood the main living area.The main floor family room has a gas fire place and mantle with matching bookcases on either side, plus a garden door leading to a full width balcony with gas line for the BBQ and great view of the golf course. The kitchen is stunning with all new cabinets, quartz countertops, tile backsplash, all newer built in appliance package perfect for any chef. Huge walk in pantry, built in wine/drink cooler, Formal dining room for those special occasions with family and friends and on the other side of kitchen is a family friendly dinette which over looks the golf course. There is a beautiful primary bedroom with large walk in clothes closet, modern spa like ensuite with new tiled shower stall, large oval soaker tub, Beautiful vanity with quartz countertops, tiled backsplash, and large tiled floor plus a skylight to bring in alln the natural light you would ever need. There is a large den/office and 2 pc bathroom just down the hall. Main floor laundry room has beautiful newer appliances, wall to wall closets, and entrance to oversize insulated and drywalled garage which has been painted and floors have pebbled epoxy coating. On the main floor tying everything together is beautiful high quality laminated flooring. From the front hall a staircase with lited steps for safety lead to recroom/ games area with another gas fireplace and mantle. Once again big windows allow for natural light and a garden door allows acces to a full width patio overlooking the expansive yard area. In addition to approximately 700 sq ft undeveloped area presently used for storage there are 2 more extra large bedrooms plus a 3pc bath with tiled stall shower, vanity with quartz countertop and tiled floor. Call your favourite Realtor for a showing.

Listing Brokerage: MaxWell Canyon Creek
Listing data is deemed reliable but is not guaranteed accurate by CREB®. Last updated: today at 1:00 a.m.

© 2026 CENTURY 21 Real Estate Foothills. CENTURY 21® is a registered trademark licensed to Century 21 Real Estate LLC. Equal Housing Opportunity. Each office is independently owned and operated.

Find Real Estate Foothills on Facebook Find Real Estate Foothills on Twitter