SEARCH PROPERTIES


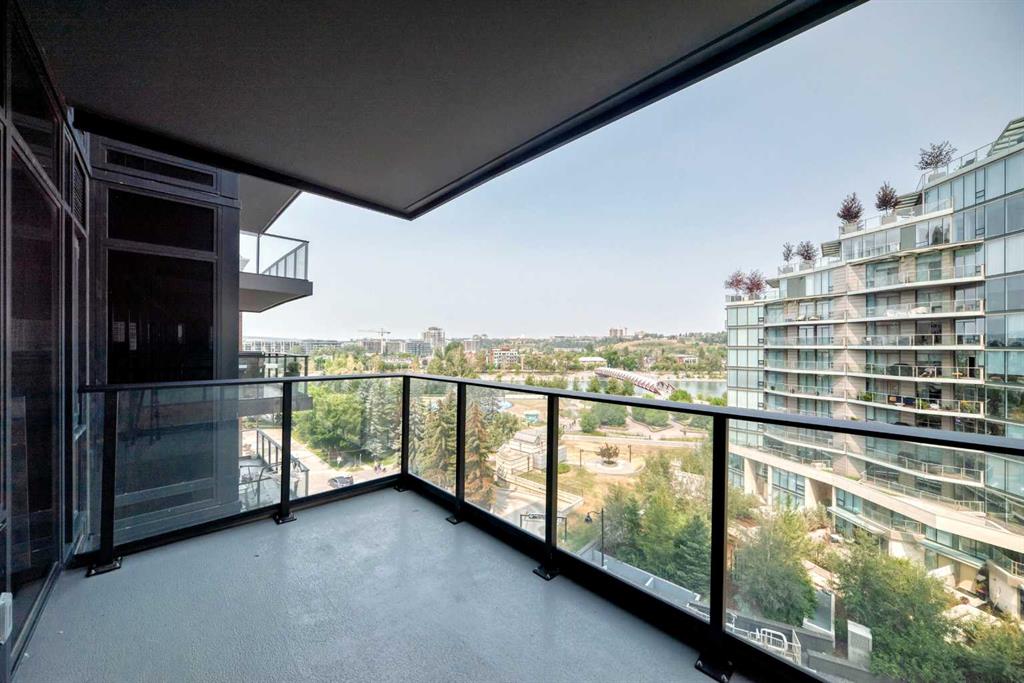
Picture of 712, 730 2 Avenue SW, Calgary Real Estate Listing
712, 730 2 Avenue SW, Calgary || $345,000

Enjoy direct, iconic views of the Peace Bridge, Bow River, and lush parklands right from your living room, primary bedroom, and private balcony! Situated on the 7th floor of the prestigious First & Park Condos by Graywood Developments, this beautifully designed 1-bedroom + den residence offers a premium of Eau Claire living.
Inside, you'll find a sophisticated open-concept layout accented by 9-foot ceilings, sleek luxury vinyl plank flooring, and wall-to-wall windows that flood the home with natural light while framing the river scenery. The gourmet kitchen is equipped with premium Fulgor Milano stainless steel appliances, a gas cooktop, quartz countertops, and clean-lined contemporary cabinetry. The primary bedroom provides a peaceful retreat while continuing to showcase those same signature bridge and park views.
Adding to the home's practical functionality, the versatile den can easily serve as a home office, cozy guest space, or additional storage to meet your daily needs. In-unit laundry adds everyday convenience, while the private balcony offers a relaxing spot to enjoy the outdoors and scenic views.
Living in the heart of Eau Claire means you are just steps away from Prince's Island Park, scenic walking trails, and downtown's fine dining, shopping, and entertainment. Residents of First & Park enjoy access to building amenities, including daytime concierge service, a state-of-the-art fitness center, and a stylish owners' lounge with a meeting room. Book your private showing today!

Listing Brokerage: Real Broker
Picture of 9508 104 Avenue , Grande Prairie Real Estate Listing
9508 104 Avenue , Grande Prairie || $155,000

Price Reduced - BACK ON THE MARKET - 2 buyers unable to get financing - This is a nice smaller home that will need some TLC but is very livable. This home sits on a 50' x 122' lot and there is a single car garage that has an addition (16' x 38'). The house has had the siding replaced along with the soffit & fascia and new shingles about 8 years ago. Inside there is an open floor plan with side entrance having a good porch area with the laundry & view into kitchen, eating area. On the other side of a wall is the living room with a nice wood stove. The master bedroom is at the back of the home. There is a 4 pc. bathroom. The second bedroom also has the newer furnace in it. The furnace was replaced about 6 years ago. There is a partial basement under the house. The sewer line has been replaced. There is tons of potential with some sweat equity to have a very nice little home to enjoy. Possession can be immediate !! NOTE - Seller will only entertain offers that can produce in writing solid financing pre-approval letter.

Listing Brokerage: Century 21 Grande Prairie Realty Inc.
Picture of 57 Riviera View , Cochrane Real Estate Listing
57 Riviera View , Cochrane || $779,900

Experience exceptional family living in the sought-after Cochrane community of RIVIERA! Built by Trico Homes and offering over 3,100 sq. ft. OF DEVELOPED SPACE including the fully DEVELOPED BASEMENT, this beautifully maintained home combines a functional floor plan, CENTRAL AIR CONDITIONING, quality finishes and a sunny SOUTH-FACING BACKYARD.

HARDI-BOARD AND STONE create impressive curb appeal, complemented by a double attached garage. Inside, a tiled foyer introduces 9' KNOCKDOWN CEILINGS, HARDWOOD FLOORING and an open-concept main level filled with natural light. A 2-piece bath and tiled mudroom with dual closets and built-in storage bench add everyday functionality.

The rear lifestyle room is anchored by a GAS FIREPLACE with stone surround and mantle, while the adjoining dining area provides garden-door access to the SOUTH-FACING DECK and fully fenced, landscaped yard with lawn and mature trees. The chef-inspired kitchen features a center island, QUARTZ COUNTERTOPS, EXTENDED HEIGHT CABINETRY, a full wall of pantry cabinets, tiled backsplash, undermount sink and SOFT CLOSE MECHANICS. Appliances include an LG French-door refrigerator, GAS COOKTOP, CHIMNEY HOOD FAN, BUILT-IN OVEN AND MICROWAVE, plus a NEWER DISHWASHER!

Upstairs, open railing leads to a versatile family level with UPDATED LAMINATE FLOORING and a central bonus room with ceiling fan. One bedroom is currently configured as a home office with dual-door closet, while an additional bedroom, tiled 4-piece bath, linen storage and tiled upper laundry provide plenty of space and convenience. Privately positioned at the rear, the spacious primary retreat features a ceiling fan and impressive ensuite with DUAL SINKS, storage vanity, dedicated makeup area, oversized tiled and glass shower, private water closet and direct access to a generous walk-in closet.

The FULLY DEVELOPED LOWER LEVEL adds tremendous versatility with a large recreation room featuring a stylish FEATURE WALL, laminate flooring over a DRI-CORE SUBFLOOR, under-stair storage and a spacious fourth bedroom with dual-door closet and built-ins. The spa-inspired 3-piece bathroom features HEATED TILE FLOORS, storage vanity and an oversized TILED WALK IN SHOWER with glass wall and RAINFALL SHOWERHEAD.

Additional features include a high-efficiency furnace with ZONED HEATING, HRV, drip humidifier, spray-foam insulation, central vacuum rough-in, newer carpet and additional storage.

Located in one of Cochrane's most desirable communities, this extensively developed Trico home offers the space, comfort and quality today's family is looking for, complemented by a sunny south backyard and the exceptional lifestyle Riviera has to offer.

Listing Brokerage: RE/MAX First

Picture of 808, 105 Loutit Road , Fort McMurray Real Estate Listing
808, 105 Loutit Road , Fort McMurray || $249,888

Spacious Townhouse with just under 1700 sq ft of living space situated on a walk-out basement with 3 bedrooms, 4 bathrooms, each upper-level bedroom featuring full en-suites. Welcome to 808-105 Loutit Road, offering an attached garage and located in the heart of Timberlea, with quick access to site and city bus stops, shopping, parks, and more. Inside this bright and functional home, you have an open-concept living area with a large living room featuring a gas fireplace, then a bright white kitchen with loads of cabinets, a corner pantry, and an updated stainless-steel fridge. The kitchen overlooks your large dining room with garden doors that lead to your upper-level balcony and BBQ deck. This level is complete with a 2 pc powder room. The upper level offers 2 generous sized bedrooms, each with a full 4 pc ensuite suite. The Primary bedroom gives you a walk-in closet. The upper level is complete with a laundry room. The fully finished lower level offers mortgage helper potential with the separate entrance, full bathroom, and bedroom. This space can also be used as your lower-level family room. In addition on this lower level, you have direct access to your attached garage. Other bonuses include central a/c, central vacuum, and a well-managed condo complex that has reasonable condo fees that include water, sewer, garbage pickup, exterior building insurance, and exterior maintenance. Call today for your personal tour.

Listing Brokerage: COLDWELL BANKER UNITED
Picture of 705, 318 26 Avenue SW, Calgary Real Estate Listing
705, 318 26 Avenue SW, Calgary || $564,900

Welcome to Riverstone, ideally located in the heart of Calgary's vibrant Mission community. Offering over 1380 sq. ft. of comfortable living space, this one bedroom, two bathroom residence enjoys beautiful southwest views and an abundance of natural light. This well maintained home features a neutral colour palette and generous proportions, providing a comfortable foundation for it's next owner. The thoughtfully designed layout offers plenty of space for relaxed living and entertaining. Two titled parking stalls (tandem) add value and everyday convenience. Riverstone is renowned for it's outstanding amenities including tennis courts, a pool, sauna, hot tub and a gym, creating an exceptional lifestyle without ever leaving home. With a 24-hour concierge and security there is peace of mind. Step outside and you have access to everything Mission has to offer. River pathways, parks, restaurants, cafes and boutiques are all close at hand with downtown being minutes away. This is a wonderful opportunity to enjoy spacious condominium living in one of Calgary's most desirable buildings with beautiful views, excellent amenities and an unbeatable location.

Listing Brokerage: CIR Realty
Listing data is deemed reliable but is not guaranteed accurate by CREB®. Last updated: today at 1:00 a.m.

© 2026 CENTURY 21 Real Estate Foothills. CENTURY 21® is a registered trademark licensed to Century 21 Real Estate LLC. Equal Housing Opportunity. Each office is independently owned and operated.

Find Real Estate Foothills on Facebook Find Real Estate Foothills on Twitter