SEARCH PROPERTIES


Picture of 442 Mountian Tranquility Place , Canmore Real Estate Listing
442 Mountian Tranquility Place , Canmore || $2,520,000

Over 11,800 SQ FT of land here sits an extraordinary opportunity to build your dream home on one of the most spectacular lots in Silvertip. Select Short Term Rental zoning or regular zoning, This exceptional south-facing lot offers unobstructed, full panoramic mountain views, overlooking the wildlife corridor with breathtaking vistas of Three Sisters, Ha Ling Peak, and the surrounding Rocky Mountains. Designed perfectly for a walkout or double-walkout home, the lot provides incredible potential to take full advantage of the dramatic landscape and natural light and build up to 15,000 SQ FT. Imagine expansive living spaces opening onto multiple levels of outdoor living, all framed by some of the most iconic mountain scenery in the area. With its coveted south-facing exposure, elevated setting, and uninterrupted views across the wildlife corridor, this is a truly rare opportunity to create a custom mountain retreat that captures the beauty of Canmore from every angle.

Listing Brokerage: RE/MAX Alpine Realty
Picture of Edmonton Real Estate Listing
Edmonton || $200,000

Great opportunity to own a high volume liquor store in a high traffic location in south Edmonton. This store features an extra large cooler. This is a well established location serving a large community where many of the repeat clients come from. Inventory is included in the price listed.

Listing Brokerage: REMAX River City
Picture of 936 Windsong Drive SW, Airdrie Real Estate Listing
936 Windsong Drive SW, Airdrie || $414,900

NO CONDO FEES! Welcome to this bright, immaculate, and move-in-ready townhouse in the family-friendly community of Windsong! Offering a double attached garage, spacious open-concept living, a massive private deck, and plenty of room to grow, this home is an excellent opportunity for first-time buyers, young families, or those looking for comfortable, low-maintenance living. The main level features wide-plank laminate flooring and a spacious U-shaped kitchen with plenty of cabinetry and a combination of stainless steel and black appliances. The refrigerator and dishwasher are less than two years old. The open-concept design flows seamlessly into the inviting family room, creating a comfortable setting for everyday living and entertaining. A convenient 2-piece powder room and direct access to the double attached garage complete the main level. Upstairs, the versatile bonus loft leads through patio doors to a huge private deck stretching across the width of the home—an ideal space for summer BBQs, outdoor dining, morning coffee, or entertaining family and friends. The spacious primary bedroom features a walk-in closet and full ensuite, while two additional bedrooms and a second full bathroom offer plenty of flexibility for children, guests, or a home office. The unfinished basement offers excellent future potential, with a large window and a bathroom rough-in, ready for your ideas and personal touch. Enjoy the convenience of being close to schools, parks, playgrounds, walking paths, shopping, and everyday amenities. With NO CONDO FEES, a double attached garage, generous living space, a massive deck, and room to grow, this is a wonderful opportunity to own in one of Airdrie’s popular family communities. Move in, make it your own, and start building equity today!

Listing Brokerage: Century 21 Bravo Realty
Picture of 2201, 1317 27 Street SE, Calgary Real Estate Listing
2201, 1317 27 Street SE, Calgary || $289,900

Bright and spacious corner unit in the desirable community of Albert Park! This beautifully maintained 2-bedroom, 2-bathroom condo offers southwest exposure, plenty of natural light, and numerous upgrades throughout. The kitchen features granite countertops, an extended breakfast bar, espresso cabinetry, a glass tile backsplash, and stainless-steel appliances. Vinyl plank flooring was installed approximately two years ago, adding a fresh and modern feel throughout the main living areas.

The spacious primary bedroom includes a walk-through closet and 3-piece ensuite, while the second bedroom is conveniently located beside the 4-piece bathroom. Enjoy the large covered balcony, in-suite laundry, den/home office, and titled heated underground parking.

Excellent location just minutes from Downtown, Deerfoot Trail, transit, shopping, schools, parks, restaurants, and the Bow River pathways. A fantastic opportunity for homeowners or investors seeking a bright, well-maintained corner unit in a convenient location!

Listing Brokerage: LPT Realty
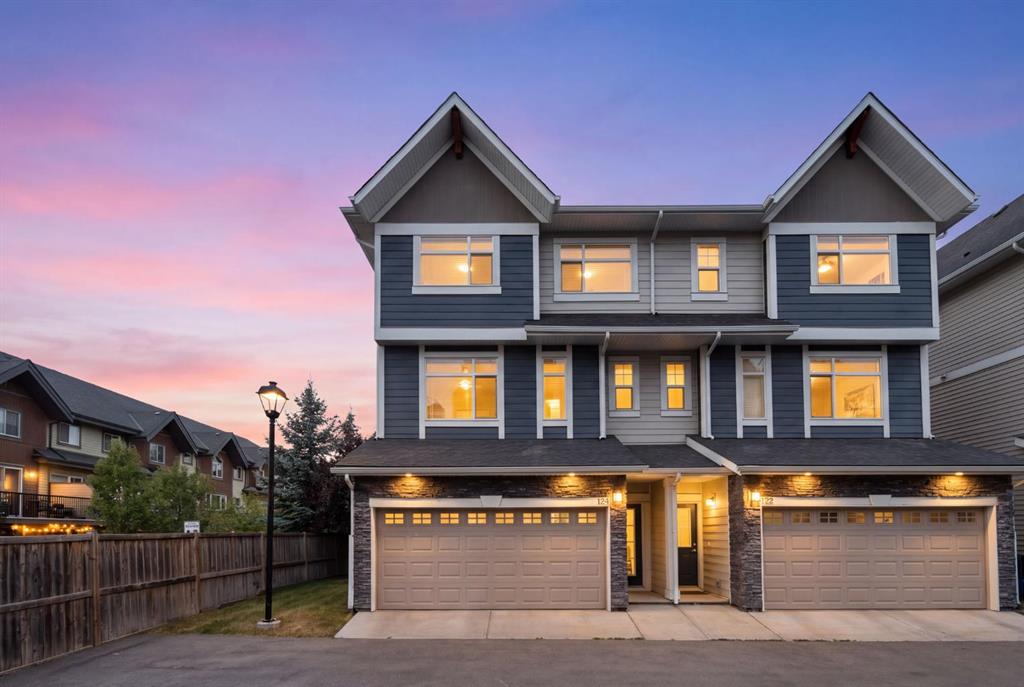
Picture of 124 Wentworth Row SW, Calgary Real Estate Listing
124 Wentworth Row SW, Calgary || $649,900

Welcome to 124 Wentworth Row SW — a beautifully maintained end-unit townhouse offering over 1,800 sq ft of above-grade living space, a fantastic multi-level layout, and the extra windows and natural light that make an end unit so desirable. Designed with both everyday living and flexibility in mind, this home offers 3 bedrooms upstairs, a fourth bedroom in the developed basement, 3.5 bathrooms, a dedicated den/office, and a double attached garage.

The spacious entry level immediately sets this home apart, with a generous foyer, convenient mudroom access from the garage, and a separate den that makes an ideal home office, study, or flex space.

Up one level, the main living area is bright, open, and exceptionally functional. Large windows fill the space with natural light, while laminate flooring carries through the kitchen, dining, and living areas. The kitchen sits at the heart of the home, with plenty of room to gather and an easy connection to the dining area and impressively spacious living room. A 2-piece powder room and access to the balcony complete this level.

Upstairs, the thoughtful layout continues with all three bedrooms and the convenience of upper-floor laundry together on one level. The generous primary bedroom offers a walk-in closet and private 5-piece ensuite, while two additional bedrooms and a full 4-piece bathroom provide plenty of space for family. The developed basement extends the versatility of the home even further, adding a fourth bedroom, another full bathroom, and additional storage — an ideal setup for guests, teenagers, extended family, or simply extra space to spread out.

Central air conditioning keeps the home comfortable through the warmer months, while the double attached garage, well-planned mudroom, and abundant storage add to the everyday functionality.

Bright, spacious, and exceptionally well laid out, this well-maintained end-unit townhouse offers more than 1,800 sq ft of above-grade living space, four bedrooms, 3.5 bathrooms, a dedicated office, and the functionality of a larger home with the low-maintenance appeal of townhouse living. The location makes it even better — within walking distance of neighbourhood schools and an incredible selection of nearby shopping, restaurants, and everyday services, with Calgary’s newly completed Radio Park and the growing West District just minutes away. Enjoy 8.4 acres of green space, pathways, a playground, basketball court, outdoor amphitheatre, skating and year-round community programming, while convenient access to Stoney Trail makes getting around the city easy. All of this in the sought-after community of West Springs.

Listing Brokerage: Charles

Listing data is deemed reliable but is not guaranteed accurate by CREB®. Last updated: today at 1:00 a.m.

© 2026 CENTURY 21 Real Estate Foothills. CENTURY 21® is a registered trademark licensed to Century 21 Real Estate LLC. Equal Housing Opportunity. Each office is independently owned and operated.

Find Real Estate Foothills on Facebook Find Real Estate Foothills on Twitter