SEARCHOPERTIES


Picture of 46479 Range Road 183  , Rural Camrose County Real Estate Listing
46479 Range Road 183 , Rural Camrose County || $759,900

Welcome to this remarkable custom-built raised bungalow situated on 11.05 beautifully maintained acres just minutes from Camrose. Designed with quality, comfort, and functionality in mind, this exceptional property showcases outstanding craftsmanship and thoughtful upgrades throughout. Offering 1,885 sq. ft. of well-designed living space, the semi-open concept main floor features 9-foot ceilings, wide hallways, triple-pane windows, hardwood, tile, and cork flooring, and a spacious living room highlighted by a cozy gas fireplace. The home is built for efficiency and durability with an ICF basement, in-floor heating, homerun water lines, and two large hot water tanks (2024), ensuring ample hot water for the entire family. The beautiful kitchen is truly the heart of the home, boasting solid maple cabinetry, abundant storage, a large pantry, and a massive centre island perfect for gathering and entertaining. Adjacent dining and dinette spaces provide flexibility for both everyday living and special occasions. The impressive primary suite offers a large walk-in closet and a luxurious 4-piece ensuite featuring dual sinks and a sit-down shower. Completing the main level are a second bedroom, dedicated office, convenient laundry room, and central air conditioning for year-round comfort. Downstairs, the fully finished basement is bright and welcoming with large windows, two spacious family/recreation areas, a third bedroom, a 3-piece bathroom, extensive storage space, and room to easily add a fourth bedroom if desired. Outside, the property is equally impressive. Fully cross-fenced and thoughtfully developed for hobby farming or animal lovers, the acreage includes a dugout, enclosed dog run and shelter, and four quality outbuildings including a cabin, tack room, barn, and a heated 24\' x 28\' shop. The oversized 24\' x 24\' attached garage easily accommodates a ¾-ton pickup with additional room to spare. The meticulously maintained yard is a true showpiece, featuring multiple fruit trees including cherries, saskatoons, and apples—your very own private orchard. Garden enthusiasts will appreciate the expansive garden area, while those seeking a peaceful country lifestyle will love the endless possibilities this incredible property offers. Every detail has been carefully considered and impeccably maintained. This is a rare opportunity to own a truly exceptional acreage where comfort, quality, and country living come together perfectly.

Listing Brokerage: RE/MAX Real Estate (Edmonton) Ltd.
Picture of 50071 Township Road 234  , Rural Rocky View County Real Estate Listing
50071 Township Road 234 , Rural Rocky View County || $2,189,900

Thoughtfully designed estate home surrounded by towering trees and set on 4 private acres directly across from Wintergreen Golf Club, this extraordinary custom built residence by Trickle Creek Homes offers the ultimate blend of luxury, recreation & contemporary country living. Designed with seamless indoor outdoor transitions and crafted for both family life + entertaining, this stunning home showcases over 4,200 sq. ft. of curated living space where timeless architecture meets modern functionality. A rare triple front attached heated garage welcomes you home. Inside, soaring cathedral +vaulted ceilings create a breathtaking sense of scale while expansive floor to ceiling windows frame spectacular forest views and flood the interior with natural light. Warm white oak hardwood flooring flows throughout the main level. The chef inspired kitchen is a true showpiece featuring solid white oak cabinetry, sleek white stone countertops, an oversized island, Bertazzoni gas range, panelled built in refrigerator, wine fridge, under cabinet lighting, custom hood fan, and a spacious butler\'s pantry. The dining area opens to double sliding doors to the central deck creating a seamless indoor outdoor connection-the perfect setting for year round entertaining! The soaring vaulted beamed ceilings in the living room are anchored by a wood burning Chenille Limestone fireplace, custom built ins, and walls of glass frame the surrounding landscape. A private office with nostalgic wallpaper, mud room w/built-ins + a designer powder room w/ limestone back drop complete the main floor. Upstairs, all bedrooms & the library feature vaulted ceilings. The bonus room includes a custom built in bookshelf + workspace. The luxurious primary suite offers stunning views, a spa inspired ensuite with heated tile floors, and a spacious walk in closet. Two additional bedrooms each enjoy their own private ensuite, upper floor laundry room adds convenience. One secondary bedroom features a custom built in queen bunk bed and reading nook. The fully developed lower level impresses with oversized windows, polished heated concrete floors, a spacious recreation and media area, gas fireplace, built in bar with full size refrigerator, two additional bedrooms, home gym, full bathroom, projector and speaker rough ins + a second laundry rough in. Thoughtful upgrades include in floor heating, heated garage floor, reverse osmosis water system, HRV system, 200 amp service with hot tub rough in, outdoor security, and numerous custom details throughout. A true highlight is the approximately 1 km private mountain bike trail winding through your acreage for the family to enjoy! Located just minutes from the shops + restaurants of Bragg Creek and offering easy access to Kananaskis Country, hiking, biking, golfing, and year round recreation this home delivers an incredible lifestyle in Bragg Creek! A true turnkey property with balance of warranty, Call today to view!

Listing Brokerage: MaxWell Capital Realty
Picture of 30124 Bunny Hollow Drive , Rural Rocky View County Real Estate Listing
30124 Bunny Hollow Drive , Rural Rocky View County || $3,289,900

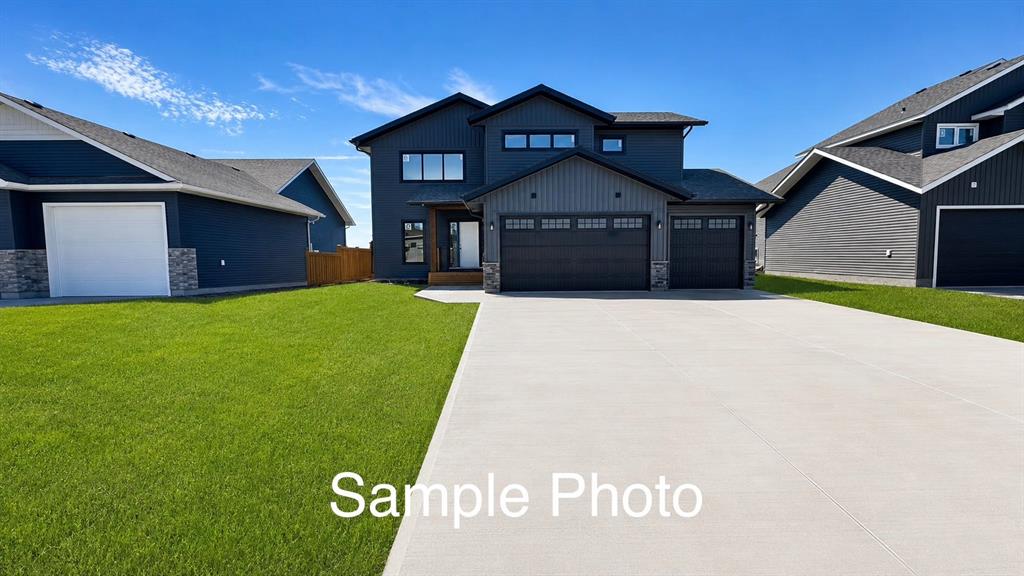
Wow! This stunning contemporary walk-out bungalow home sits on a rare 25.88 sub-dividable acre lot and has over 4600 sq ft of total living space designed with exceptional & sophisticated taste that will be sure to leave a lasting impression. One of the most anticipated homes to come to market this executive home stands out from all the rest and offers an amazing location and luxurious spaces. Upon entry you are greeted with exceptional details of designer thoughtfulness, 10 ft flat ceilings, wide plank heated tile flooring, beautiful open foyer with expansive modern glass windows, upgraded 2 pc powder room, bright + open contemporary living area w/ soothing gas fireplace, patio door extending out onto your oversized deck with bbq area and seating to enjoy a quiet night or host your guests while enjoying the beautiful rolling backdrop! Back inside entertain in your show stopper kitchen with a mammoth oversized island, sleek Zebrano custom cabinetry with High-gloss white accents, upgraded fixtures, stainless steel appliances, loads of counter space, Wolf gas stove, built in custom fridge, double oven, great storage, pot lighting and dining room with custom lighting that is poised to host many dinner nights! When leaving for the day you will enjoy the oversized mudroom with built ins, laundry area with sink, and access to your oversized triple car garage that was designed to be lift ready for the car aficionado that will easily accommodate space for additional cars or family gear! The master suite has incredible views of natures surroundings, patio door to balcony, large spacious walk-in closet with custom closet organizers, a luxurious spa ensuite with oversized shower, stand alone soaker tub, modern fixtures, gorgeous double vanity with custom mirrors, and modern tile work. Across the hall is a large second bedroom also with great views, large closet, 4pc washroom, and additional storage. Lower area features a finished entertainers dream space that hosts a recreation area perfect for those Netlix movie nights, gym, family fun games area, 3 pc washroom area, 2 large bedroom with spectacular views, access to theJack + and Jill bathroom, Gym area and additional storage. While you are taking it all in don’t miss the countless upgrades such as fully drywalled triple car garage, fenced off area for horses, high end door and windows, $120,000 hydronic in floor heating system, custom closet organizers, upgraded appliances, upgraded flooring, estate level finishing and designer lighting ! Opportunity Knocks! Especially living in one of the most exclusive estate communities of Bearspaw on the doorstep of winding pathways, biking trails, pond features, parks and minutes to some of the best eateries and shopping. Come enjoy the quiet setting, ample parking and close to schools. If you are looking for an designer quality show home with sub dividable land for future investment or for your future generations of family, this is it! A must to see! Call today!

Listing Brokerage: MaxWell Capital Realty
Picture of 45 Morning Meadows Drive  , Rural Ponoka County Real Estate Listing
45 Morning Meadows Drive , Rural Ponoka County || $849,000

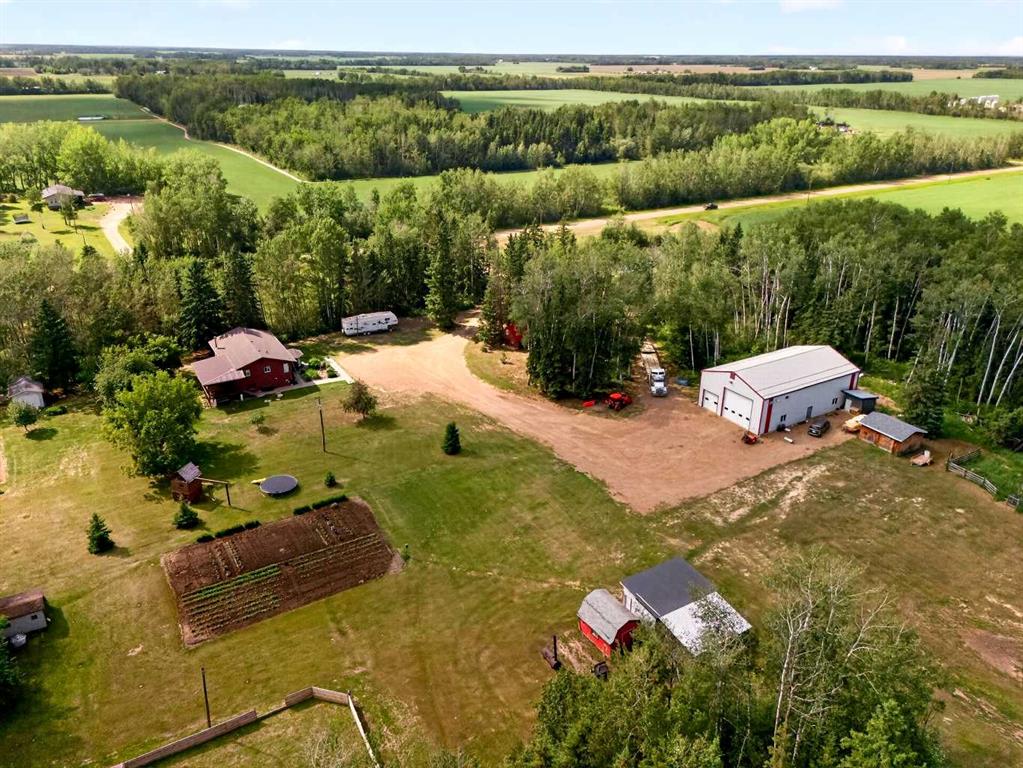
Nestled on a private 4+ acre parcel in sought-after Central Alberta, this nicely maintained home offers an enviable blend of peaceful country living and modern comfort. Mature trees frame the expansive, beautifully landscaped property, creating a serene and private retreat ideal for outdoor gatherings, horse interests, or simply unwinding in nature. From the moment you arrive, the pride of ownership shines through in every detail of the property.
Step inside to discover a bright, open main floor accented by beautiful hand-scraped acacia hardwood flooring. The welcoming living room, centered around a stylish electric fireplace, flows effortlessly into the well-equipped kitchen and sun-filled dining area. The kitchen boasts generous cabinetry, ample counter space, soft-close drawers, and a functional layout that makes meal preparation a pleasure, while the updated dining room window floods the space with natural light, that is perfect for family dinners and entertaining guests. Completing the main level is a spacious primary bedroom with a private ensuite and oversized closet, a dedicated home office, and a convenient main-floor laundry room. A renovated studio space, also equipped with in-floor heating and its own heat pump system, offers excellent potential for a variety of uses including a home business, or hobby room.
The fully developed basement significantly expands the living space, featuring a large rec room with in-floor heating, a striking feature wall, and custom built-in library shelving. Two additional generously sized bedrooms and a full bathroom complete the lower level.
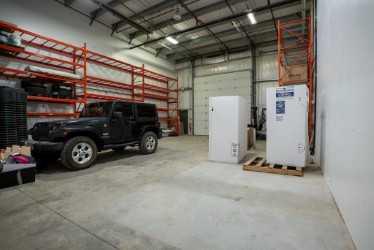
This home has benefited from numerous quality upgrades over the years, including a new composite deck, RO water filtration system at the kitchen sink, a new dishwasher, a complete basement renovation, furnace heat pump with central air conditioning, studio heat pump and air conditioning, gas heating extended to the shop, a new septic field pump installed in 2024, a new dining room window, top-grade spray-in insulation, and a refurbished water softener in 2025. Further highlights include a massive 3-bay shop with shelving and a heated workshop area, a corral with shelter, a productive garden and greenhouse, established fruit trees (apple, crabapple, and Saskatoon berry) along with newer cherry trees, a durable 50-year metal roof, and abundant storage options including a sea can.
Offering a thoughtful design, practical upgrades, and exceptional outdoor space with stunning views in a quiet setting; this property presents a truly one of a kind lifestyle opportunity for those seeking both comfort and space.

Listing Brokerage: RE/MAX real estate central alberta
Picture of 29104 Highway 27  , Rural Mountain View County Real Estate Listing
29104 Highway 27 , Rural Mountain View County || $1,045,900

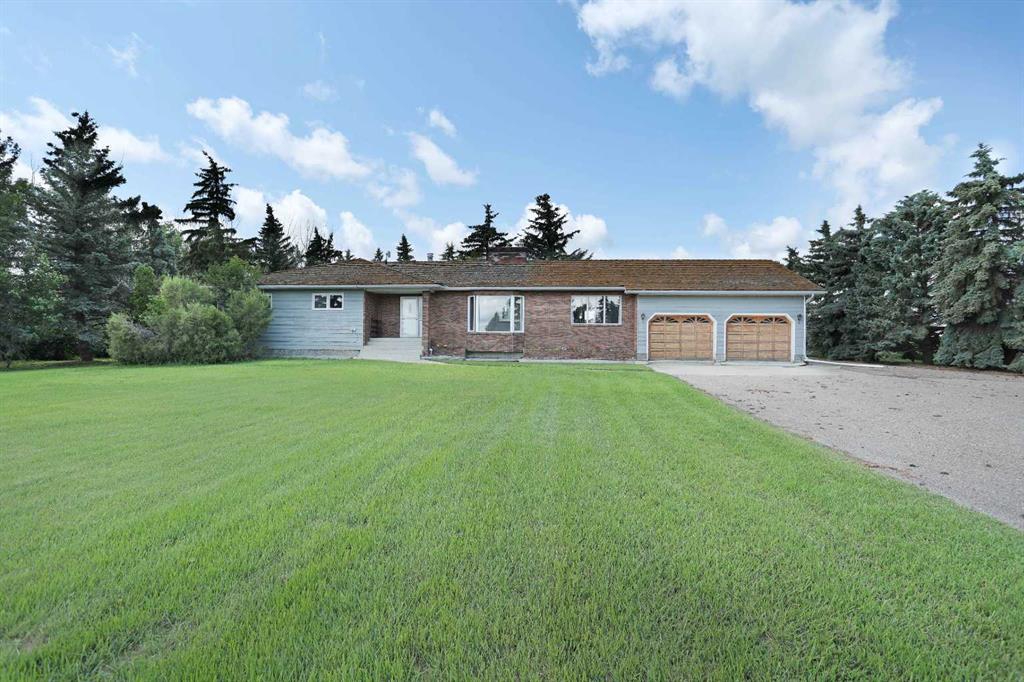
Welcome to an extraordinary country estate where luxury, privacy, and practicality come together on 2.02 beautifully landscaped acres just minutes from Olds and Highway 2. Accessed through a secure automated gate with elegant lighting, this meticulously maintained property impresses with mature trees, lush lawns, a tranquil pond feature, and inviting brick walkways leading to the stunning 1,994 sq. ft. executive bungalow. Inside, the spacious foyer welcomes you with vaulted ceilings and a skylight that fills the home with natural light. The thoughtfully designed main floor offers a bright living room with bay window and mountain views, a private office or den, and an open layout ideal for everyday living and entertaining. The kitchen features solid oak cabinetry, a large pantry, and premium KitchenAid appliances including an induction cooktop, downdraft ventilation, and double wall ovens installed in 2020. The adjoining dining area and family room are anchored by a stunning wraparound brick gas and wood-burning fireplace. French doors lead to the spacious primary retreat featuring a gas fireplace, walk-in closet, and a beautifully renovated spa-inspired ensuite bathroom. Recent upgrades include fresh paint, updated blinds, newer laminate flooring, central air conditioning installed in 2021, a septic pump replaced in 2022, and a well-maintained updated boiler system. The bright sunroom with slate flooring and in-floor heat offers panoramic country views. Garden doors open to the rear stamped concrete patio, ideal for outdoor entertaining. The fully developed basement features large windows, in-floor heat, a spacious family room, two additional bedrooms, a full bathroom, office or den space, and an incredible enclosed hot tub room complete with its own shower and change area. The heated attached double garage includes in-floor heat and a floor drain. For entrepreneurs, hobbyists, tradespeople, and collectors, the property offers two outstanding shops. The 32\' x 42\' heated shop includes a new furnace installed in 2020, overhead doors, hot and cold running water, ventilation, mezzanine storage, air compressor, commercial pressure washer, and washer and dryer. The second shop offers an insulated and drywalled front section with office space, laminate flooring, built-in dehumidifier, and roughed-in washroom, while the rear section provides excellent cold storage with an oversized overhead door perfect for RVs, boats, trailers, and equipment. Additional highlights include two wells, productive apple trees, a mature grapevine for homemade wine, and a large fenced yard with oversized access gate. Located entirely on pavement less than 2 km from Highway 2, only 7 minutes to Olds, 30 minutes to Red Deer, and under an hour to Calgary, this rare turnkey acreage offers an exceptional combination of peaceful country living, executive comfort, versatility, and pride of ownership. A truly remarkable opportunity to enjoy the acreage lifestyle you have always dreamed of. Move-in ready

Listing Brokerage: CIR Realty
Listing data is deemed reliable but is not guaranteed accurate by CREB®. Last updated: today at 3:00 a.m.

© 2026 CENTURY 21 Real Estate Foothills. CENTURY 21® is a registered trademark licensed to Century 21 Real Estate LLC. Equal Housing Opportunity. Each office is independently owned and operated.

Find Real Estate Foothills on Facebook Find Real Estate Foothills on Twitter