SEARCHOPERTIES


Picture of 32030 Kodiak Springs Road , Rural Rocky View County Real Estate Listing
32030 Kodiak Springs Road , Rural Rocky View County || $3,499,000

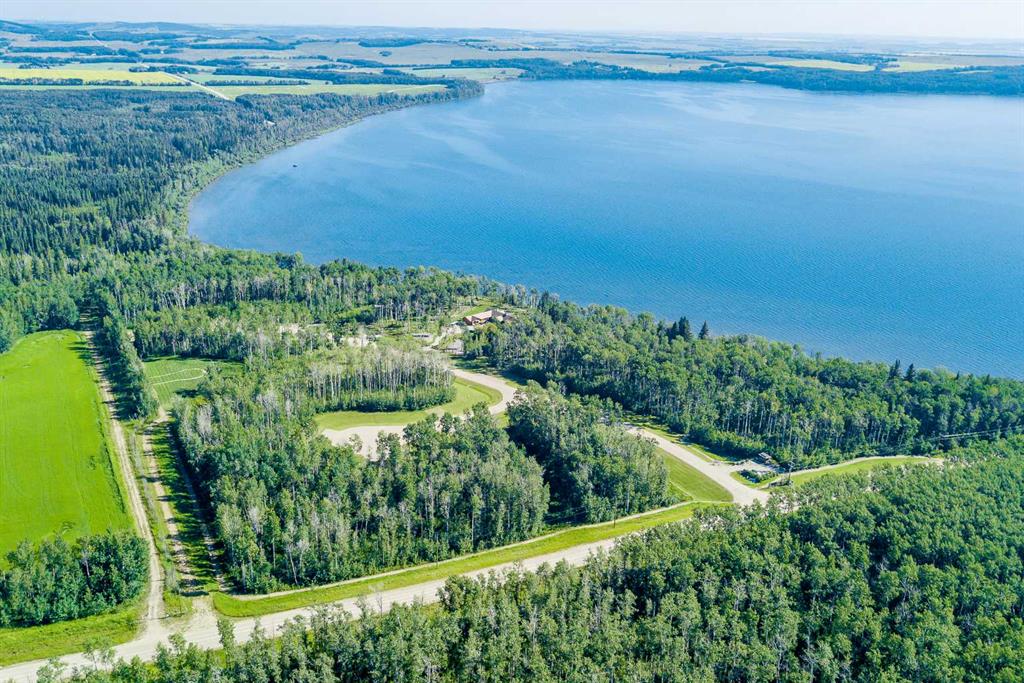
Welcome to 32030 Kodiak Springs Road, located in the prestigious Bearspaw Country Estates community. This extraordinary custom-built estate offers an unparalleled blend of luxury, craftsmanship, and timeless elegance, featuring over 7,800 square feet of meticulously designed and fully developed living space. At the heart of the home is a spectacular chef\'s kitchen, thoughtfully crafted to impress both culinary enthusiasts and entertainers alike. Premium built-in appliances, a gas range with a custom hood fan, expansive countertops, and extensive custom cabinetry combine beauty with functionality. A well-appointed butler\'s pantry offers exceptional storage and preparation space, making hosting effortless. Throughout the residence, exquisite custom tile detailing is seamlessly integrated into both floors and walls, reflecting the home\'s exceptional attention to detail. The luxurious primary retreat is a private sanctuary, featuring custom flooring, a stunning crystal chandelier, and a spa-inspired seven-piece ensuite complete with a steam shower and in-floor heating. An expansive walk-in closet with custom built-ins provides abundant storage and organization. Designed and completed as part of the home\'s original construction, the fully finished lower level is a seamless extension of the residence\'s superior quality and craftsmanship. This exceptional space is tailored for entertainment and relaxation, featuring a fully customized wet bar with a dishwasher and beverage refrigerator, a dedicated fitness area, and an impressive home theatre for the ultimate cinematic experience. Radiant in-floor heating throughout the lower level ensures year-round comfort.
The exterior of this remarkable estate is equally impressive. An oversized heated RV garage is complemented by a separate oversized heated triple-car garage featuring in-floor heating, providing exceptional space for vehicles, recreational equipment, and storage. Professionally landscaped grounds back onto a tranquil pond and scenic walking paths, creating a picturesque setting surrounded by mature trees, lush gardens, and thoughtfully curated plantings. Custom stone entrance pillars provide a grand welcome and establish the home\'s impressive presence from the moment you arrive.
Offering an unmatched combination of sophisticated design, premium amenities, and breathtaking surroundings, this exceptional residence epitomizes luxury living in one of Bearspaw\'s most sought-after communities. A rare opportunity to own a truly distinguished estate.

Listing Brokerage: Century 21 Bamber Realty LTD.
Picture of 100, 354016 64 Street E, Rural Foothills County Real Estate Listing
100, 354016 64 Street E, Rural Foothills County || $2,199,000

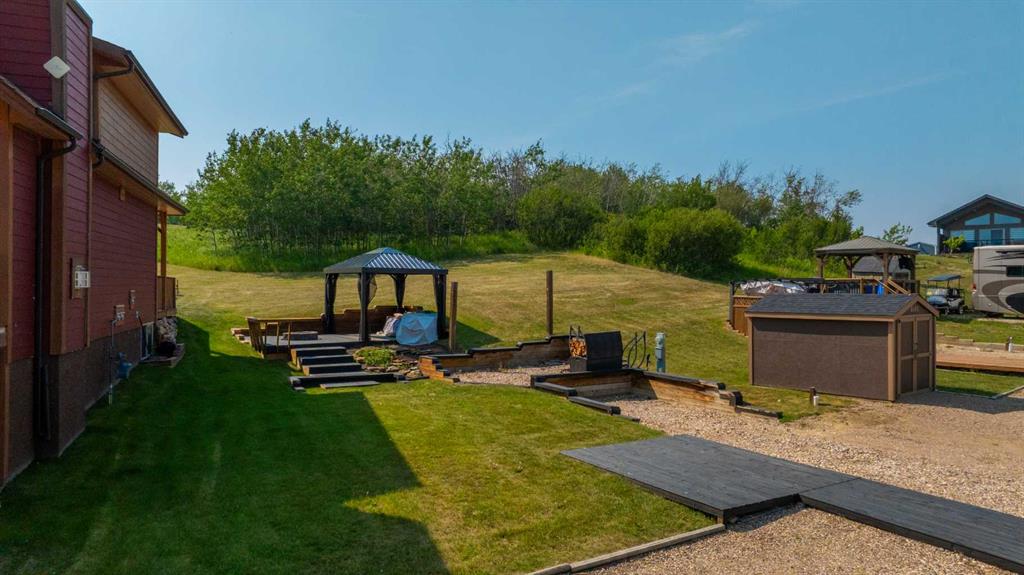
Beautifully renovated and custom built, this exceptional 10-acre estate offers over 3,600 sq. ft. of above-grade living space, a rare combination of breathtaking mountain views, complete privacy, income opportunity, hobby farm and an unbeatable location just 2 minutes from Okotoks and 15 minutes from Calgary. Fully fenced with an electric security gate, a picturesque tree-lined driveway, and mature trees surrounding the home, the property offers the perfect balance of privacy, security, and natural beauty. An abundance of thoughtfully placed windows fills every room with natural light while perfectly framing the surrounding landscape.

Designed for entertaining and everyday family living, the heart of the home features a bright, sunny kitchen with a 7-foot island, large eat-in kitchen, and a spacious formal dining area for eight. Two wood-burning fireplaces, a huge bonus room, and natural light throughout create warm, inviting spaces for holiday celebrations, family movie nights, and everyday living.

Step outside and experience the lifestyle that makes this property truly exceptional. Enjoy sunrise coffee on the wraparound front porch or relax on the brand-new upper Duradek while taking in spectacular mountain sunsets. Host summer barbecues, gather around the enormous fire pit, harvest vegetables from the raised garden beds, or enjoy endless family fun with sprawling lawns, a private sport court, room for soccer, football, trampolines, and the perfect blend of open pasture and mature trees.

Whether your dream is a hobby farm, horses, chickens, or simply space to roam, the property is ready with five fenced pastures, three animal shelters, two automatic livestock waterers, and a versatile barn. Above the barn, the fully legal carriage suite provides proven rental income to help offset ownership costs or offers exceptional flexibility for extended family, aging parents, university-aged children, long-term guests, or a private home office.

The fully developed basement expands your living space with a large bedroom, full bathroom, wet bar, and separate garage access, making it ideal as a teen retreat, private guest quarters, multigenerational living space, home gym, games room, or home business.

Beautifully renovated throughout, this truly turnkey home offers peace of mind with new siding, triple garage doors, furnaces, central A/C, hot water tank, water softener, water filtration system, an oversized refrigerator, and a strong-producing well, allowing you to simply move in and enjoy.

Rarely does a property combine a beautifully renovated custom-built home, a fully legal income-generating carriage suite, established hobby farm infrastructure, breathtaking mountain views, mature trees, complete privacy, and incredible entertaining spaces so close to town. This is the kind of property families search years for—but rarely find. More than a home, it\'s a place where children can roam freely, celebrations are hosted, and lifelong memories are made.

Listing Brokerage: People 1st Realty
Picture of 245169 271 Range Road , Rural Rocky View County Real Estate Listing
245169 271 Range Road , Rural Rocky View County || $1,200,000

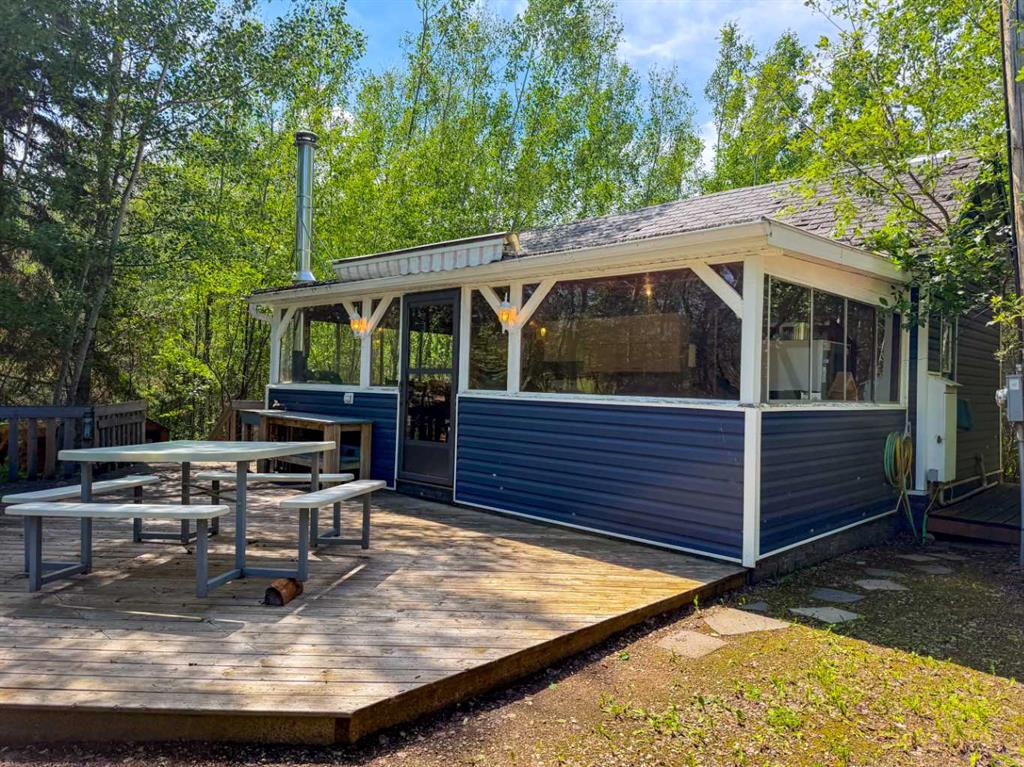
Privately positioned as the last home on a no-through road with virtually no traffic, this stunning 44-acre property offers peaceful country living with convenient access to Calgary, Langdon, Chestermere, and Strathmore. Beautiful white double gates welcome you into your own private oasis. Framed by mature trees, with newer evergreens, caraganas and rock surrounding the front concrete patio, the property has exceptional curb appeal. Inside, vaulted ceilings, pot lighting and an open floor plan create a bright, spacious feel. The front room offers a versatile living space. Natural light fills the home through large windows and a skylight over the kitchen. The kitchen features shaker cabinetry, a center island with quartz countertops, (2026) pot drawers, roll out pantry shelving, and newer appliances (2025) including a side by side fridge, microwave hood fan, and gas stove. New engineered hardwood flooring runs throughout the main living areas, with tile in the bathrooms and laundry room. The spacious primary suite accommodates a king sized set and includes a large front facing window, walk in closet with barn door, and an elegant 4-piece ensuite completely updated in 2024 with wainscotting, a quartz topped vanity with side drawers and brushed gold fixtures. The secondary bedrooms are located on the opposite side of the home. The renovated bath has an oversized shower with brushed gold finishings and a glass shower door with a quartz topped vanity. French doors lead to the bright family room/sunroom, surrounded by windows and skylights with vaulted ceilings and a ceiling fan. The enclosed design allows for separate entertaining spaces, while central air keeps the home comfortable year-round. Rear patio door access to the back patio for summer entertaining and a gas outlet for the BBQ. Enjoy home grown produce or even grow enough to sell from the garden that flourishes with the west exposure (garden bed 50x130 ft). The attached 22x27 garage includes a 40-amp emergency panel for a backup generator. Of the 44 acres, approximately 40 acres produce grass hay, generating roughly $8,000–$10,000 annually, while the well generates approximately $3,000 per year. The fully fenced property is ideal for animals and includes shelters for chickens, turkeys, and pigs, plus a 24x36 barn with power and rough-in water. Additional features include a 240V power rough in, water hydrant for a future building site, (conduit for wiring runs from the main power pole to the 100 amp panel in the garage)and underground irrigation lines installed in 2025. More recent upgrades include a water expansion tank (2024), 3-stage whole-home water treatment system, tankless hot water (2024), septic pump (2026), and natural gas conversion and Google home smart security system. The Grain Sylo towards the west are situated towards the west are on CN tracks that are a secondary branch line that ends at the silo and turns around. Train activity is approx every 3 weeks. The dream lifestyle is here for you!

Listing Brokerage: CIR Realty
Picture of 10717 150 Avenue , Rural Grande Prairie No. 1, County of Real Estate Listing
10717 150 Avenue , Rural Grande Prairie No. 1, County of || $694,900

Looking for a home that feels practically brand new without the price tag of a new build? This stunning turnkey residence in Whispering Ridge is ready for immediate possession and enjoyment.
This executive-style property offers approximately 1,900 sq. ft. of thoughtfully designed living space. The upper level features a spacious bonus room, convenient laundry room, three bedrooms, and a beautifully appointed main bathroom with dual sinks. The impressive primary suite includes a luxurious ensuite complete with a freestanding soaker tub, tiled walk-in shower, and ample space to unwind. Having the laundry room located near all bedrooms adds everyday convenience.
The main floor showcases a bright open-concept design, highlighted by a premium stainless steel appliance package featuring a gas cooktop, wall oven, and dishwasher. A walk-through pantry connects seamlessly to the boot room and triple attached garage, while a convenient half bath completes the main level.
The unfinished basement provides an excellent opportunity to customize the space and build additional equity. Modern comforts include on-demand hot water, a high-efficiency furnace, and central air conditioning.
Outside, you\'ll appreciate the exceptional backyard improvements creating an outdoor retreat. Enjoy a wood deck leading to a stone patio complete with a BBQ gas line hookup, professional irrigation system by B-Green Irrigation, and a fully fenced yard. With no rear neighbours and the benefit of county taxes, this property offers both privacy and value.
This exceptional home combines modern design, premium upgrades, and outstanding outdoor living in one of Whispering Ridge\'s most desirable locations. Contact your REALTOR® today to schedule a private viewing.

Listing Brokerage: Grassroots Realty Group Ltd.
Picture of 35321 Range Road 242  , Rural Red Deer County Real Estate Listing
35321 Range Road 242 , Rural Red Deer County || $610,000

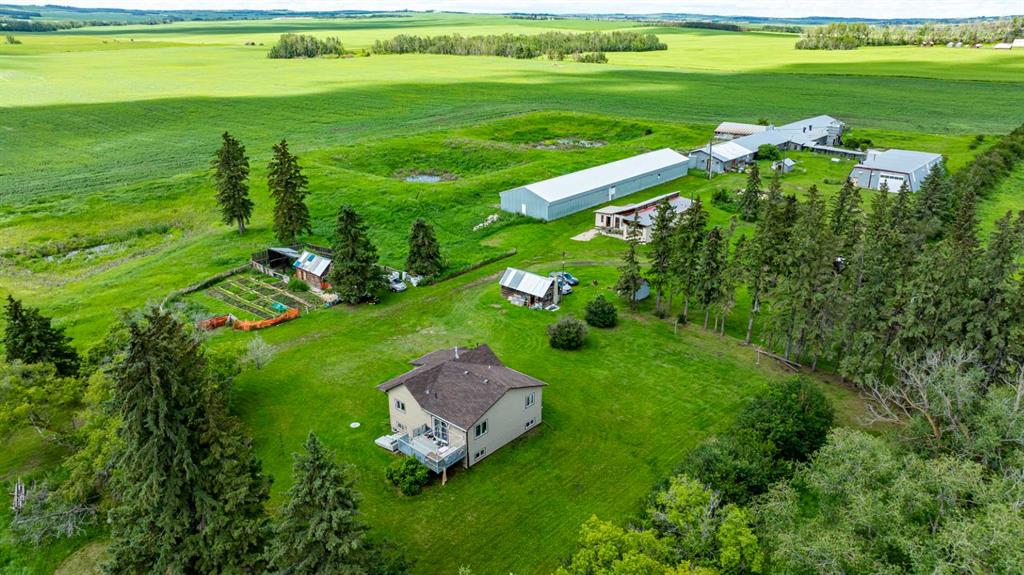
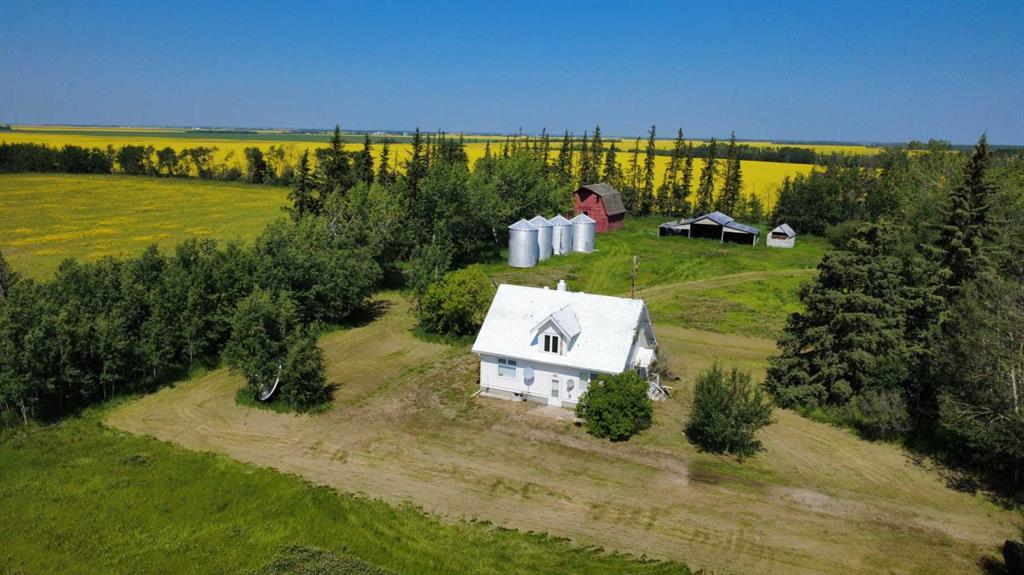
Welcome to this beautifully maintained 4.7-acre acreage just 25 minutes East of Innisfail. Surrounded by mature trees and peaceful countryside, this unique property offers both a charming home and income-generating potential through an established Saskatoon berry orchard.
The home is warm and inviting, featuring bright living spaces, an updated kitchen, a spacious dining area, and a versatile loft perfect for a family room, office, or guest space. Large windows throughout showcase stunning views of the surrounding landscape and provide an abundance of natural light. 1940\'s home moved onto walkout basement foundation in 1979.
Outside, you\'ll find a private, park-like setting with beautifully landscaped grounds, mature shelterbelts, and plenty of room to enjoy country living. The thriving Saskatoon berry operation offers an excellent opportunity for supplemental income or a rewarding hobby business.
Whether you\'re looking for a peaceful rural retreat, a hobby farm, or a property with business potential, this picturesque acreage delivers the best of country living while remaining conveniently close to Elnora and surrounding communities. Upgrades include a new water well pump and pressure tank in 2023, a new Hot Water Tank in 2024, a High-Efficiency Furnace in 2016, new Roof and Sheeting replaced in 2014, many upgraded windows, new Siding in 2014, Garage with a lean-to on both sides built in 1992.

Listing Brokerage: Royal LePage Network Realty Corp.
Listing data is deemed reliable but is not guaranteed accurate by CREB®. Last updated: today at 3:00 a.m.

© 2026 CENTURY 21 Real Estate Foothills. CENTURY 21® is a registered trademark licensed to Century 21 Real Estate LLC. Equal Housing Opportunity. Each office is independently owned and operated.

Find Real Estate Foothills on Facebook Find Real Estate Foothills on Twitter