SEARCHOPERTIES


Picture of PT NE 22-50-25 W3 Acres , Rural Real Estate Listing
PT NE 22-50-25 W3 Acres , Rural || $389,900

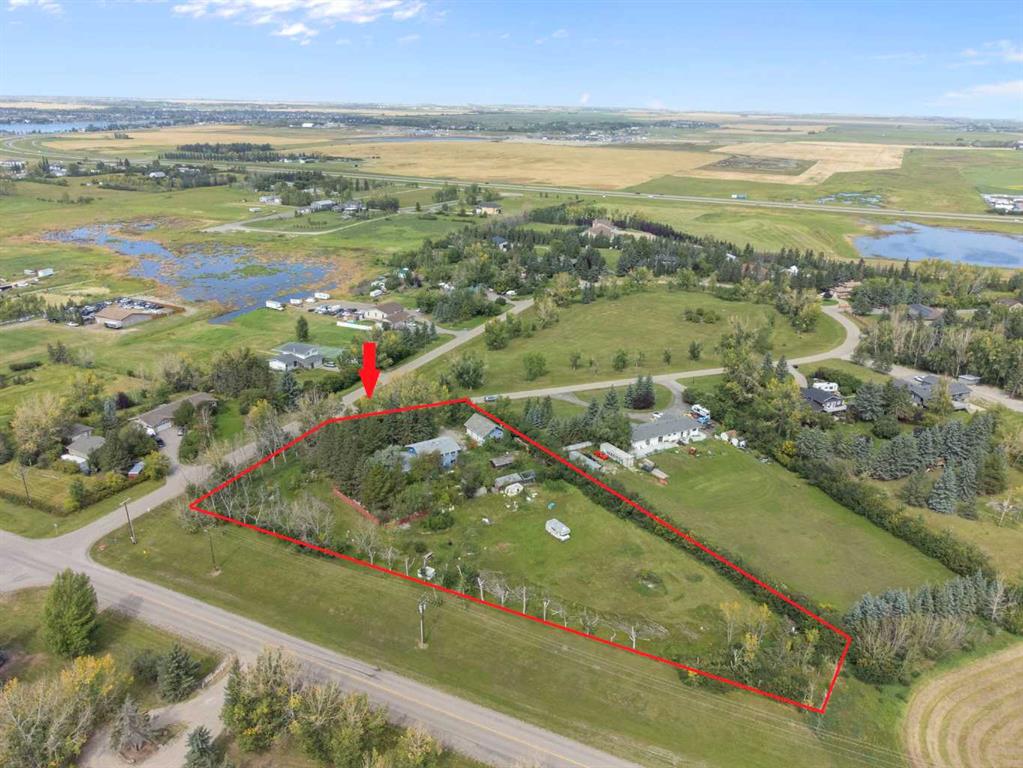
Discover the potential of this exceptional 75.39-acre property located in the RM of Britannia, just east of Lloydminster. Owner states approximately 50% of the land is cultivated, with the balance consisting of pasture and mature trees, offering an ideal blend of agricultural use, recreation, and future development opportunities.

The property generates approximately $8,000 annually in oil revenue and cultivated acres which can be rented out. Both providing valuable supplemental income. Fenced on three sides and with power available at the property line, this parcel is well-positioned for a variety of uses. The owner reports that the property may be subdividable, presenting additional investment potential. Added plus is there is a new dugout located on the West side of the parcel built in a natural draw location.

Whether you’re looking to build your dream home, expand your farming operation, invest in land, or enjoy a private rural retreat, this versatile property offers multiple attractive building sites, income-producing potential, and the peaceful lifestyle that comes with owning a piece of Saskatchewan countryside.

Listing Brokerage: MUSGRAVE AGENCIES
Picture of 5 Swift Creek Green , Rural Rocky View County Real Estate Listing
5 Swift Creek Green , Rural Rocky View County || $3,499,000

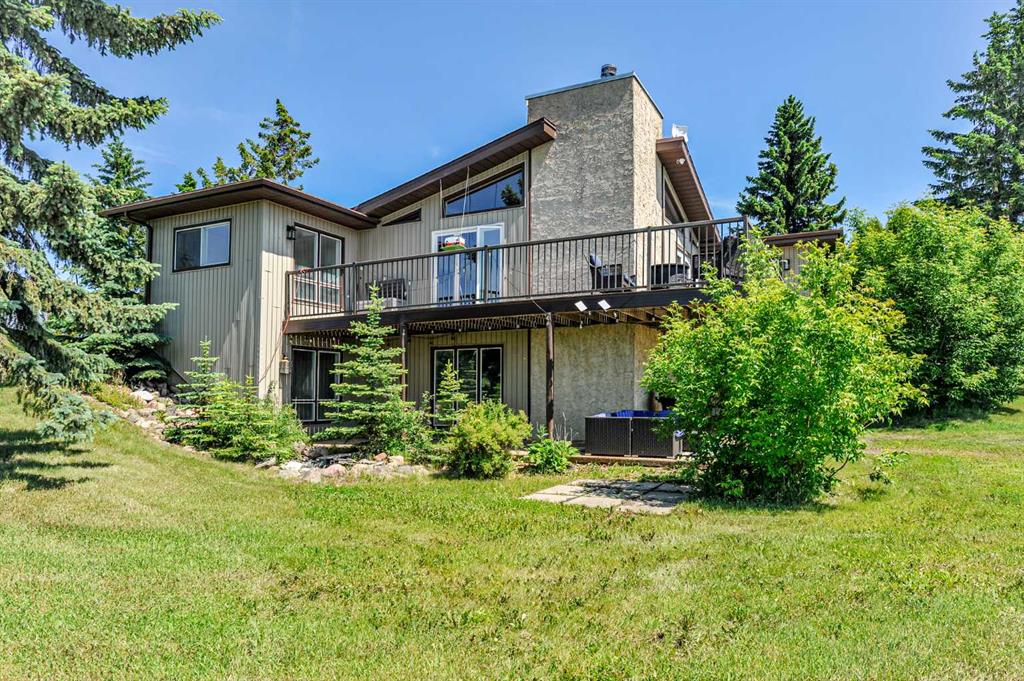
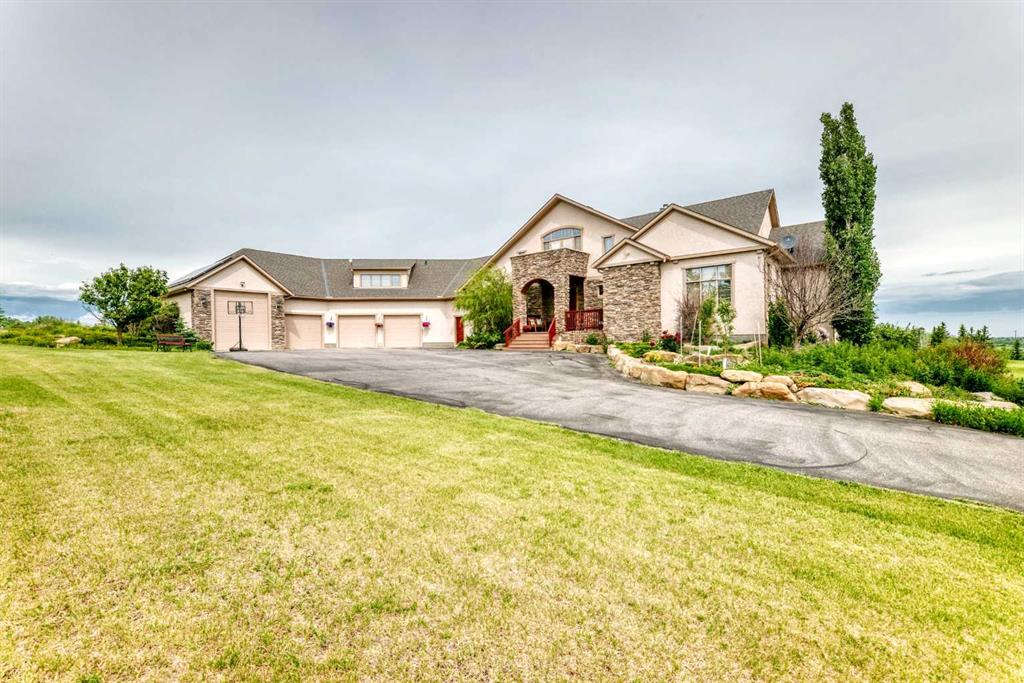
Welcome to this brand-new, never-lived-in luxury estate situated on a premium 2+ acre corner lot in the prestigious Springbank area. Offering over 7,800 sq. ft. of developed living space, this exceptional walkout home features 6 bedrooms, 6.5 bathrooms, and an impressive blend of modern design, quality craftsmanship, and upscale finishes throughout.

The main level showcases a grand foyer, formal living and dining rooms, a private office, and an open-concept layout designed for both everyday living and entertaining. The gourmet kitchen is equipped with stunning 2-inch quartz countertops, premium JennAir appliances, and ample cabinetry, while the spacious spice kitchen features KitchenAid appliances for added convenience. The spectacular open-to-above family room is highlighted by soaring 10-foot ceilings and abundant natural light. Hardwood flooring extends throughout the home. A main-floor bedroom with a full ensuite bathroom, along with an additional powder room, completes this level.

Step outside to enjoy the covered and open deck featuring a gas fireplace, creating the perfect setting for year-round outdoor entertaining. Your will never run out of space to park your cars as house is equipped with 5 over-size garages.

The upper level offers four generously sized bedrooms, each with its own private ensuite bathroom. The luxurious primary retreat features direct access to a private balcony, a spa-inspired 5-piece ensuite with heated floors, and a spacious walk-in closet. A large bonus room with access to an additional upper-level deck provides flexible family living space.

The fully developed walkout basement is designed for entertainment and recreation, featuring a dedicated home theatre, wet bar, fitness room, expansive recreation area, an additional bedroom, and a full bathroom.

Additional highlights include city water service, natural gas, and a brand-new septic system. The seller will provide a landscaping credit, offering the opportunity to customize the outdoor space to your preference.

A rare opportunity to own a remarkable luxury estate in one of Springbank\'s most sought-after locations. 3D tour is available.

Listing Brokerage: Coldwell Banker YAD Realty
Picture of 121, 50529 Range Road 21  , Rural Parkland County Real Estate Listing
121, 50529 Range Road 21 , Rural Parkland County || $540,000

Beautiful 1.04-Acre Country Bungalow with Modern Comforts
Escape to your own private oasis on this 1.04-acre property. Built in 1982, this charming 4-bedroom bungalow perfectly blends country living with functional design. It offers ample space inside and out for growing families, hobbyists, or anyone seeking a peaceful retreat.
Warm and Inviting Living Spaces
Step inside to find a home designed for both comfort and entertainment. The main living room serves as a cozy gathering hub, featuring rich hardwood flooring and a classic wood-burning fireplace. A secondary family room doubles perfectly as a home gym, and elegant French doors that walk out directly to the spacious backyard.
Private Primary Suite & Flexible Bedrooms
The master bedroom is a true sanctuary, featuring soft carpeting, a small walk-in closet, and a full ensuite bathroom. Double French doors open from the primary suite onto the front deck, making it the perfect spot for your morning coffee. The additional bedrooms provide plenty of space for family or guests, including a unique fourth bedroom that boasts its own cozy fireplace.
Functional Kitchen & Storage
The heart of the home comes fully equipped with a fridge, stove, and dishwasher. Convenience is key with a dedicated laundry room offering extensive built-in shelving and storage capacity. An additional designated storage area ensures everything has its place.
Property Highlights & Mechanicals
Acreage: 1.04 private, versatile acres.
Parking: Detached double-car garage.
Roof: Approximately 10 years old.
Heating & Utilities: Reliable natural gas, furnace, and hot water tank.
Water System: Cistern system utilizing 2 storage tanks.
Sewer System: Brand-new septic field connected to the original septic tank.

Listing Brokerage: CENTURY 21 TWIN REALTY
Picture of 19508 TWP 40-4  , Rural Stettler No. 6, County of Real Estate Listing
19508 TWP 40-4 , Rural Stettler No. 6, County of || $825,000

Set on 11.19 beautifully maintained acres, this exceptional property offers the perfect blend of privacy, space, and convenience. Located just 4.5 miles from White Sands and Buffalo Lake, and only 10 miles from Stettler, this well-kept acreage is ideal for those seeking a quieter lifestyle without sacrificing access to amenities. Positioned on a gentle natural slope, the property features mature landscaping, expansive green space, impressive outbuildings, and a meticulously maintained home designed for comfortable family living. A bright front entry welcomes you inside, offering convenient access to the attached garage and nearby powder room. The main level showcases neutral colors, abundant natural light, and a thoughtful floor plan. The kitchen is both stylish and functional, featuring white cabinetry, subway tile backsplash, stainless steel appliances, a peninsula workspace, built-in wall oven and microwave, and an induction cooktop. The spacious dining area opens to the outdoors through garden doors, while a wide arched opening leads into the inviting living room highlighted by beautiful vinyl plank flooring and access to the upper deck overlooking the property. The primary suite provides a peaceful retreat with a large walk-in closet complete with organizers and a beautifully finished ensuite featuring a custom tiled shower. Two additional bedrooms, a dedicated office with glass-insert door, and a well-appointed main bathroom with tub/shower complete the main level. The fully developed walkout basement has in floor heat and exceptional versatility. The massive family room features an electric fireplace and garden doors leading to the patio. This level also includes an additional bedroom, den, second kitchen with extensive cabinetry and double sink, large bathroom with shower, laundry/mechanical room, multiple storage areas, and a substantial workshop located beneath the garage. There is a convenient separate access to the garage from the basement. Windows have been upgrades on both floors. Outside, the property is equally impressive. Two 40\' x 60\' quonsets provide outstanding storage and workspace options. One is finished inside and has a mezzanine, radiant heat, and air compressor. Additional storage is available in the 24\' x 46\' pole shed, and power has been extended to the grain bins. The beautifully landscaped yard offers expansive lawns for children and pets, a park-like firepit area, mature trees, decorative stonework, and a picturesque curved driveway framed by spruce trees and rail fencing. This outstanding acreage offers the space, privacy, and flexibility that acreage buyers dream of, whether you are raising a family, operating a home-based business, pursuing hobbies, or simply enjoying the peace and beauty of country living.

Listing Brokerage: RE/MAX 1st Choice Realty
Picture of 223 Sunset Drive  , Rural Mackenzie County Real Estate Listing
223 Sunset Drive , Rural Mackenzie County || $465,000

Discover the space and potential this 3.03-acre acreage has to offer. This spacious 1,730 sq. ft. mobile home features 5 bedrooms, 2 full bathrooms, and a dedicated office, providing plenty of room for a growing family or those working from home. The home also includes a full, unfinished basement with an additional bathroom already roughed in and awaiting completion, offering excellent potential for future development and added living space. Outside, you\'ll find a tarp shelter, a large storage shed, and a dugout, making this property well-suited for storage, hobbies, animals, or rural living. With over 3 acres of land to enjoy, there\'s plenty of room for recreation, gardening, and creating the country lifestyle you\'ve been looking for. An affordable acreage opportunity with space, functionality, and room to make it your own.

Listing Brokerage: Grassroots Realty Group Ltd.
Listing data is deemed reliable but is not guaranteed accurate by CREB®. Last updated: today at 3:00 a.m.

© 2026 CENTURY 21 Real Estate Foothills. CENTURY 21® is a registered trademark licensed to Century 21 Real Estate LLC. Equal Housing Opportunity. Each office is independently owned and operated.

Find Real Estate Foothills on Facebook Find Real Estate Foothills on Twitter