SEARCH PROPERTIES


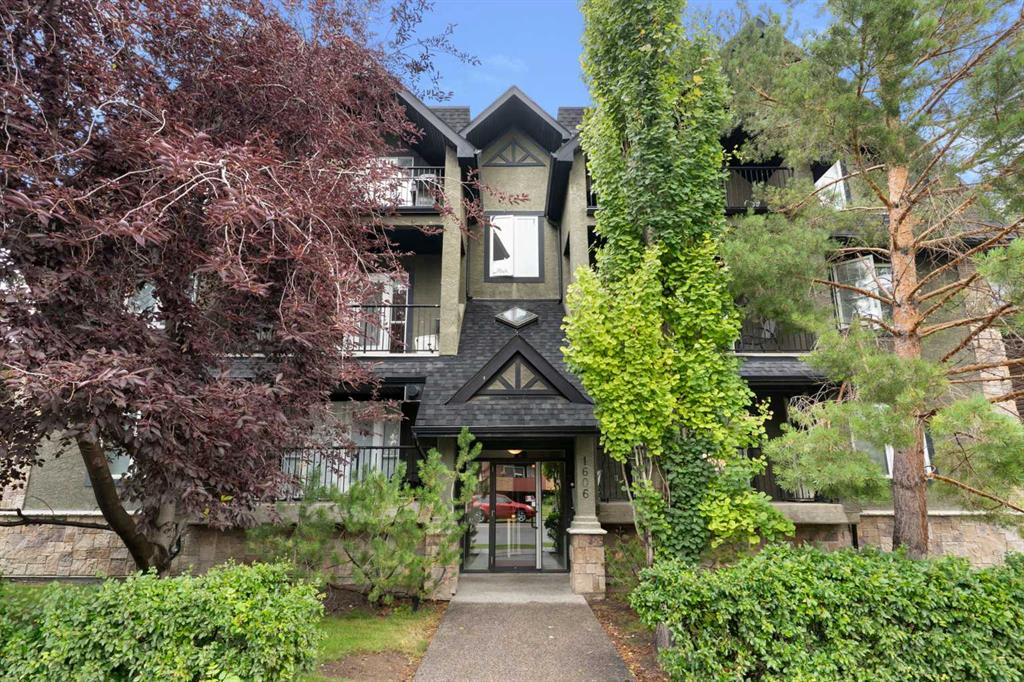
Picture of 103, 1606 4 Street NW, Calgary Real Estate Listing
103, 1606 4 Street NW, Calgary || $290,000

Thoughtfully designed for comfort, functionality, and everyday living, this spacious home offers an impressive layout in a fantastic location close to all amenities.

Step through the front door into a generous, welcoming foyer that sets the tone for the home. The main floor features a contemporary kitchen with an abundance of cabinetry, extensive counter space, and a convenient walk-in pantry. Overlooking the open-concept living and dining area, the kitchen creates the perfect space for entertaining, relaxing, and enjoying meaningful conversations with family and friends.

Beautiful and easy care laminate flooring adds style throughout the main level. The inviting great room is highlighted by a cozy gas fireplace, creating the perfect gathering space.

Upstairs, you'll find two large bedrooms, each offering excellent space and privacy. The primary bedroom is a true retreat, featuring a wall-to-wall walk-in closet and a bright, fresh ensuite. A convenient laundry station and four-piece bathroom complete the upper level.

With two titled heated underground parking stalls, exceptional space, thoughtful design, and a prime location close to shopping, services, transportation, and everyday amenities, this is a rare opportunity to own one of the most desirable homes in the complex. Book your showing today.

Listing Brokerage: CIR Realty
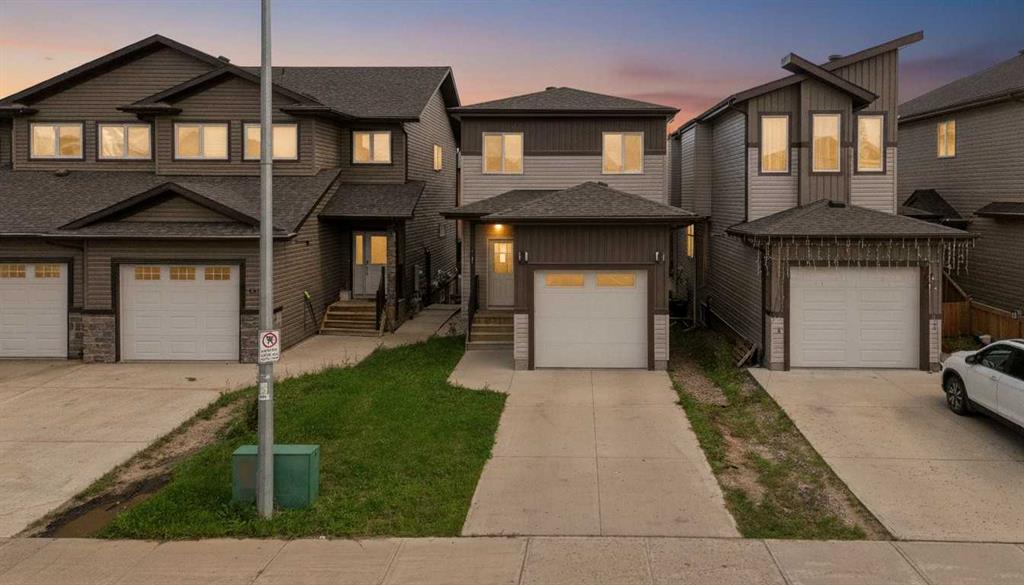
Picture of 181 Siltstone Place , Fort McMurray Real Estate Listing
181 Siltstone Place , Fort McMurray || $459,900

Welcome to 181 Siltstone Place in Stone Creek! This thoughtfully designed home offers a functional layout with plenty of space for the whole family. The main floor features an open-concept kitchen, dining and living area, creating a comfortable space for everyday living and entertaining. Large patio doors off the dining area lead to a spacious deck, while a convenient 2-piece powder room and mudroom provide direct access to the attached garage.

Upstairs, the primary bedroom features a walk-through closet leading into the 5-piece ensuite. Two additional bedrooms, a 4-piece main bathroom and convenient upper-floor laundry complete this level.

The walk-out basement offers plenty of potential to make the space your own, with a separate entrance.

Additional features include central air conditioning, hot water on demand and upgraded fixtures throughout. Located in the desirable Stone Creek neighbourhood, you'll be just minutes from schools, shopping, restaurants, recreation and other everyday amenities. A well-designed home with the space and flexibility to grow with you!

Listing Brokerage: RE/MAX Connect
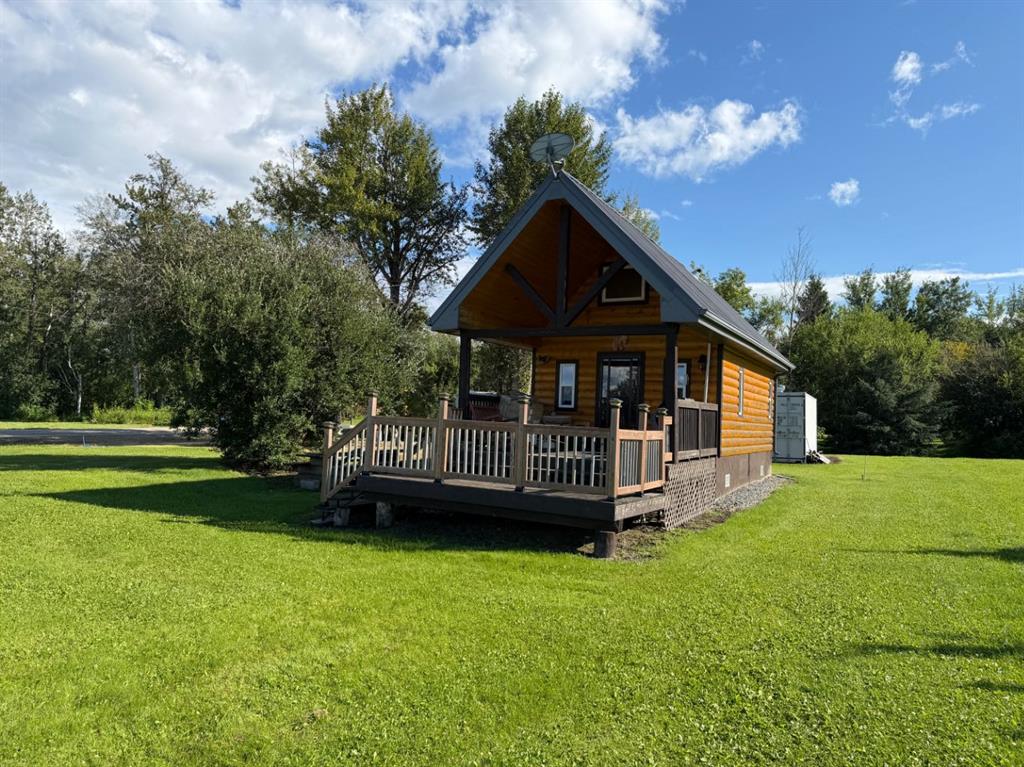
Picture of 14 1 Street , Faust Real Estate Listing
14 1 Street , Faust || $199,900

FAUST, ALBERTA | YEAR-ROUND FISHERMAN’S HIDEAWAY

Escape to lake country with this cozy year-round cabin retreat in Faust, Alberta, ideally situated on a double lot with full services and plenty of room to enjoy recreational living. Whether you’re looking for a peaceful getaway, a year-round home base, or the perfect spot for family and friends, this property offers a wonderful combination of comfort, functionality and outdoor enjoyment.

Inside, the cabin features a practical layout with a 3-piece bathroom, laundry hookups and a sleeping loft that adds extra space for overnight guests. Step outside to enjoy the covered, two-tiered deck, creating a fantastic outdoor living area for morning coffee, evening gatherings and relaxing after a day on the lake.

The property also includes a Sea Can for excellent storage, plus RV services and hookups for visiting guests, making it ideal for entertaining family and friends or accommodating additional recreational vehicles.

With a double lot and full municipal services, there is room to enjoy the property as it is while still having space for future possibilities. Located just minutes from the boat launch and marina on Lesser Slave Lake, this is a fantastic opportunity to embrace the Alberta lake lifestyle.

Bring your fishing gear, your friends and your RV — your Faust fisherman’s hideaway is ready for summer adventures and year-round enjoyment!

Listing Brokerage: People 1st Realty
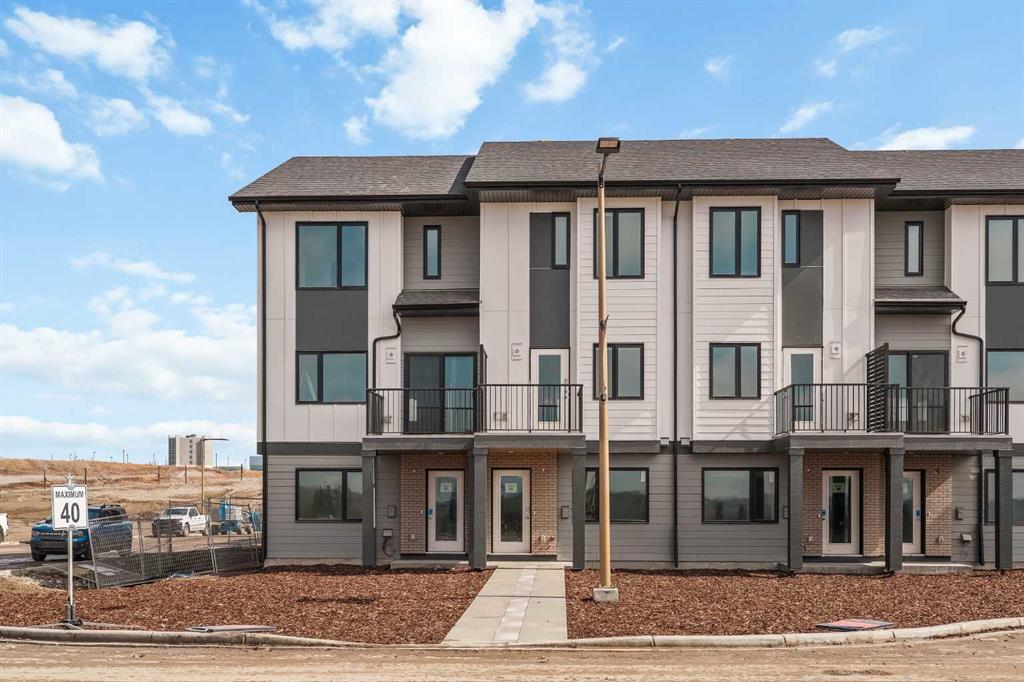
Picture of 35, 5750 Dene Way , Real Estate Listing
35, 5750 Dene Way , || $478,139

Welcome to Taza Park, one of the newest and most exciting communities bordering southwest Calgary. This beautifully designed townhome offers an exceptional location just 12 minutes from downtown and 5 minutes from Signal Hill, with convenient access to Stoney Trail, shopping, dining, and everyday amenities. Enjoy an active lifestyle with Weaselhead Flats and the Glenmore Reservoir just minutes away. Limited-Time Promotion: Purchasers can receive FREE A/C Supply & Installation and 2 YEARS of FREE Condo Fees! Welcome to the brand-new Rhythm townhomes at Taza Park by Brookfield Residential, offering an ultimate low-maintenance lifestyle ideal for first-time buyers, downsizers, or those seeking a convenient lock-and-leave home. This bright and modern ‘Geranium’ model features an intelligently designed open-concept layout with 2 bedrooms, 2.5 bathrooms, and a double-attached tandem garage, providing over 1,100 sq. ft. of beautifully appointed living space. The spacious main level is filled with natural light thanks to oversized windows and an open layout perfect for entertaining. The upgraded kitchen showcases full-height cabinetry, stainless-steel appliances including a range hood and electric stove, a large peninsula with seating, and a corner pantry. The adjacent dining area flows effortlessly into the inviting front living room, where doors lead to a private south-facing balcony. Completing this level is a convenient 2-piece powder room. On the upper level, you’ll find dual primary suites, each with generous walk-in closets and private ensuites, an ideal layout for guests, roommates, or a dedicated home office setup. A centrally located laundry space adds everyday convenience. The double attached tandem garage provides secure parking along with additional storage. Additional upgrades include a natural gas BBQ line and AC rough/in. Situated just minutes from Weaselhead Park, the Glenmore Reservoir, and major commuter routes, Rhythm at Taza Park delivers the perfect blend of nature access and urban convenience. This is a rare opportunity to own a brand-new contemporary townhome in a highly desirable location, book your private showing today! *Please note: photos are of a show home model and exact finishes will vary.

Listing Brokerage: Charles
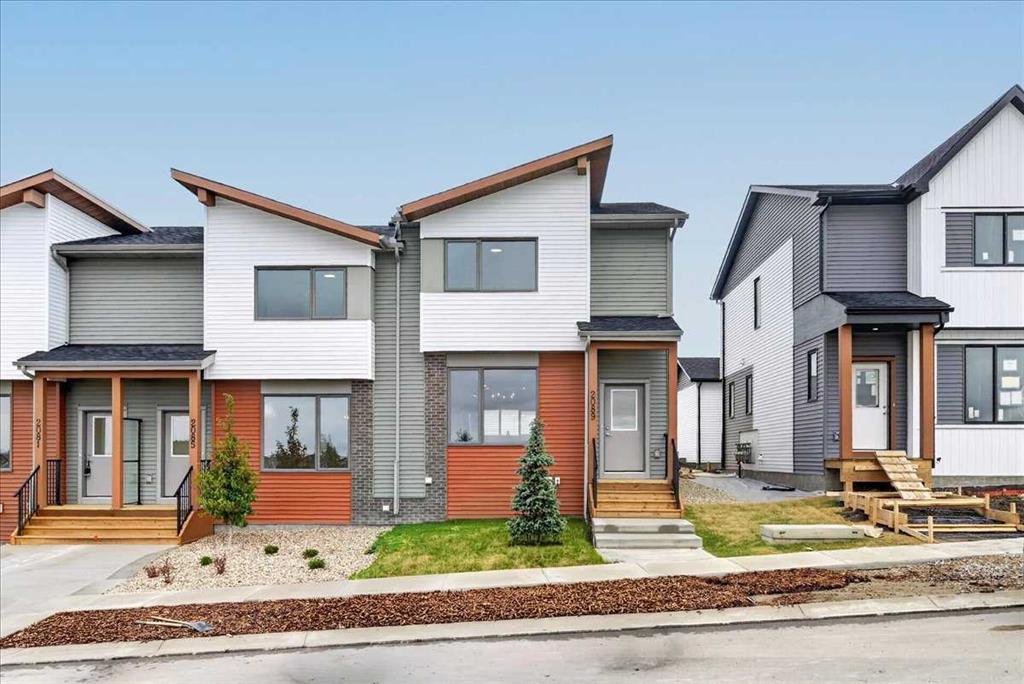
Picture of 2089 Vantage Way SW, Airdrie Real Estate Listing
2089 Vantage Way SW, Airdrie || $539,600

OPEN HOUSE this Saturday and Sunday from 12-5pm. Stop by the showhome located at 2073 Vantage Way for access. StreetSide Homes towns at Vantage Rise, where thoughtful design, modern finishes, and long-term value meet to create a home that truly supports your lifestyle. Offering nearly 1,500 sqft of well planned living space, this 3-bedroom, 2.5-bath home delivers the perfect blend of comfort, function, and style. The bright open main floor is highlighted by 9’ ceilings, durable luxury vinyl plank flooring, and a stunning contemporary kitchen featuring quartz countertops, stainless steel appliances, soft-close cabinetry, designer lighting, tiled backsplash, and a large central island ideal for entertaining, casual meals, or gathering with family and friends.
Upstairs, enjoy the everyday convenience of upper floor laundry and a spacious primary retreat, while two additional bedrooms provide flexibility for family, guests, or a home office. The unfinished basement with roughed-in plumbing offers a valuable opportunity to customize future living space to suit your needs while building equity over time. Outside, the benefits continue with full landscaping, completed fencing, and a double detached garage. Saving you time, effort, and additional expenses after your purchase so you can simply move in and enjoy.
Best of all, NO CONDO FEES means greater monthly affordability and financial freedom. Located in Airdrie’s newest southwest community, Vantage Rise is thoughtfully planned to include future commercial amenities, quality outdoor spaces, and a strong sense of community connection. This is a home that not only looks beautiful today but also supports your lifestyle and investment goals for years to come.

Listing Brokerage: RE/MAX Realty Professionals

Listing data is deemed reliable but is not guaranteed accurate by CREB®. Last updated: today at 1:00 a.m.

© 2026 CENTURY 21 Real Estate Foothills. CENTURY 21® is a registered trademark licensed to Century 21 Real Estate LLC. Equal Housing Opportunity. Each office is independently owned and operated.

Find Real Estate Foothills on Facebook Find Real Estate Foothills on Twitter