SEARCH PROPERTIES


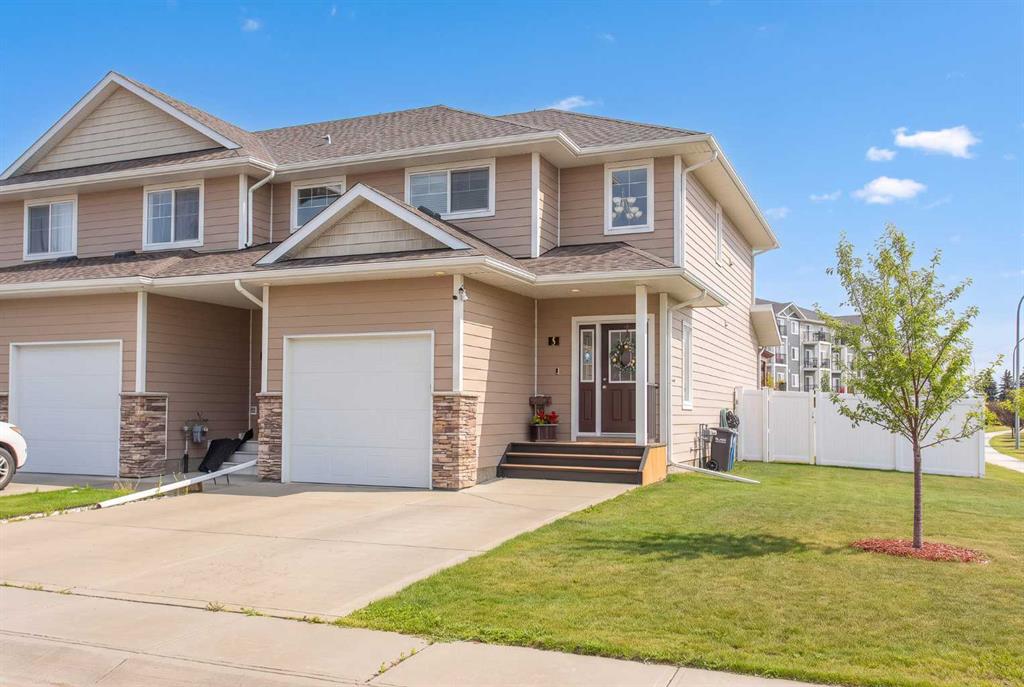
Picture of 5 Tallman Close , Red Deer Real Estate Listing
5 Tallman Close , Red Deer || $385,000

This is the one you have been waiting for! A stunning executive townhome, well appointed and well maintained, with a modern design and beautiful living spaces inside and out. There are no condo fees, it is an end unit so there are neighbors on only one side - and it provides an extended front driveway and a larger yard. Impressive right from the front door, as you are greeted by a two story vaulted ceiling and a beautiful wide stairway, all bathed in natural light. A short entrance hall leads you past a tasteful powder room and into a spacious and bright main living area with 9 foot ceilings and sunny south facing windows (don't worry, the central A/C will keep things comfortable). The kitchen features soft neutral tone maple cabinetry, upgraded lighting and fixtures, white tile backsplash, sleek black appliances and an island with sink, workspace, and casual seating. The flexible dining space and living room are wide open and provide a seamless flow for entertaining, and direct access to the back deck and pergola makes it easy to take the party outside. The second floor features an open landing overlooking the entranceway, convenient second floor laundry, and not one but TWO spacious master suites - each with its own walk-in closet and ensuite! The basement is finished with a large flexible extended living space - perfect for an office, gym, hobby or media room, and there is a large storage room with rough-in for a fourth bathroom if desired. For outdoor living, there is a beautiful back deck under pergola, with a custom privacy screen and sunshades for both comfort and privacy. The side and back yards are tastefully landscaped, fully fenced, with a garden shed tucked along one side. And all this is situated in a vibrant newer neighborhood on Red Deer's coveted east side, offering great amenities, walkability, and easy access to Red Deer's most popular shopping and services.

Listing Brokerage: Century 21 Maximum

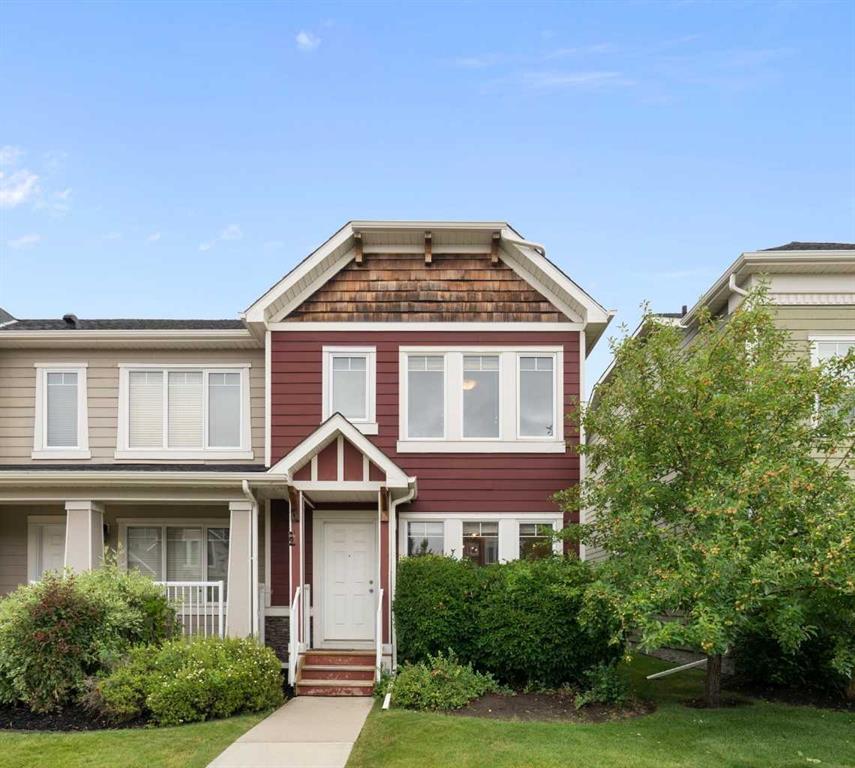
Picture of 153 Rainbow Falls Manor W, Chestermere Real Estate Listing
153 Rainbow Falls Manor W, Chestermere || $349,900

This end-unit townhouse in Rainbow Falls offers the kind of layout that makes everyday living easy—with 1,228 sq. ft. above grade, three bedrooms, 2.5 bathrooms and a full unfinished basement ready for whatever comes next. Immediate Possession Available!!!
The main floor is bright, open and inviting, with hardwood flooring, large windows and a seamless flow between the living, dining and kitchen areas. The kitchen features quartz countertops, a generous island, ample cabinetry and a functional layout that keeps you connected to the rest of the home. The dining area overlooks the backyard, while the living room offers plenty of room to relax or entertain. Upstairs, the spacious primary bedroom features its own ensuite, while two additional bedrooms and a full bathroom provide plenty of flexibility for family, guests or a home office. The unfinished basement adds valuable storage and future development potential, with laundry already in place plus a brand new hot water tank. Outside, enjoy your own private yard and the added privacy of an end-unit location. Central air conditioning keeps things comfortable through the summer. Parking is convenient with two parking stalls at the rear with direct access to the back door and additional street parking at the front. Located in the desirable Rainbow Falls community, you're close to Lake Chestermere, parks, schools, shopping, walking paths and the amenities of Chestermere—all while enjoying the space and feel of a traditional home without the upkeep of a detached property. Comfortable. Practical. Private. And ready for its next chapter.

Listing Brokerage: Royal LePage Benchmark
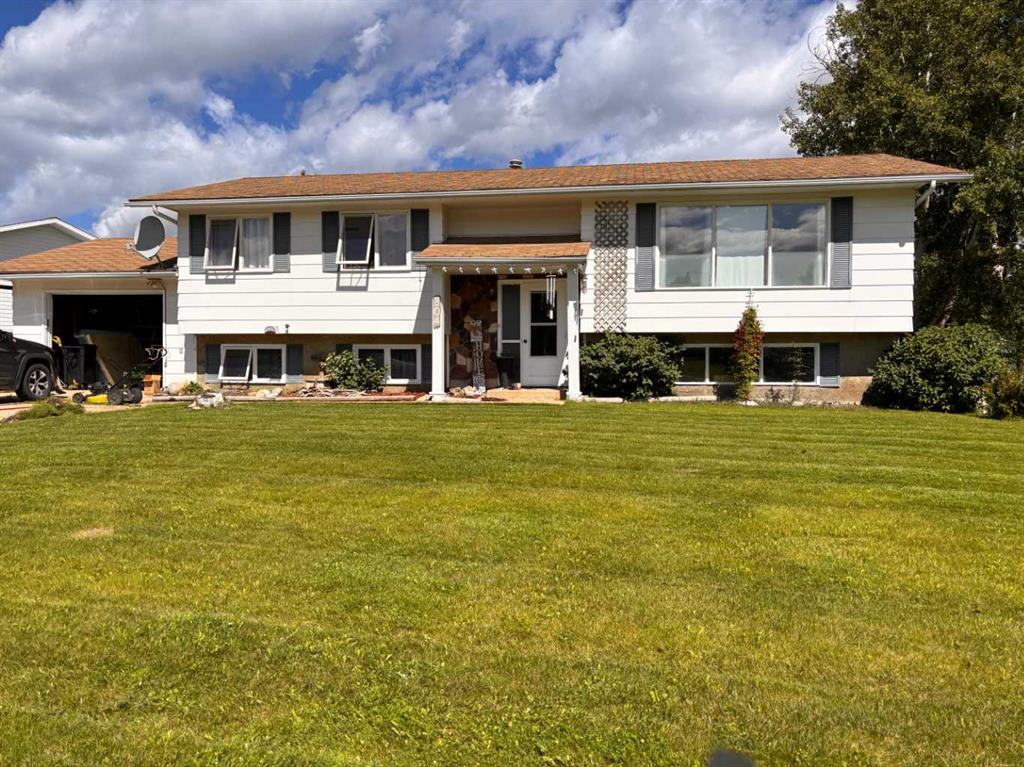
Picture of 804 7 Street , Fox Creek Real Estate Listing
804 7 Street , Fox Creek || $219,000

MOVE IN READY HOME JUST FOR YOU.. Beautiful private backyard with fruit trees. Three great size bedrooms, a large master bedroom with 1/2 bath towards the back of the house so you can hear the birds singing. Full main bathroom. Kitchen is U shaped and has a fridge, stove, dishwasher, just a good working space with new flooring. Newer flooring in kitchen, dinning room, Livingroom, hall and bedrooms. Downstairs you will find a huge family room, one more bedroom and 3/4 bath. Huge storage room with your washer dryer. GREAT FAMILY HOME WITH RV PARKING TO SIDE OF HOME.

Listing Brokerage: Exit Realty Results
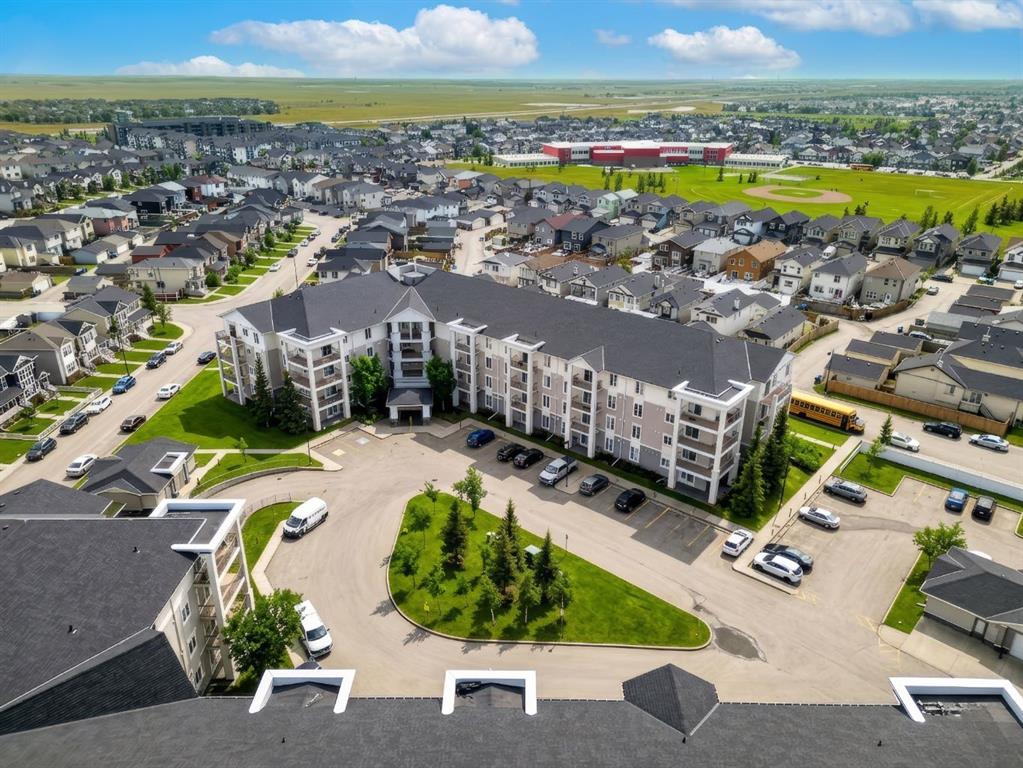
Picture of 2102, 333 Taravista Drive NE, Calgary Real Estate Listing
2102, 333 Taravista Drive NE, Calgary || $259,900

Welcome to this beautifully updated ground-floor 2-bedroom, 2-bathroom apartment in the sought-after community of Taradale! This RARE unit offers private exterior access, giving it a townhouse-like feel, along with a spacious private patio perfect for relaxing or entertaining. Inside, you’ll find stylish upgrades throughout including new flooring, fresh paint, updated countertops, and two brand new bathroom vanities, creating a clean, modern living space that’s completely move-in ready. Enjoy the convenience of additional street parking for guests and the added value of condo fees that include everything, making ownership simple and stress-free. Perfect for first-time buyers, downsizers, or investors—this is an exceptional opportunity you don’t want to miss!

Listing Brokerage: First Place Realty
Picture of Calgary Real Estate Listing
Calgary || $499,000

Business for Sale – Established Fatburger Franchise
An exceptional opportunity to acquire an established and popular Fatburger franchise with approximately $1.28 million in sales in the last fiscal year. This turnkey restaurant benefits from strong brand recognition, a loyal customer base, consistent demand, and the support of an established Canadian franchise network. The restaurant features a modern setup, established operating systems, and a proven business model, making it an attractive opportunity for both experienced restaurant operators and first-time franchise owners. The business operates within a vibrant and growing trade area surrounded by established residential communities, retail, services, and complementary businesses, supporting strong customer traffic and repeat clientele. There is significant potential to grow sales and improve profitability through greater owner involvement, hands-on management, tighter operational controls, optimized staffing, cost management, and active local marketing. An owner-operator who takes a more direct role in managing the business may have the opportunity to enhance efficiencies and further improve the store’s bottom line. With a strong sales history, established customer base, recognized brand, and additional upside through active ownership, this represents an excellent opportunity to acquire and grow an established franchise business. Further financial, operational, and specific business details are available upon execution of a confidentiality agreement (NDA).

Listing Brokerage: RE/MAX Real Estate (Mountain View)
Listing data is deemed reliable but is not guaranteed accurate by CREB®. Last updated: today at 1:00 a.m.

© 2026 CENTURY 21 Real Estate Foothills. CENTURY 21® is a registered trademark licensed to Century 21 Real Estate LLC. Equal Housing Opportunity. Each office is independently owned and operated.

Find Real Estate Foothills on Facebook Find Real Estate Foothills on Twitter