SEARCH PROPERTIES


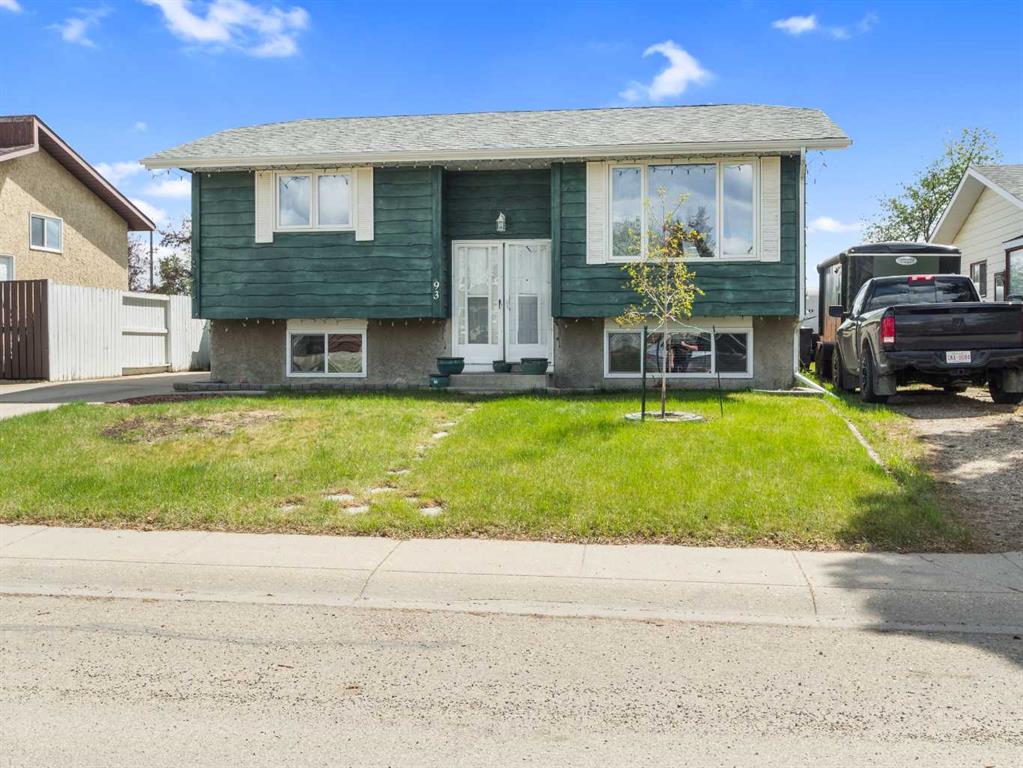
Picture of 93 Crawford Street , Red Deer Real Estate Listing
93 Crawford Street , Red Deer || $349,900

This home is the perfect mix of comfort, space, and peace of mind for any buyer. So many of the big-ticket updates are already done, including THE SEWER LINE (2023), furnace (2023), hot water tank (2022), roof (2016), and vinyl windows (2007). It’s hard to beat the feeling of moving into a home knowing the expensive improvements are already taken care of. With 4 bedrooms, 3 bathrooms, and a functional layout with 3 bedrooms upstairs and 1 down, there’s plenty of room for a growing family, guests, or a home office. The primary bedroom even has its own 3-piece ensuite. The kitchen has tons of cupboard and counter space, making it easy to cook, bake, or entertain without feeling cramped. Downstairs, the wood fireplace has been fitted with an electric insert, giving you that cozy fireplace feel without the mess. Outside, you’ll love the large yard and south-facing composite deck — the perfect spot for summer BBQs, morning coffee, yoga, or simply relaxing in the sun. This is the kind of home that just feels easy to settle into.

Listing Brokerage: Big Earth Realty
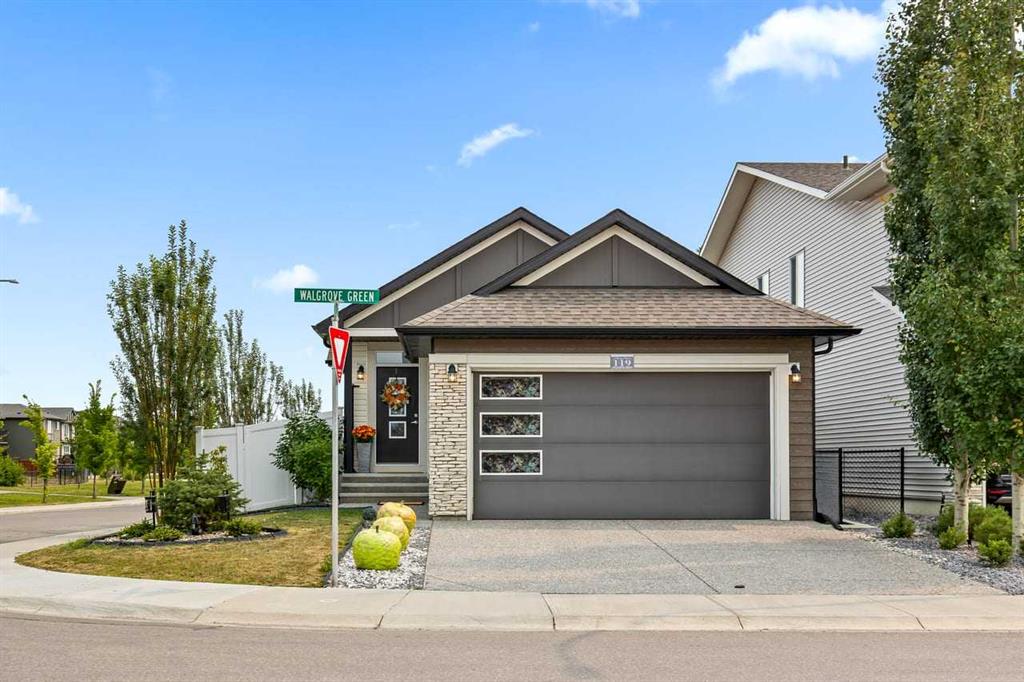
Picture of 119 Walgrove Green SE, Calgary Real Estate Listing
119 Walgrove Green SE, Calgary || $800,000

Welcome to this beautifully maintained former showhome in the heart of Walden, where thoughtful design, quality finishes, and exceptional outdoor living come together. Backing onto private greenspace with no rear neighbours, this stunning bungalow offers the perfect blend of comfort, elegance, and privacy. The bright open-concept layout is ideal for both everyday living and entertaining, featuring spacious living and dining areas filled with natural light. The well-appointed kitchen flows seamlessly into the main living space, while the cozy family room with a gas fireplace creates a warm and inviting atmosphere—perfect for relaxing evenings or gathering with family and friends. The main floor offers a generous primary bedroom retreat with a beautiful ensuite, as well as a versatile office/den that is perfect for working from home, a guest room, or a cozy reading space.
Downstairs, the fully finished basement provides incredible additional living space with two large bedrooms, a full bathroom, and plenty of room for family, guests, or recreation. Step outside to your own private backyard oasis. The covered deck and pergola create the perfect setting for relaxing summer evenings, morning coffee, or entertaining friends and family. The expansive yard offers exceptional privacy and beautiful views of the greenspace behind. Additional highlights include a double attached garage, excellent curb appeal, and a location in one of Calgary’s most desirable family-friendly communities, close to parks, pathways, schools, shopping, and everyday amenities. This is a rare opportunity to own a beautiful bungalow in a premium private setting. Homes like this don’t come along often.

Listing Brokerage: CIR Realty
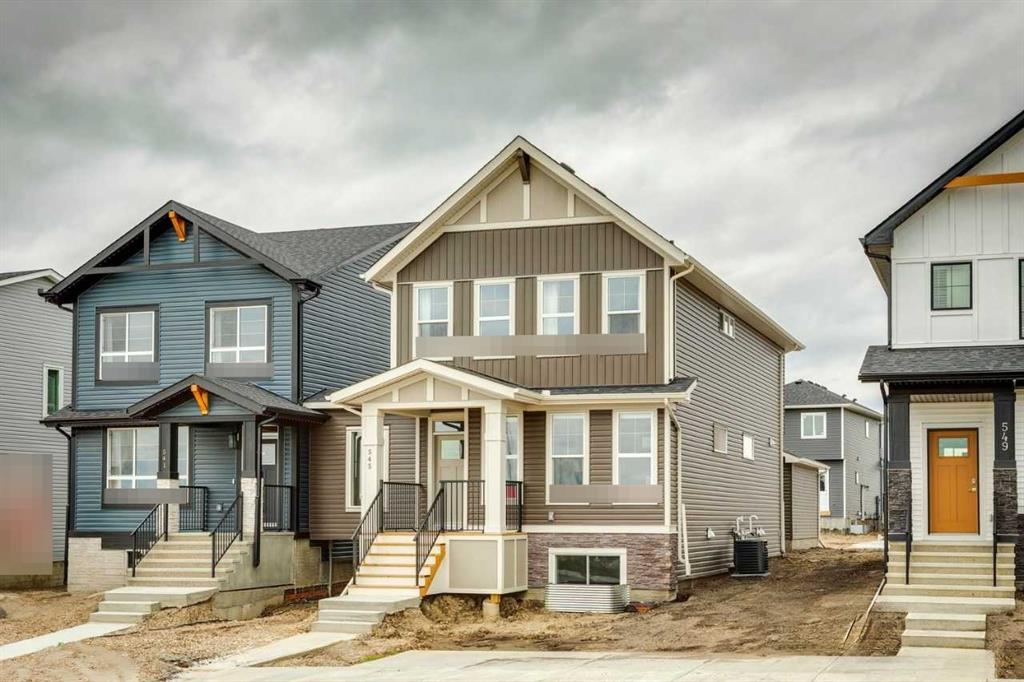
Picture of 1167 Dawson Dock Avenue S, Chestermere Real Estate Listing
1167 Dawson Dock Avenue S, Chestermere || $610,000

This is a pre-sale home to be constructed. Welcome to 1167 Dawson Dock Avenue, a beautifully designed home offering functional living in the growing community of Dawson's Landing, Chestermere. Ideally located near parks, schools, pathways, shopping, and everyday amenities, this home features a bright open-concept main floor with a spacious living and dining area, a well-appointed kitchen with ample cabinetry and counter space, and a versatile flex room perfect for a home office, playroom, or guest room. Upstairs, you'll find a spacious primary bedroom with a walk-in closet and ensuite, along with two additional bedrooms and a full bathroom. The undeveloped basement provides endless possibilities for future development, while the spacious backyard and 20' x 21' concrete parking pad offer plenty of outdoor space and future garage potential. Combining comfort, functionality, and an excellent location just minutes from Calgary. Photos are representative.

Listing Brokerage: Bode Platform Inc.
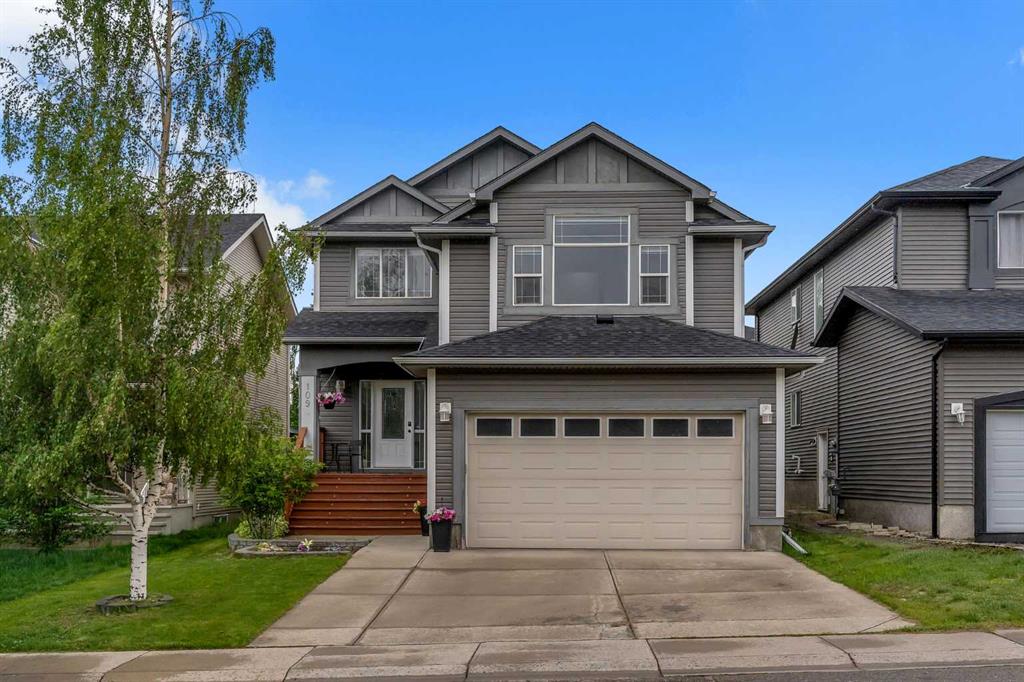
Picture of 109 Evanscove Heights , Calgary Real Estate Listing
109 Evanscove Heights , Calgary || $739,999

NEW ROOF & SIDING (2025) | OVER 3,300 SQ.FT. OF DEVELOPED LIVING SPACE | FULLY DEVELOPED BASEMENT | OVERSIZED GARAGE | CENTRAL A/C | MATURE TREES
Welcome to this beautifully updated family home in the highly sought-after community of Evanston, where modern upgrades meet the charm of an established neighborhood. Offering over 3,300 sq. Ft. of developed living space across three finished levels, this move-in-ready home delivers exceptional space, comfort, and value for today's family. From the moment you arrive, you'll appreciate the outstanding curb appeal featuring brand-new roof and siding (2025), an oversized double attached garage that comfortably fits a full-size pickup truck, and a welcoming front porch framed by mature trees and professional landscaping. The private backyard is a true retreat with a large deck, lush green space, a garden shed, and central air conditioning to keep you comfortable all summer long. Inside, the impressive, vaulted foyer opens to a bright, open-concept main floor designed for both everyday living and entertaining. Rich hardwood flooring, updated lighting, modern paint, custom blinds, and oversized windows create a warm and inviting atmosphere throughout. The spacious kitchen features ceiling-height cabinetry, a large island with sink, elegant glass pantry door, stainless steel appliances, a Frigidaire Gallery gas range with Air Fry technology, Miele dishwasher, powerful hood fan, and abundant counter space. The adjoining dining area flows seamlessly into the spacious living room, where a stunning stone-faced fireplace creates the perfect gathering place for family and friends.
A dedicated main-floor office offers an ideal work-from-home setup, while the separate laundry room, mudroom, storage area, and convenient powder room complete the main level.
Upstairs, the oversized vaulted bonus room provides an exceptional second living space overlooking mature trees. The spacious primary suite features dual vanities, a walk-in shower, and a versatile walk-in closet, while two additional bedrooms and a full bathroom complete the upper level.
The fully developed basement is designed for entertaining and family living, featuring a large recreation room with projector screen, a spacious fourth bedroom, a full bathroom, rough-in plumbing for a future wet bar. Thoughtfully improved over the years with significant investments—including new roof and siding (2025), updated flooring, lighting, paint, premium appliances, central air conditioning, and numerous mechanical upgrades. Ideally located close to 5 nearby schools Creekside Shopping Centre, GoodLife Fitness, parks, playgrounds, walking paths, restaurants. This exceptional Evanston home offers the perfect combination of generous living space, modern updates, mature landscaping, and an unbeatable family-friendly location.
A rare opportunity to own a beautifully upgraded home where the major investments have already been made—simply move in and enjoy.

Listing Brokerage: URBAN-REALTY.ca

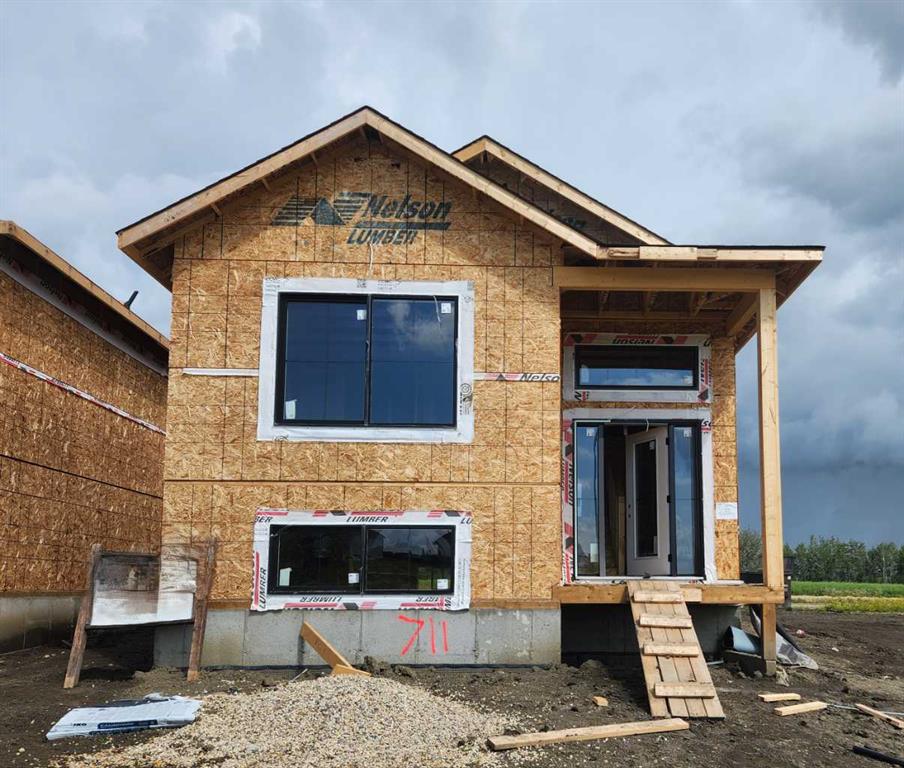
Picture of 8634 Copperwood Road , Grande Prairie Real Estate Listing
8634 Copperwood Road , Grande Prairie || $399,800

Unique Home Concepts "The Callie" (Job#711). Welcome to this great 2-bedroom, 2-bathroom home in East Haven, Grande Prairie’s newest subdivision! Featuring a bright and inviting open-concept layout, this home offers plenty of natural light throughout and a comfortable design that is perfect for both everyday living and entertaining. The kitchen is the heart of the home, complete with a large centre island, corner pantry, and stylish quartz counter tops, providing plenty of workspace and storage. Both bedrooms are well-appointed, with two bathrooms adding convenience for homeowners and guests alike. Located close to schools, parks, and other amenities, this is a fantastic opportunity to enjoy the benefits of a newer community while being close to everything you need. The rear driveway provides convenient off-street parking and space to build a garage in the future. A wonderful home in a growing, family-friendly neighbourhood—don’t miss the opportunity to make it yours!

Listing Brokerage: RE/MAX Grande Prairie
Listing data is deemed reliable but is not guaranteed accurate by CREB®. Last updated: today at 1:00 a.m.

© 2026 CENTURY 21 Real Estate Foothills. CENTURY 21® is a registered trademark licensed to Century 21 Real Estate LLC. Equal Housing Opportunity. Each office is independently owned and operated.

Find Real Estate Foothills on Facebook Find Real Estate Foothills on Twitter