SEARCH PROPERTIES


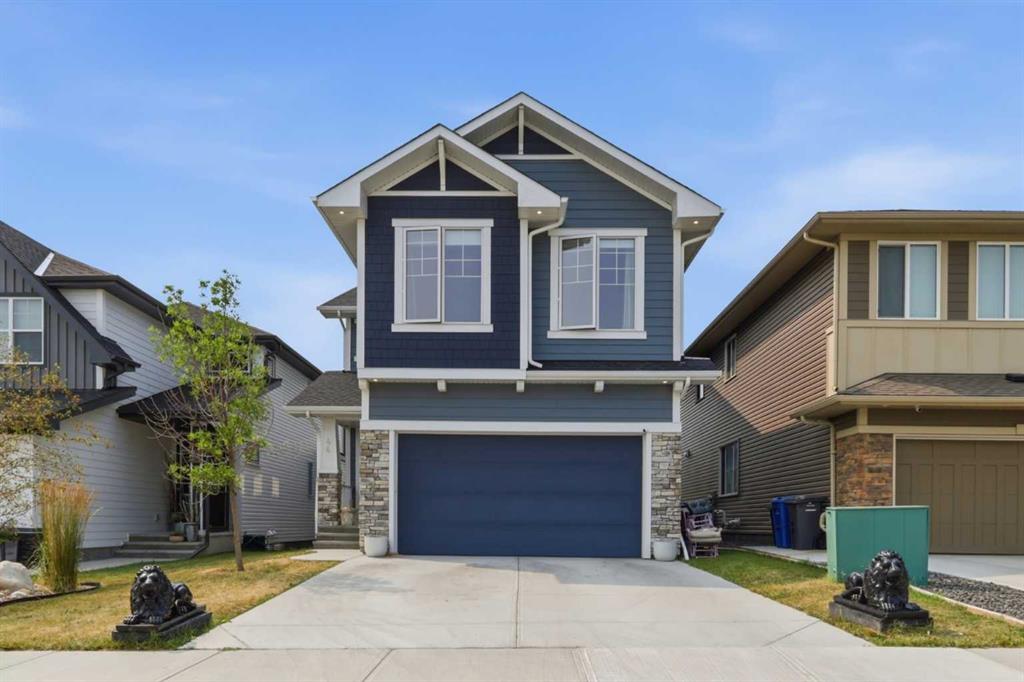
Picture of 44 Ranchers Way , Okotoks Real Estate Listing
44 Ranchers Way , Okotoks || $955,000

Welcome to 44 Ranchers Way, an impressive home in the sought-after community of Air Ranch in Okotoks, offering a highly functional layout, extensive upgrades, and a beautiful west-facing backyard on a traditional lot.

From the moment you enter, the vaulted foyer and 9’ ceilings create an immediate sense of space, while the rear living and dining areas feature soaring 10’ ceilings and expansive **triple-pane windows** that fill the home with natural light while adding comfort and efficiency. Beautiful hardwood flooring, 8’ interior doors, upgraded lighting, and built-in sound add to the polished feel throughout.

The kitchen is a true showpiece, featuring a stunning granite waterfall island, matching granite backsplash, high-end stainless steel KitchenAid appliances, built-in microwave, gas stove, and a beautiful wood hood fan that completes the space. The same granite detailing carries into the powder room for a cohesive designer finish. Just off the main living area is an excellent den or office space that can easily serve as a flex room depending on your needs.

The living room is anchored by a gas fireplace with a dramatic **floor-to-ceiling granite surround**, creating an impressive focal point for the space.

Upstairs offers **four generously sized bedrooms**, a large central bonus room, upper-floor laundry, and separate temperature control for added comfort. The spacious primary retreat features two full-size closets and a beautifully finished ensuite with a freestanding tub and tiled shower.

The partially developed basement adds even more usable space with a **fifth bedroom, full bathroom, large windows, separate temperature control, and wet-bar rough-ins already in place**. A substantial portion remains undeveloped, giving you the freedom to create a theatre room, gym, games area, or additional family space.

Outside, the home continues to impress with an **upgraded Hardie Board exterior** and a west-facing backyard highlighted by an oversized custom cedar deck, providing an incredible setting for summer evenings, outdoor dining, and entertaining.

With five bedrooms, multiple living spaces, a double attached garage, triple-pane windows, built-in sound, durable upgraded exterior finishes, and thoughtful upgrades throughout, 44 Ranchers Way offers an exceptional combination of style, comfort, and future potential in one of Okotoks’ most distinctive communities.

Listing Brokerage: Real Broker
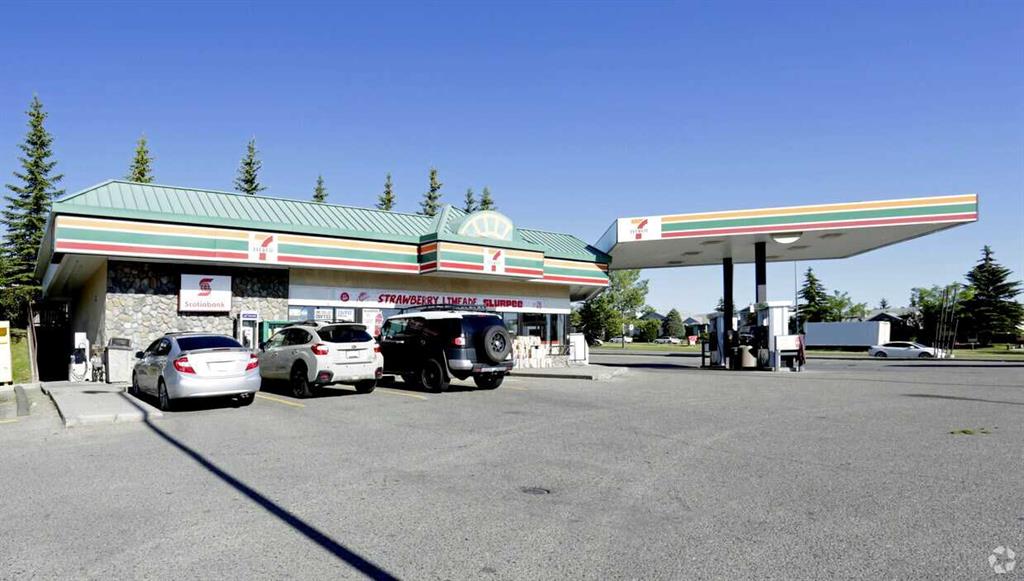
Picture of 16311 6 Street SW, Calgary Real Estate Listing
16311 6 Street SW, Calgary || $3,900,000

Standalone corner commercial building in the established community of Somerset, offering excellent visibility at the corner of 6 Street SW. Situated on a 35,953 sf lot with 2,750 sf building constructed in 1997. Property taxes are $14.09/sf. A rare opportunity to acquire a well-located asset in a high demand community. Contact the listing team for further details.

Listing Brokerage: KPLI Real Estate Corporation
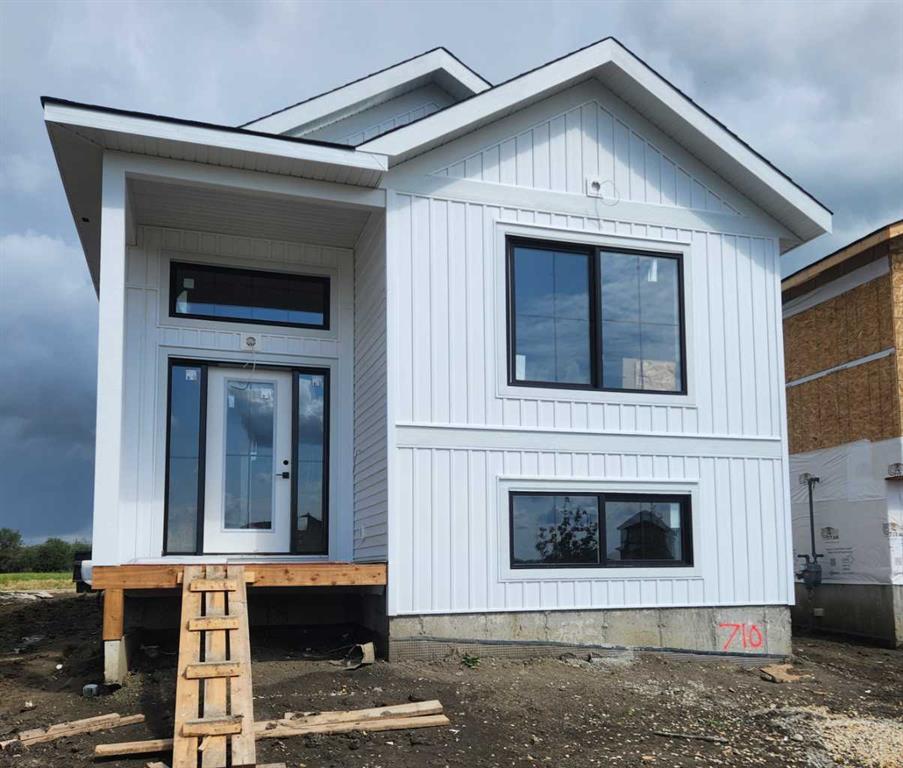
Picture of 8646 Copperwood Road , Grande Prairie Real Estate Listing
8646 Copperwood Road , Grande Prairie || $399,800

Unique Home Concepts "The Callie" (Job#710 ). Welcome to this great 2-bedroom, 2-bathroom home in East Haven, Grande Prairie’s newest subdivision! Featuring a bright and inviting open-concept layout, this home offers plenty of natural light throughout and a comfortable design that is perfect for both everyday living and entertaining. The kitchen is the heart of the home, complete with a large centre island, corner pantry, and stylish quartz counter tops, providing plenty of workspace and storage. Both bedrooms are well-appointed, with two bathrooms adding convenience for homeowners and guests alike. Located close to schools, parks, and other amenities, this is a fantastic opportunity to enjoy the benefits of a newer community while being close to everything you need. The rear driveway provides convenient off-street parking and space to build a garage in the future. A wonderful home in a growing, family-friendly neighbourhood—don’t miss the opportunity to make it yours!

Listing Brokerage: RE/MAX Grande Prairie
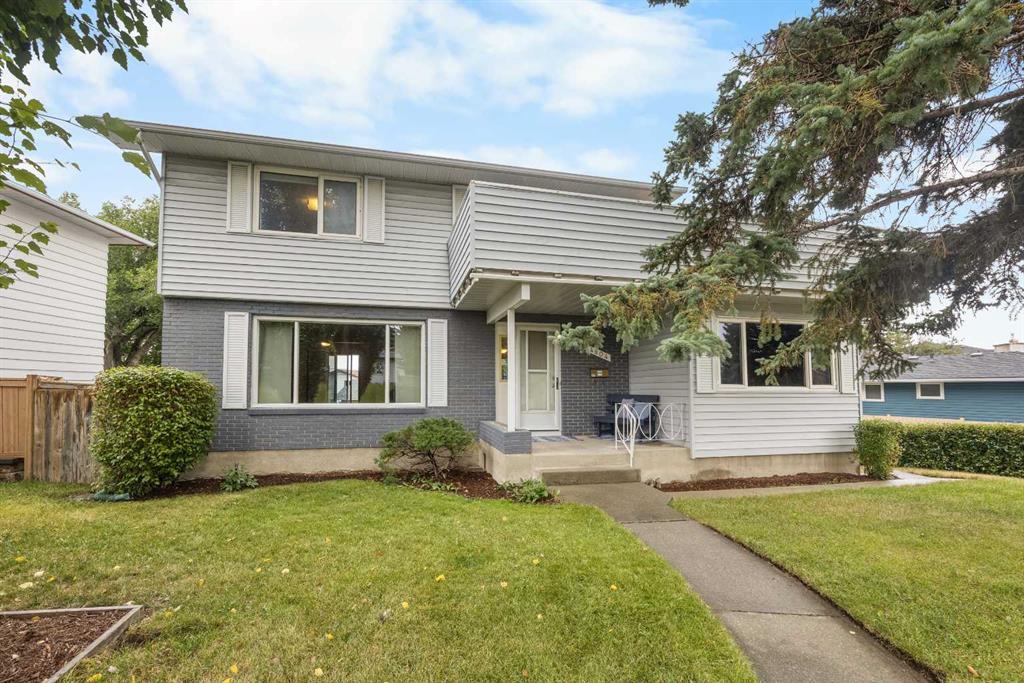
Picture of 4804 Nordegg Crescent NW, Calgary Real Estate Listing
4804 Nordegg Crescent NW, Calgary || $729,900

CHARACTER HOME WITH A ROOFTOP PATIO, SAUNA & HOT TUB! Welcome to this distinctive 4+1 Bedroom, 2 Bathroom 2 Storey home offering 1,763 sq.ft. above grade on a 6,220 sq.ft. lot in the established community of North Haven. Outdoor living takes centre stage with an expansive wraparound rooftop patio and Pergola, an East-facing backyard with Sauna and Hot Tub, RV Parking with direct Basement access and a Double Detached Garage with back-lane access—an uncommon combination of character, outdoor living, and functionality.

Step inside to a spacious Main Level, where Brazilian Hardwood flooring runs through the Living Room, Dining Room, and Family Room, ideal for everyday living and entertaining. The Dining Room provides patio-door access to the rear Deck with Pergola and gas hookup. The Kitchen offers ample cabinetry and counter space, a peninsula, and a separate wet bar, set over Slate flooring that extends into the adjoining Nook. Beyond the Nook, the well-sized Family Room offers a separate gathering space full of character, featuring wood-panelled walls, built-in shelving, and a wood-burning Fireplace with tile surround. A 3-piece Bathroom and Laundry complete the Main Level.

On the Upper Level, 4 Bedrooms provide a practical family layout. The Primary Bedroom features 2 closets, while 3 additional good-sized Bedrooms offer comfortable space for family or guests. A 4-piece Bathroom completes this level. A door from the Upper Level opens directly onto the expansive Rooftop Patio wrapping around 2 sides of the home, complete with a Pergola and elevated outlook over the backyard—an inviting setting for relaxing or entertaining.

The finished Basement adds further flexibility with a large Recreation Room, Flex Room, and 5th Bedroom. An unfinished Workshop/Utility area offers valuable storage and workspace, along with a walk-up exterior door leading directly to the RV Parking area—ideal for hobbyists, equipment, or convenient separate access.

The East-facing backyard creates a private retreat with a Hot Tub and separate Sauna housed in its own wooden structure—an inviting setup for relaxing and unwinding at home. The rear Deck with Pergola extends the Main Level outdoors, while side RV Parking and the Double Detached Garage with back-lane access provide excellent parking, storage, and everyday functionality. Open side exposure with a back lane provides added separation from neighbouring homes and a distinctive curbside presence.

Located in North Haven at the base of Nose Hill Park, this home is close to North Haven School, parks, pathways, and community amenities, with convenient access to 14 Street NW and John Laurie Boulevard. With its distinctive character, wraparound rooftop patio, Sauna, Hot Tub, RV Parking, and flexible 4+1 Bedroom layout, this is a truly unique opportunity in an established Northwest Calgary community. Book your private showing today!

Listing Brokerage: Jessica Chan Real Estate & Management Inc.
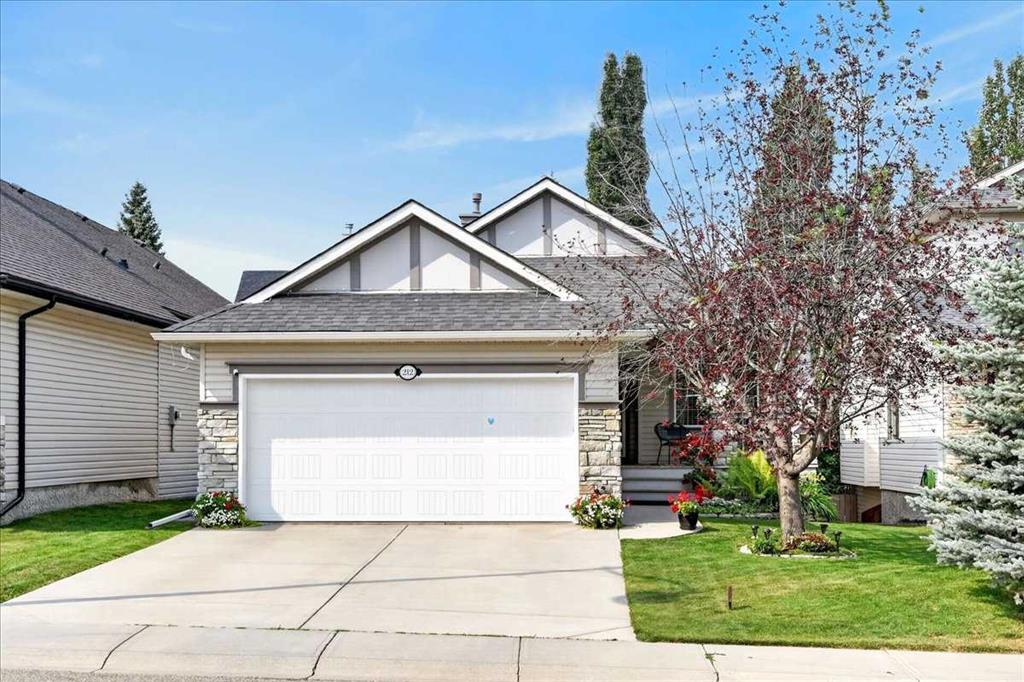
Picture of 212 Cresthaven Place SW, Calgary Real Estate Listing
212 Cresthaven Place SW, Calgary || $870,000

Imagine coming home to a beautifully renovated, air-conditioned walk-out bungalow that combines the convenience of main-floor living with the space and flexibility of a fully finished walk-out lower level. Located in Crestmont, this home offers an exceptional opportunity for buyers seeking quality upgrades, versatile living space, and a west facing backyard setting.
The main floor is designed for both everyday living and entertaining. A dedicated office/den provides an ideal work-from-home space, while the front flex room can serve as a formal dining room, sitting area, or additional living space. The open-concept kitchen, eating nook, and living room create a spacious central gathering area, enhanced by vaulted ceilings that provide an impressive sense of openness.
The renovated kitchen features designer white cabinetry, quartz countertops, a large island, stainless steel appliances, and luxury vinyl plank flooring. It flows seamlessly into the living room, where luxury vinyl plank flooring, vaulted ceilings, and a gas fireplace create a warm and inviting space.
The spacious primary suite offers a private retreat with a fully renovated ensuite featuring heated tile flooring, double sinks, a freestanding tub, and a tile and glass shower. A main-floor half bathroom and convenient laundry add to the functionality of the bungalow layout.
The fully finished walk-out level provides excellent flexibility with two additional bedrooms, a full bathroom, and a large family room featuring a second gas fireplace. This level is ideal for teenagers, guests, extended family, recreation, or separate living space.
Outdoor living is another highlight. The fully landscaped yard features a sunny west exposure, a deck off the main level, and a patio accessible from the walk-out level. Ideal for enjoying afternoon and evening sunshine, outdoor dining, or relaxing with family and friends.
A heated double-attached garage with running water adds year-round convenience and valuable storage. With three bedrooms, 2.5 bathrooms, a main-floor office, extensive renovations, a fully finished walk-out basement, and excellent outdoor living space, this home offers the flexibility today's buyers are looking for.
Crestmont offers parks, pathways, playgrounds, schools, and convenient access to major routes, shopping, services, and Calgary's northwest amenities.
If you are looking for the ease of bungalow living without giving up space, this home delivers an exceptional combination of comfort, flexibility, upgrades, and long-term value.

Listing Brokerage: RE/MAX Realty Professionals

Listing data is deemed reliable but is not guaranteed accurate by CREB®. Last updated: today at 1:00 a.m.

© 2026 CENTURY 21 Real Estate Foothills. CENTURY 21® is a registered trademark licensed to Century 21 Real Estate LLC. Equal Housing Opportunity. Each office is independently owned and operated.

Find Real Estate Foothills on Facebook Find Real Estate Foothills on Twitter