SEARCH PROPERTIES


Picture of 4639 Marbank Drive , Calgary Real Estate Listing
4639 Marbank Drive , Calgary || $549,900

Welcome to this lovingly maintained bungalow where timeless character meets exceptional functionality. Featuring beautiful hardwood floors, classic trim details, and a cozy gas fireplace, this home has been meticulously cared for and thoughtfully updated over the years.

The bright and spacious kitchen is designed for both everyday living and entertaining, offering an abundance of cabinetry and counter space, premium Bosch stainless steel appliances, a five-burner cooktop, warming drawer, refrigerator with water and ice dispenser, and a versatile niche perfect for a wine fridge, beverage centre, or home office workspace.

The main level offers two generous bedrooms, including a spacious primary with a walk-in closet and a former ensuite that has been converted into a dedicated shower room. The plumbing remains in place, providing an easy opportunity to convert it back into a full ensuite bathroom if desired.

The fully developed lower level expands your living space with a large recreation area, an additional full bathroom, flex room that offers excellent potential to serve as a third bedroom with the installation of egress-compliant window, dedicated storage room, cold room, laundry area with soaker sink, and convenient direct rear entrance, creating excellent potential for future legal secondary suite development (subject to City approval).

Step outside into your own private south-facing backyard oasis. Enjoy summer evenings on the expansive deck beneath the beautiful pergola with privacy blinds, relax beside the tranquil pond (negotiable), or entertain with the convenience of a natural gas BBQ hookup. Mature crabapple trees, a storage shed, and beautifully landscaped outdoor spaces complete this peaceful retreat.

For hobbyists, mechanics, or those needing exceptional storage, the 26’ x 22’ oversized heated garage/shop is a standout feature. In addition, the expansive 21’ x 22’ RV parking pad easily accommodates recreational vehicles, trailers, or additional vehicles.

Additional features and updates include custom honeycomb blinds, speaker wiring throughout, front entry speaker connections, and a newer 40-gallon hot water tank, approximately two years old.

This is a rare opportunity to own an immaculately maintained home that combines enduring quality, outstanding functionality, incredible garage and RV parking, and future development potential, all in one exceptional package.

Listing Brokerage: CIR Realty
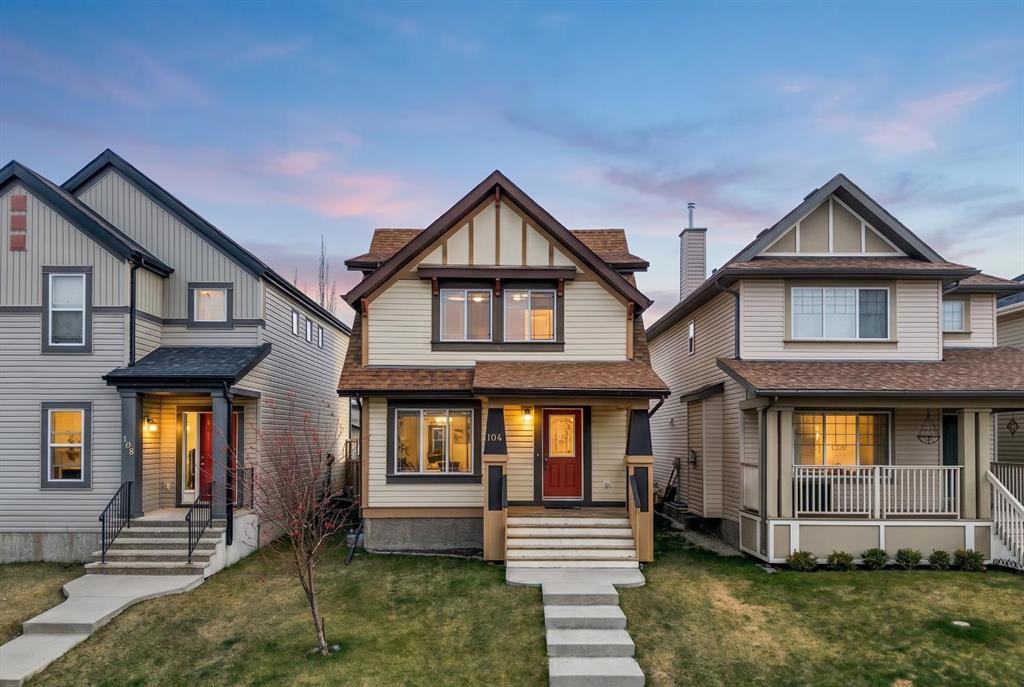
Picture of 319 Rundlelawn Road NE, Calgary Real Estate Listing
319 Rundlelawn Road NE, Calgary || $540,000

Attention Investors- JUDICIAL SALE, *unconditions offers only* This renovated 4-level split BOARDING HOUSE could be a great aditon to your rental portfolio. Total of 9 separate. bedrooms to rent. The upper level hosts a large primary bedroom with its own 2 piece ensuite plus 2 bedrooms and a spared bathroom. The main level features 2 bedrooms and shared kitchen. The 3 level (lower) has access with seperate entrance and hosts a laundry room plus 3 bedrooms. The basement offers a 4 piece shared bathroom, shared kitchen and an eating room. The double garage could also be rented out seperately. Located just minutes to a ton of shopping, C-train and Peter Lougheed hospital, this is a very attractive location. Note that this home could easily be renovated back to standard living OR could be used as up and down separate rentals.

Listing Brokerage: LPT Realty
Picture of 925 7A Street S, Lethbridge Real Estate Listing
925 7A Street S, Lethbridge || $330,000

The Cutest Little Bungalow with a White Picket Fence!
Welcome to 925 7A Street S — a charming, well-loved bungalow in a fantastic location! This little gem offers 2 bedrooms, 1 bathroom, a single detached garage, extra parking beside the garage, front street parking, back alley access, and A/C.
One bedroom features a patio door leading directly onto the deck and into the beautifully maintained backyard, creating the perfect spot to enjoy your morning coffee or summer evenings.
The partially developed basement offers additional potential, with space to add a bathroom and customize the remaining area to suit your needs.
And the location? You’re close to the coulees, walking trails, shopping, and amenities, all surrounded by an abundance of mature, beautiful trees that give this area a wonderful established feel.
This is one of those homes that just feels cute, comfortable, and loved the moment you see it.
A white picket fence, a great yard, a garage, tons of parking, and a great location — what more could you ask for? Put this little gem on your list!


Listing Brokerage: Lethbridge Real Estate.com
Picture of 3 Evansview Gardens NW, Calgary Real Estate Listing
3 Evansview Gardens NW, Calgary || $440,000

Welcome to this beautifully maintained end-unit townhouse offering spectacular 360° views, an abundance of natural light, and one of the best locations in the complex! Situated on a quiet cul-de-sac, this home combines comfort, functionality, and convenience with low condo fees and an oversized tandem double attached garage, perfect for parking, extra storage, or easily converting part of the space into a home office, gym, or workshop.
The main living level features hardwood and ceramic tile flooring throughout, a spacious living room with incredible panoramic views and additional space ideal for a home office or reading nook. Step onto the private balcony and enjoy the breathtaking scenery. The bright kitchen offers ample cabinetry, stainless steel appliances, a double sink, generous counter space, and a large dining area surrounded by oversized windows, creating the perfect space for family meals and entertaining. Upstairs, you'll find three spacious bedrooms and 2.5 bathrooms, including a generous primary retreat featuring a 3-piece ensuite and a large walk-in closet with custom built-in organizers. The second and third bedrooms are both generously sized, offer excellent closet space, and enjoy the same stunning views. A full 4-piece bathroom completes the upper level.
Outside, enjoy a large backyard, a rare feature for a townhouse, offering plenty of space for children, pets, or outdoor entertaining.
Located just minutes from schools, shopping, parks, scenic ravine walking paths, and only a 2-minute drive to Stoney Trail, this exceptional home offers the perfect balance of peaceful living and everyday convenience.
With its premium end-unit location, spectacular views, oversized garage, spacious layout, low condo fees, and unbeatable location, this is a rare opportunity you won't want to miss!

Listing Brokerage: RE/MAX Real Estate (Mountain View)
Picture of 73430 Range Road 102  , Kinuso Real Estate Listing
73430 Range Road 102 , Kinuso || $599,900

A custom-built modern rustic masterpiece on 21.33 fully cleared, perimeter-fenced acres offering ultimate privacy just 5 minutes from Kinuso, 5 minutes from the lake, and 35 minutes from Slave Lake. Built in 2024, this 1,646 sq. ft. 2-storey log home features 4 spacious bedrooms and 2 full bathrooms, including a primary suite complete with its own private balcony. Exceptional craftsmanship shines throughout, with custom trim work, rich hardwood floors, a cozy wood-burning fireplace, and an abundance of storage. The showstopping kitchen boasts custom high-end cabinetry and quartz countertops, opening seamlessly to the main living areas. Take in sweeping rural views from the expansive wrap-around veranda. Outside, the property includes a massive 24’ x 54’ triple detached garage with new doors and a upper loft awaiting your finishing touches, plus 2 storage sheds included (and 1 negotiable). Modern luxury meets quiet country living.

Listing Brokerage: Real Broker
Listing data is deemed reliable but is not guaranteed accurate by CREB®. Last updated: today at 1:00 a.m.

© 2026 CENTURY 21 Real Estate Foothills. CENTURY 21® is a registered trademark licensed to Century 21 Real Estate LLC. Equal Housing Opportunity. Each office is independently owned and operated.

Find Real Estate Foothills on Facebook Find Real Estate Foothills on Twitter