SEARCH PROPERTIES


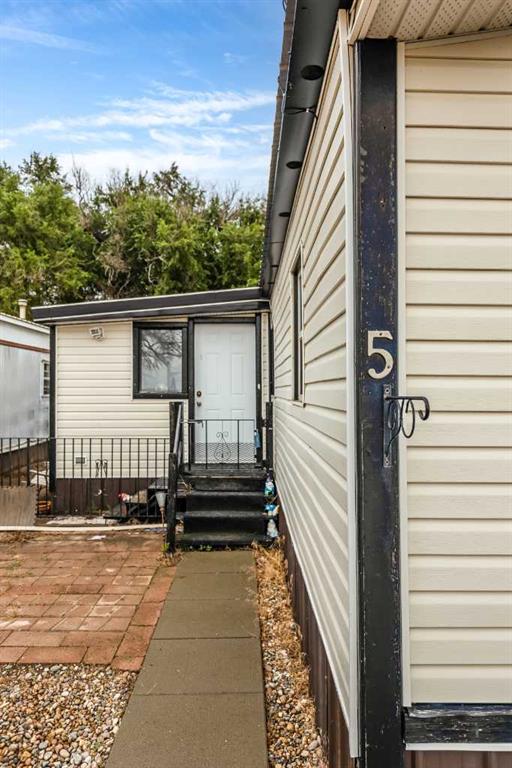
Picture of 5, 839 10 Avenue SW, Medicine Hat Real Estate Listing
5, 839 10 Avenue SW, Medicine Hat || $65,000

Come check out this nicely updated 2-bedroom, 1-bathroom affordable mobile home offering comfortable living with plenty of space and natural light. A nice-sized entryway can be found before heading into the spacious, open-concept main living area—perfect for relaxing or hanging out with family and friends. The kitchen features a large movable island with a chandelier overhead, newer stainless-steel appliances, white cabinetry, and a coordinating backsplash that ties everything together. The large primary bedroom offers plenty of room to unwind and includes a convenient walk-in closet. You'll also find a large bonus room perfect for storage, hobbies, a home office, or whatever suits your needs. Recent updates include newer flooring and paint, a newer washer and dryer, and HWT (2025). This home offers central a/c, and outside, there's parking in the front for a couple vehicles, along with a dog run and storage shed. The side-entry landing and stairs have also been updated. Lot fees are just $455/month plus utilities! This property is well laid out and ready for its next owner. Come take a look and see if this could be the perfect place for you!

Listing Brokerage: ROYAL LEPAGE COMMUNITY REALTY
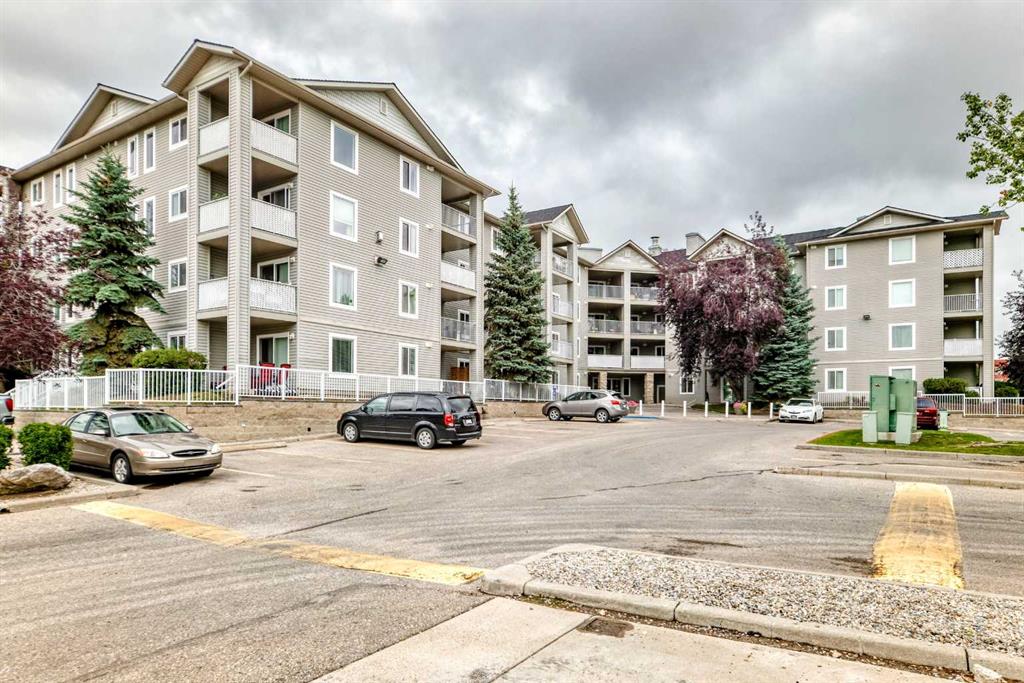
Picture of 5208A, 604 8 Street SW, Airdrie Real Estate Listing
5208A, 604 8 Street SW, Airdrie || $184,900

Welcome to this well-maintained and affordable unit ideally located in the heart of Downtown Airdrie! Offering excellent value at an attractive price, this home is an ideal opportunity for first-time buyers, singles, small families, or investors. The unit features a spacious primary bedroom with a large walk-in closet and a full bathroom. The bright and generously sized kitchen offers ample cabinetry and all the essential appliances, while a large closet conveniently located near the foyer provides excellent storage. The open and spacious living and dining areas create a comfortable setting for everyday living and entertaining. Step outside onto the large private balcony, perfect for morning coffee, evening relaxation, BBQs, or enjoying time with family and friends. The entire unit has been freshly painted, giving it a clean and welcoming feel. Conveniently located near the building entrance, the unit provides easy and quick access for residents and guests. The well-managed building offers plenty of visitor parking, along with an assigned parking stall for the unit. Even better, the condo fees include heat, electricity, and water, helping keep monthly living costs very affordable. Located close to shopping, restaurants, markets, services, and all the amenities Downtown Airdrie has to offer. A fantastic opportunity to own an affordable, move-in-ready property in a convenient location. Book your showing today before it’s gone!

Listing Brokerage: URBAN-REALTY.ca
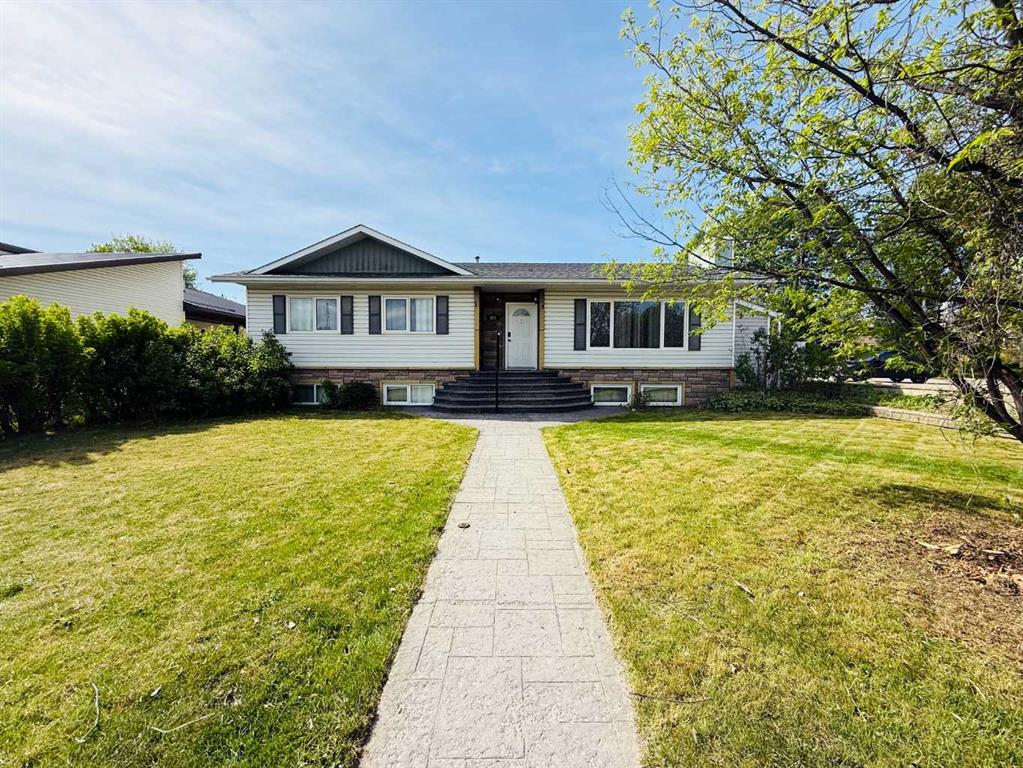
Picture of 433 Collinge Road , Hinton Real Estate Listing
433 Collinge Road , Hinton || $519,900

If you’re looking for a home in a fantastic location with the potential to become a landlord or accommodate extended family, this could be the home for you!

The main floor features 3 bedrooms and 2 bathrooms, including a spacious primary bedroom with a 3-piece ensuite. The large living room flows into the dining room and kitchen, creating a comfortable layout for everyday living and entertaining. The back stairwell has been closed off, and convenient main-floor laundry has been added.

The basement has a separate entrance from the rear yard and offers excellent additional living space. The basement suite features 2 bedrooms, a 3-piece bathroom, a large living area, and a kitchenette, making it ideal for extended family, guests, or potential rental income.

Outside, you’ll find a large yard with a composite deck and a generous stamped-concrete parking area that could be used as a patio. There is also rear alley access along the side and rear of the property.

With its great location, spacious layout, and flexible living options, this property offers plenty of potential for homeowners and investors alike!

Listing Brokerage: RE/MAX 2000 REALTY
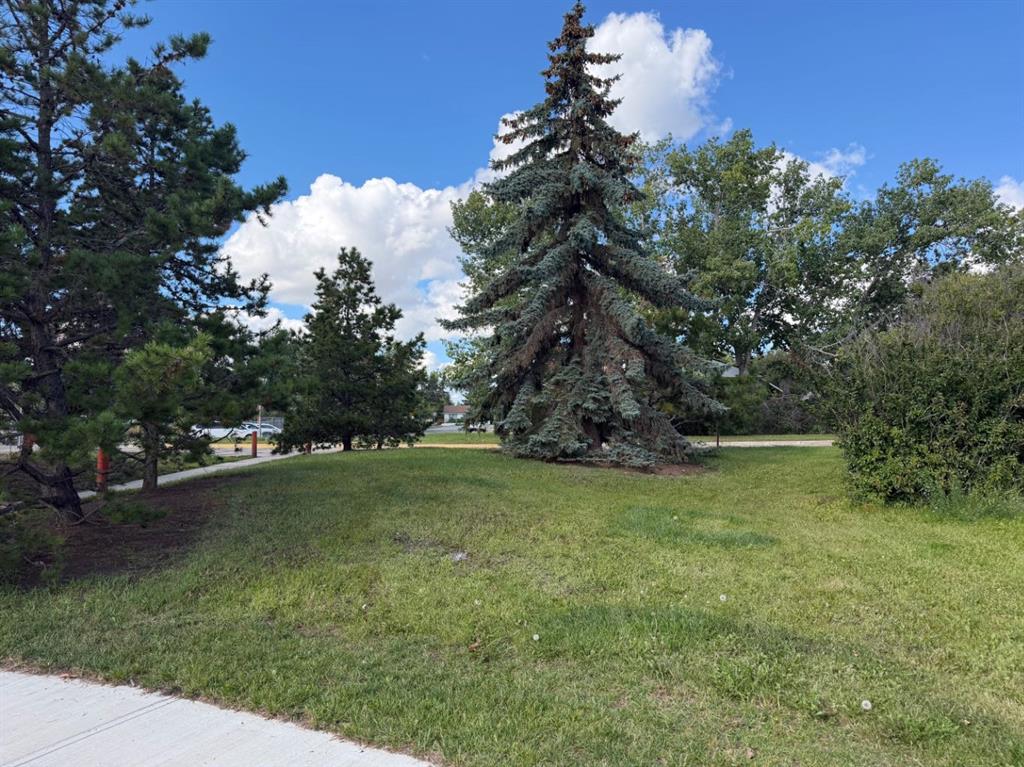
Picture of 10415 96A Street , Grande Prairie Real Estate Listing
10415 96A Street , Grande Prairie || $249,900

MASSIVE LOT AND A HALF BEHIND MACKENZIE PLACE!!! LOOKING FOR A PEACEFUL SPOT TO BUILD LOCATED NEAR THE OLD HOSPITAL OR MACKENZIE PLACE. LOOK NO FURTHER. POTENTIAL TO SPLIT THE LOTS AND BUILD TWO DEVELOPMENTS. THIS PROPERTY IS IN THE CUL DE SAC OF A DEAD END STREET SO NO THRU TRAFFIC. MANY MATURE FLOWERING TREES AN LILACS SURROUND THE PERIMETER. REAR ALLEY ACCESS IS PERFECT FOR A DETACHED GARAGE. SO MANY POSSIBILITIES. CHECK THIS BEAUITFUL MASSIVE LOT OUT TODAY AND CONSIDER THE BUILDING POSSIBILITIES HERE. SELLER IS A LICENSED REALTOR IN THE PROVINCE OF ALBERTA.

Listing Brokerage: Pinnacle Real Estate
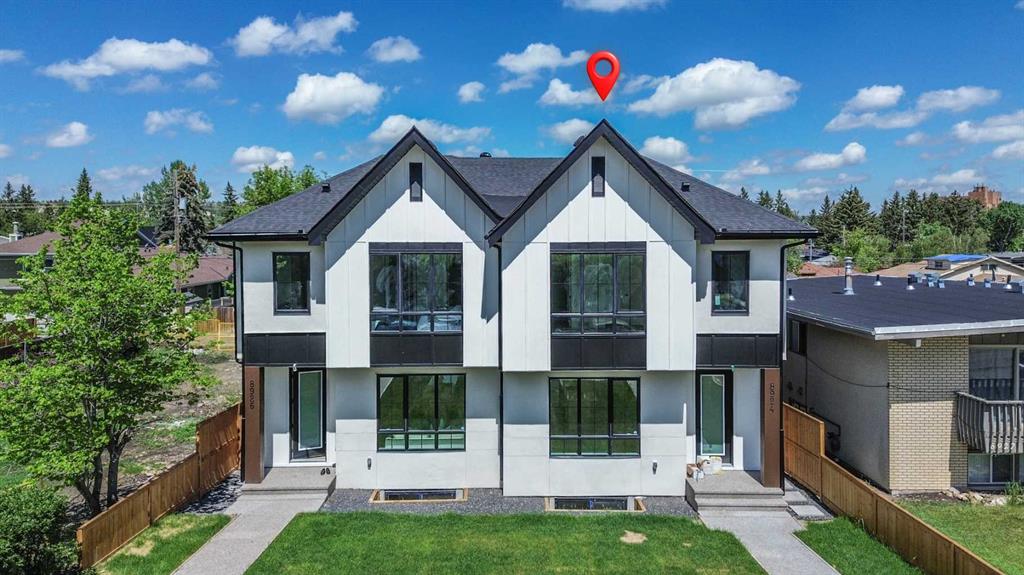
Picture of 8924 34 Avenue , Calgary Real Estate Listing
8924 34 Avenue , Calgary || $899,900

OPEN HOUSE SEPT 12th & 13th. 1 to 4PM. Welcome to this architectural marvel located in the vibrant, inner-city NW community of Bowness. Offering over 3,000 square feet of meticulously designed, brand-new living space, this custom-built property perfectly balances executive family living with lucrative income potential. Step inside to an expansive main floor characterized by soaring 9-foot ceilings that carry through all three levels of the home. The main floor boasts bespoke custom built-ins, a formal dining room, and a sun-drenched living room. At the heart of the home is the chef’s kitchen, featuring premium custom cabinetry and high-end finishes. A separate family room provides the perfect intimate setting for daily relaxation. Upstairs, discover three generously sized bedrooms and 2.5 bathrooms. The master retreat is a private oasis, featuring a spa-like ensuite equipped with cozy in-floor heating, a therapeutic steam shower, and a smart bidet toilet. The fully finished, legal basement suite features its own independent entrance, separate utility setup, and matching 9-foot ceilings. This high-end legal suite includes a full kitchen, a spacious living area, two bedrooms, and a full 4-piece bathroom. It is the ultimate setup for a premium rental in a high-demand NW location, multi-generational living, or a massive mortgage helper. The property is complete with a detached double car garage, offering secure parking and excellent storage. Enjoy the unbeatable Bowness lifestyle—just minutes from Bowness Park, the Bow River pathways, excellent local schools, boutique shops, and quick access to COP (Winsport) and the mountains. Book your showing today before its gone!!

Listing Brokerage: AMG Realty

Listing data is deemed reliable but is not guaranteed accurate by CREB®. Last updated: today at 1:00 a.m.

© 2026 CENTURY 21 Real Estate Foothills. CENTURY 21® is a registered trademark licensed to Century 21 Real Estate LLC. Equal Housing Opportunity. Each office is independently owned and operated.

Find Real Estate Foothills on Facebook Find Real Estate Foothills on Twitter