SEARCHOPERTIES


Picture of 23227,  Township Road 414  , Rural Lacombe County Real Estate Listing
23227, Township Road 414 , Rural Lacombe County || $5,600,000

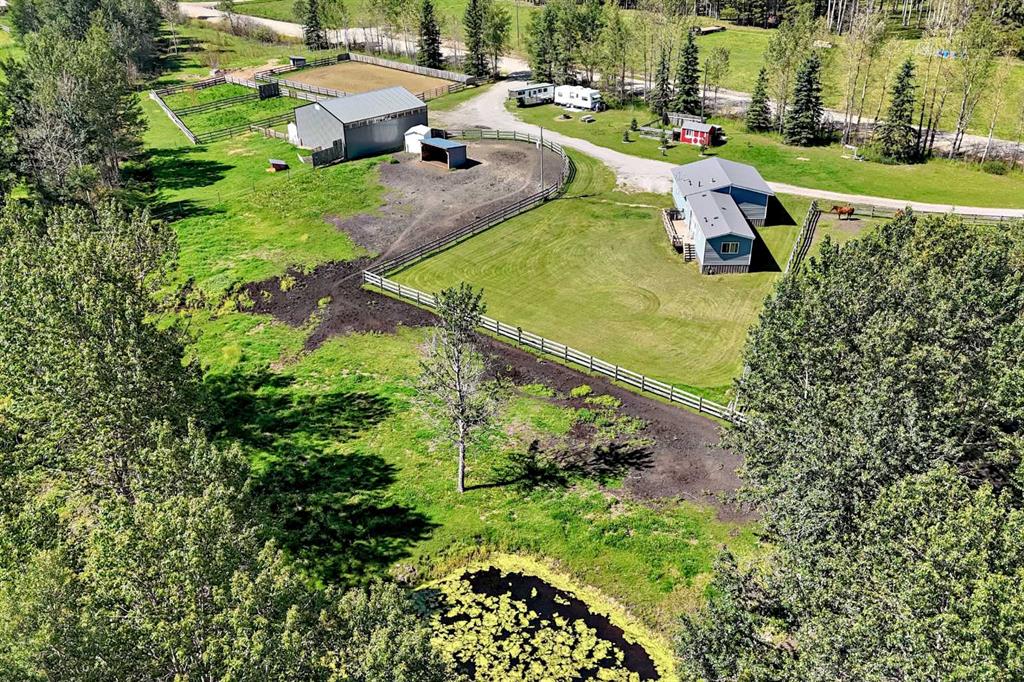
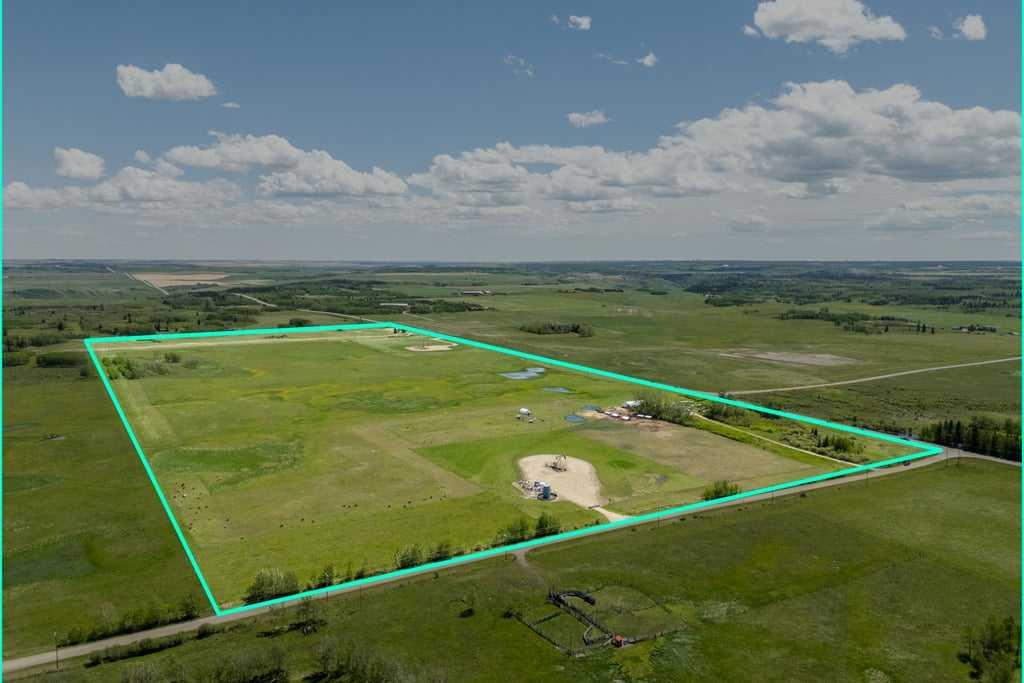
A legacy property on the water. Set on 150 acres of private Gadsby Lake shoreline, The Pelican Lodge offers an exceptional opportunity rarely found on today\'s market: a multi-structure family compound built for generations of gathering. The main lodge spans 13,000 sq ft and anchors the estate with soaring vaulted ceilings featuring Gluam wood beams, a great room centered on a stone wood-burning fireplace, and walls of windows framing uninterrupted lake views. This one-of-a-kind estate features approximately 1.2 kilometres of lakefront along serene Gadsby Lake, ,five pristine ponds, roughly 3.25 kilometres of paved pathways, and mature treed grounds set within an otherwise cleared landscape. Meticulously designed and partially undeveloped, the home awaits its next owner\'s personal finishing touches. Pelican Lodge delivers a year-round lifestyle unlike any other single destination in the world. Spend summers watching the sunset over the lake from your expansive west-facing deck, canoeing, golfing, bird watching, observing abundant local wildlife, or walking and cycling the cart paths. In winter, enjoy cross-country skiing, snowmobiling, and skating, or unwind by one of three fireplaces while taking in the snow-blanketed grounds. The Pelican Lodge is a once-in-a-generation chance to own a true family compound on one of the region\'s most coveted lakes.

Listing Brokerage: RE/MAX First
Picture of 1 Main Street , Rural Wheatland County Real Estate Listing
1 Main Street , Rural Wheatland County || $499,000

Amazing opportunity for the savvy buyer! This expansive 4,393 sq. ft home nestled in the serene hamlet of Redland offers the ideal setting for families seeking tranquility and space. Set on a generous .57-acrelot, offering plenty of outdoor space for gardening, play, or relaxation. This home combines comfortable living with the charm of rural life, all while being conveniently located near essential amenities. Only 20 minutes from Drumheller. Elementary and Junior High Schools are conveniently located in the nearby town of Carbon, providing quality education for children of all ages. This property is a rare find, offering both space and proximity to essential services. The large lot size allows for outdoor activities and future customizations, while the nearby schools and amenities make it an excellent choice for families. Whether you\'re looking to settle down or invest in a family friendly home with room to grow, this beautiful property in Redland is a must see! Don\'t miss the opportunity to make this spacious and peaceful property your new home. New roof 2022. Municipal water is available to the property line. A new water filtration system has been installed.

Listing Brokerage: Royal LePage Blue Sky
Picture of 28051 Grid Rd 795  , Rural Real Estate Listing
28051 Grid Rd 795 , Rural || $750,000

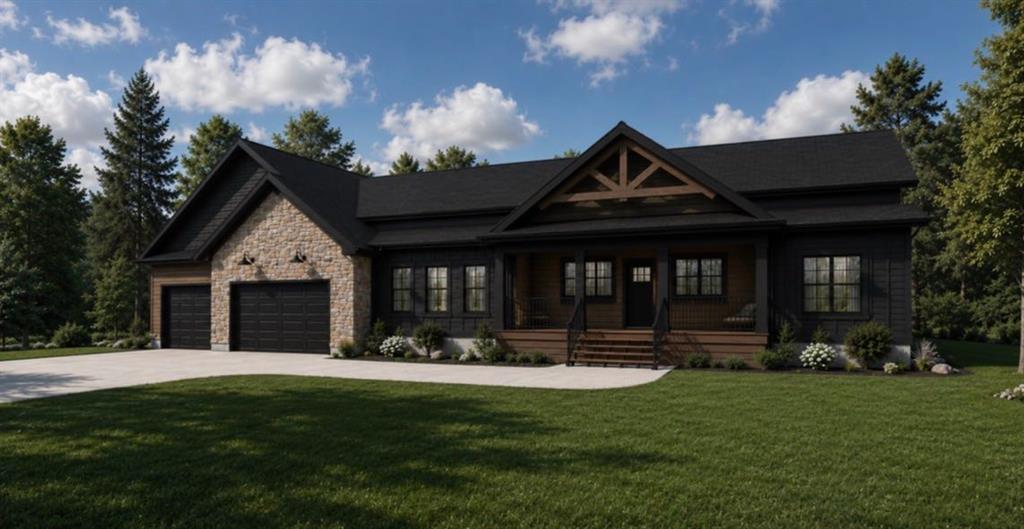
Looking for your own private retreat in the heart of Saskatchewan\'s beautiful lake country, well here it is! Nestled on 62.57 scenic acres just 3.7 km north of Brightsand Regional Park and only 25 km east of St. Walburg, this stunning custom-built 2010 Whisper Creek timber frame home offers the perfect blend of comfort, craftsmanship, and country living. A winding, tree-lined driveway leads you to this peaceful oasis, where a large covered front porch welcomes you home. Inside, you\'ll appreciate the spacious tiled entryway, abundant storage, main floor laundry, and convenient 2-piece bath. The heart of the home is the inviting kitchen, complete with a large island and all appliances included, opening to a breathtaking living room with soaring vaulted ceilings, exposed timber beams, and a cozy pellet stove. The main floor primary suite is a true retreat, featuring a generous walk-in closet and a beautifully appointed 4-piece ensuite. Upstairs, the open loft provides endless possibilities as a reading nook, hobby area, home office, or entertaining space. The fully finished basement offers even more room for family and guests, with a spacious family room featuring cork flooring, two additional bedrooms, a 3-piece bathroom, and utility room. Step outside and enjoy everything this property has to offer, from the firepit area and garden spaces to the incredible 50\' x 100\' metal-clad shop tucked just north of the home. Designed with both work and play in mind, the shop features a heated and insulated section with concrete floor, mezzanine, car lift, extensive shelving, and ample space for projects, equipment, and storage. Both sides are equipped with 10\' x 14\' overhead doors for easy access. Whether you\'re looking for a stunning year-round residence, hobby farm potential, recreational getaway, or the ultimate shop property, this remarkable acreage offers privacy, space, and endless possibilities in one of Saskatchewan\'s most desirable recreational areas.

Listing Brokerage: RE/MAX OF LLOYDMINSTER
Picture of 7312 Township Road 124  , Rural Cypress County Real Estate Listing
7312 Township Road 124 , Rural Cypress County || $999,995

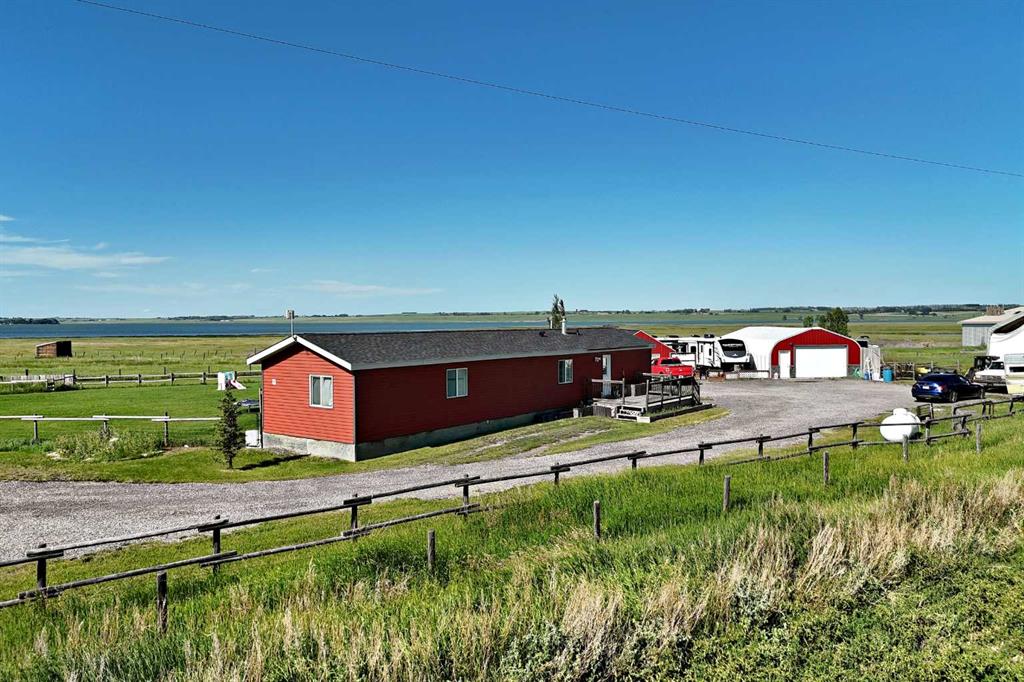
Experience serene living just a short ten-minute drive from town, where this meticulously maintained property offers tranquility and picturesque waterfront views. Enjoy leisure activities such as fishing from your private dock, skating in the winter or exploring local wildlife on the water. The expansive firepit area provides an ideal setting for gatherings with family and friends. Inside, Brazilian Cherry hardwood flooring and vaulted ceilings with rich wood accents in the great room complement custom wainscoting, creating a refined atmosphere throughout the home.
The kitchen is designed with you in mind, featuring bright white cabinetry, under-cabinet lighting, granite countertops, a generous pantry, and a functional island. Meals can be enjoyed at the kitchen table or in the formal dining room, suitable for special occasions. Enjoy your morning coffee or wind down from the day with an evening beverage on the deck just off the kitchen. The primary retreat is spacious, accommodating large furnishings and includes an electric fireplace for added ambiance. The ensuite bathroom features double vanity sinks and a luxurious tub, offering both efficiency and relaxation.
A sizable second bedroom is accompanied by a fully updated main bath with elegant finishes. The lower level contains two additional large bedrooms, a tiled three-piece bath, and a substantial family room with a wood-burning stove that efficiently heats the entire lower floor if needed. A convenient walk-out allows easy access to the expansive backyard, ideal for family activities and outdoor enjoyment. The C-can has electricity in it and has extra room for your tools, toys or whatever you might need. The 3 car garage is heated and there’s plenty of extra space for your RV, extra vehicles & more! Whether you’re skating on the pond in the winter or paddle boarding in the summer, you’ll never be bored!

Listing Brokerage: SOURCE 1 REALTY CORP.
Picture of 44 Cottonwood Boulevard , Rural Foothills County Real Estate Listing
44 Cottonwood Boulevard , Rural Foothills County || $975,000

Endless views, rolling landscapes & remarkable privacy introduce a setting in Cottonwood Estates that feels peaceful from the moment you arrive. Backing onto the golf course with ravine & river views beyond, this walkout bungalow sits on an oversized pie-shaped lot tucked within a quiet cul-de-sac in one of Foothills County’s most prestigious communities. Vaulted ceilings & gleaming hardwood flooring immediately set the tone while central air conditioning keeps the home comfortable through the warmer months. Unwind in the living room where bayed windows frame the endless landscape & a fireplace invites relaxing evenings. The beautifully renovated kitchen showcases high-end stainless steel appliances, a gas cooktop, full-height cabinetry, granite countertops & a large centre island designed for casual conversations & effortless entertaining. Designer lighting adds atmosphere in the dining area while additional windows & a built-in serving bar make hosting feel seamless. Morning coffee feels especially memorable from the expansive wraparound deck where panoramic views stretch across the golf course, ravine and river valley. Retreat to the primary bedroom where private deck access, remarkable scenery, walk-in closet & a luxurious ensuite elevates daily routines with dual sinks, in-floor heating & a massive multi-head rain shower wrapped in full-height tile. Flexibility accompanies the second bedroom which easily adapts into a home office or guest space. Everyday organization becomes easier thanks to the well-appointed laundry room complete with a sink, storage & folding area. Matching the elevated finish quality, the walkout basement continues the home’s thoughtful design with large windows, exceptional views & generous gathering spaces. Movie nights naturally centre around the second fireplace in the family room while the expansive recreation area leaves space for games, hobbies or entertaining. Guests or older children will appreciate the huge 3rd bedroom with a full 4-piece ensuite bathroom. Covered patio access extends the living space outdoors & creates another peaceful place to enjoy the beautifully landscaped setting. Extensively upgraded throughout, this home features new paint, flooring, trim, ceilings, lighting, electrical switches and wiring, updated plumbing fixtures including sinks, taps and toilets, a stunning custom kitchen with new counters, in-island storage, Bosch appliances, glass stair railings, new interior/ screen doors, all new window glass, new blinds, reverse osmosis water filtration, gemstone exterior lighting at the front and back, a heated garage with built-in cabinets, new carpet, new glass deck railing & an open-concept basement created by removing walls. Set within the rolling landscape of Foothills County, Cottonwood Estates offers a peaceful lifestyle surrounded by mature trees, foothill scenery & big skies. Residents enjoy the serenity of country living while remaining within an easy drive of Calgary, Okotoks & South Health Campus.

Listing Brokerage: Grassroots Realty Group
Listing data is deemed reliable but is not guaranteed accurate by CREB®. Last updated: today at 3:00 a.m.

© 2026 CENTURY 21 Real Estate Foothills. CENTURY 21® is a registered trademark licensed to Century 21 Real Estate LLC. Equal Housing Opportunity. Each office is independently owned and operated.

Find Real Estate Foothills on Facebook Find Real Estate Foothills on Twitter