SEARCHOPERTIES


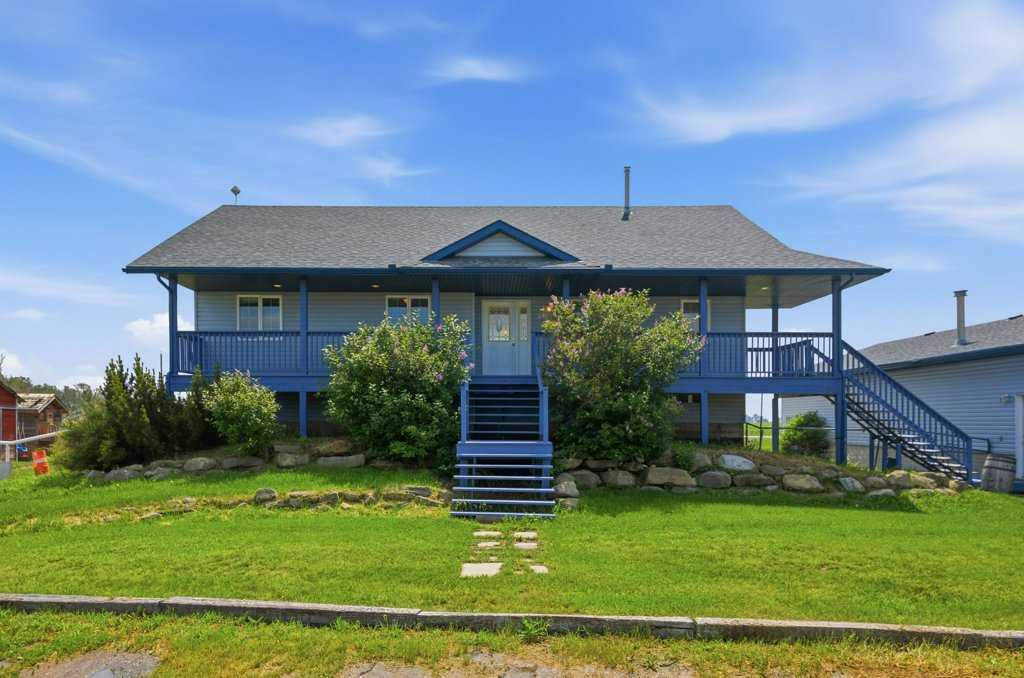
Picture of 3230 Thelma Road , Rural Cypress County Real Estate Listing
3230 Thelma Road , Rural Cypress County || $3,000,000

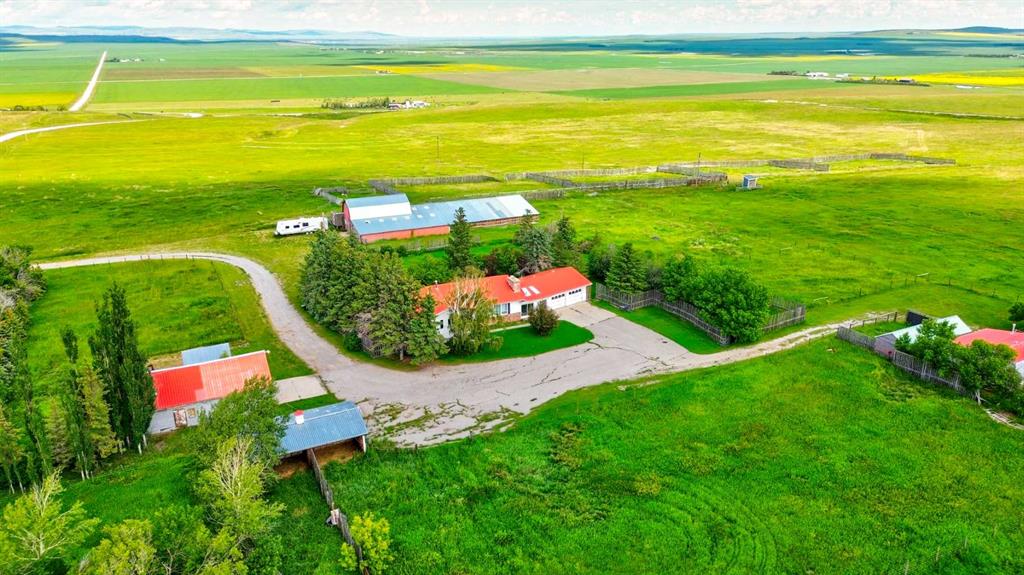
Perched high above the rolling landscape of the Cypress Hills , this extraordinary estate includes 40 acres and offers a lifestyle defined by space, privacy, and unforgettable views. Here, mornings begin with the sun rising over endless vistas, while evenings are spent gathered around a crackling fire, soaking in the stillness of the countryside beneath a canopy of stars.
Designed for relaxed entertaining with family and friends, the residence seamlessly blends the comfort of a log home with the beauty of the surrounding scenery. Vaulted ceilings, skylights, and expansive windows fill the home with natural light, while multiple stone-clad, wood-burning fireplaces create warmth and atmosphere throughout. The main living spaces invite connection, flowing effortlessly from the great room to the dining area and onto a covered patio overlooking the coulees beyond.
The primary suite is a retreat unto itself, complete with a private balcony, spa-inspired ensuite, walk-in closet, fireplace, and wet bar—an ideal setting in which to unwind and take in the views. With six bedrooms and five-and-a-half bathrooms, including three private ensuites, family and guests are welcomed in exceptional comfort.
Beyond the home, recreation and relaxation take centre stage. Spend afternoons on the pickleball courts, unwind in the hot tub or infrared sauna, challenge friends to a game of billiards, or simply explore the beauty of the surrounding land. A charming log playhouse with an enclosed yard, along with countless gathering spaces, makes this an estate designed for every generation.
Offered fully furnished and completely turnkey, every detail has been thoughtfully considered, from the heated garage and water systems to a dedicated landing area for a helicopter. Whether envisioned as a family retreat, corporate escape, private hunting lodge, or year-round residence, this is a property where luxury meets freedom and every day feels like a getaway.

Listing Brokerage: Sotheby's International Realty Canada
Picture of 66, 704016 Range Road 70  , Rural Grande Prairie No. 1, County of Real Estate Listing
66, 704016 Range Road 70 , Rural Grande Prairie No. 1, County of || $1,345,000

Privacy, luxury, and exceptional craftsmanship come together in this custom-built 6 bedroom, 3.5 bath home with a fully developed walkout basement, located in the highly sought-after Banks at Spring Creek, just minutes from Grande Prairie\'s south-end amenities. Nestled among the trees and serviced with city water, this stunning property offers the perfect balance of peaceful acreage living and everyday convenience.
Step inside to soaring beamed ceilings and impressive floor-to-ceiling windows that flood the home with natural light. Thoughtfully designed for both entertaining and everyday living, the open-concept main floor seamlessly connects the kitchen, dining, and living spaces. Central air conditioning ensures year-round comfort. The living room is anchored by a stunning gas fireplace with a floor-to-ceiling brick surround, complemented by custom lower cabinetry for added style and functionality. The chef-inspired kitchen is the heart of the home, featuring a large island, extensive cabinetry, tile backsplash, KitchenAid appliances, gas range, pot filler, and a walk-through pantry. The pantry leads directly into the mudroom, where you\'ll find a spacious laundry room and convenient 2 pc bath.
Privately situated off the dining room, the primary suite offers a true retreat with a spa-inspired 5 pc ensuite featuring dual waterfall vanities, freestanding soaker tub, tiled shower, and private water closet. The opposite wing of the home offers three additional spacious bedrooms with walk-in closets, along with a full 4 pc bath.
Upstairs, the loft offers a spacious bonus room overlooking the main living area, along with a separate flex room perfectly suited for a home office, study, or craft room.
The fully developed walkout basement is equally impressive, showcasing high ceilings, recessed lighting, abundant natural light, and in-floor heating. Two large bedrooms, 3 pc bath, office, and a versatile recreation room, currently set up as a home gym, provide exceptional additional living space. Step outside from the walkout basement to the covered patio and enjoy the privacy and peaceful surroundings of the mature trees.
The finished and heated attached garage is just over 1,000 sq ft and includes floor drains, hot and cold taps, and plenty of room for vehicles, storage, and toys. Outside, a fenced area offers a secure space for children and pets, while an additional shed provides even more storage. Underground wiring for an invisible dog fence has already been installed, providing added peace of mind for pet owners.
Luxury finishes, a thoughtful floor plan, and a peaceful setting come together to create a home that is as impressive as it is welcoming. This exceptional property must be experienced in person. Contact your REALTOR® today to arrange a private viewing. *CLICK THE MULTIMEDIA BUTTON FOR VIDEO TOUR AND FULL PROPERTY WEBSITE*

Listing Brokerage: Grassroots Realty Group Ltd.
Picture of 255038 Township Road 434  , Rural Ponoka County Real Estate Listing
255038 Township Road 434 , Rural Ponoka County || $2,900,000

Unparalleled craftsmanship shows in this 2011 custom built, one owner, concrete executive home on 10.21 acres. Offering 6,832 sq. ft. of meticulously finished living space across three levels. Superior concrete construction provides outstanding durability, exceptional sound insulation through concrete floors, and lasting peace of mind against Alberta’s variable weather, while high-end finishes are showcased throughout. A huge, inviting front entry with tile flooring sets a grand first impression, flowing into a living room boasting soaring ceilings and an impressive modern chandelier. This home is flooded with natural light from plentiful windows dressed in custom blinds and power shades. The gourmet chef’s dream kitchen featuring quartz countertops, tile backsplash, abundant cabinetry and counter space, stainless steel appliances and an adjacent butler’s pantry.
The main-floor primary suite is a true retreat, complete with a coffered ceiling, massive walk-in closet featuring exquisite organizers with drawers, shelving, and hanging rods, plus a spa-like ensuite with a huge soaker tub and private steam room. Upstairs, three additional bedrooms, all with walk-in closets, along with two baths including a convenient Jack-and-Jill bathroom with dual vanities, provide generous space for family and guests. The laundry room with two washers, two dryers, cabinets, and countertops offer additional convenience. There is also a practical mudroom with separate lockers.
Downstairs is the ultimate entertainment space, featuring a games room, sit up bar, TVs, seating areas, and a fireplace. A theatre room paired with the integrated Control4 smart home system delivers seamless, state-of-the-art entertainment and whole-home control. Year-round comfort comes from in-floor heating throughout the house and shop, two central air conditioning units, a high-velocity air handling system, central vac with attachments, and a reverse osmosis water system. The home is roughed in for an elevator for future accessibility. You will be impressed with the heated, oversized, triple attached garage with access to basement and main floor.
Outside, the property shines with professionally landscaped grounds, concrete edging, paved driveway, concrete patios and decks with power screens, a full irrigation system, an above-ground swimming pool, a firepit with bench seating, and a built-in BBQ. The showstopper is the massive 68.9 x 48.8 heated shop complete with water, heat recovery ventilator, and generator backup. There is also a horse shelter, grain bin, and fenced areas for animals. Hail-proof concrete tile roofs protect both the residence and shop, while beautiful landscaping completes this private setting.
This is a sophisticated, built-to-last sanctuary designed for those who value quality, convenience, ultimate luxury, and the Alberta lifestyle at its finest. Located less than an hour to Edmonton or Red Deer with easy access to the highway 2 corridor, this executive property is truly a rare find.

Listing Brokerage: RE/MAX real estate central alberta
Picture of 671059 Highway 813  , Rural Athabasca County Real Estate Listing
671059 Highway 813 , Rural Athabasca County || $395,000

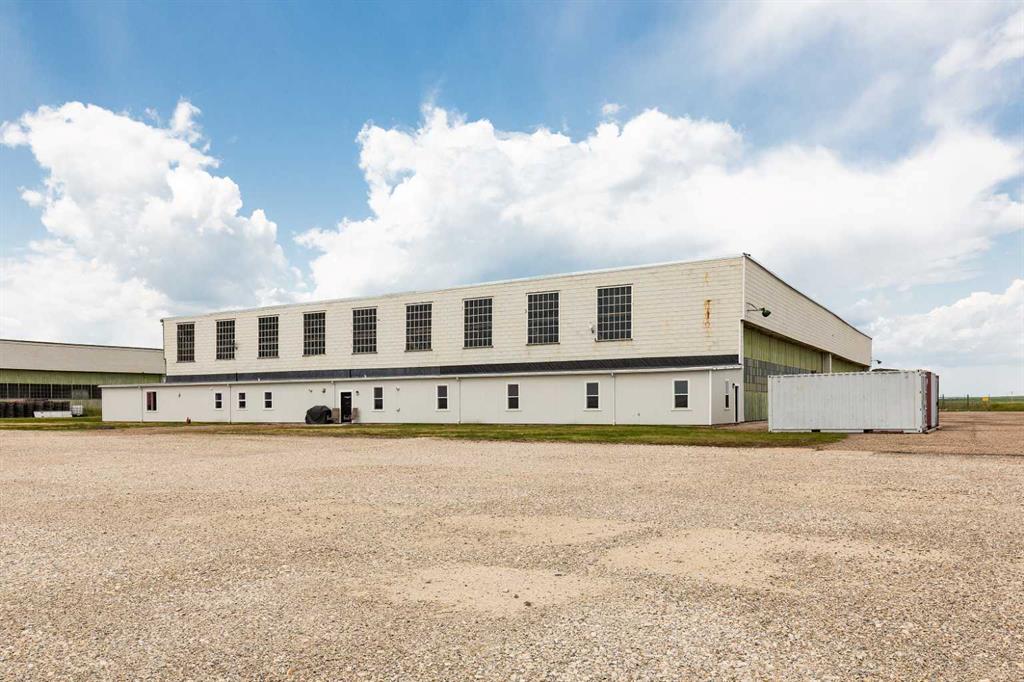
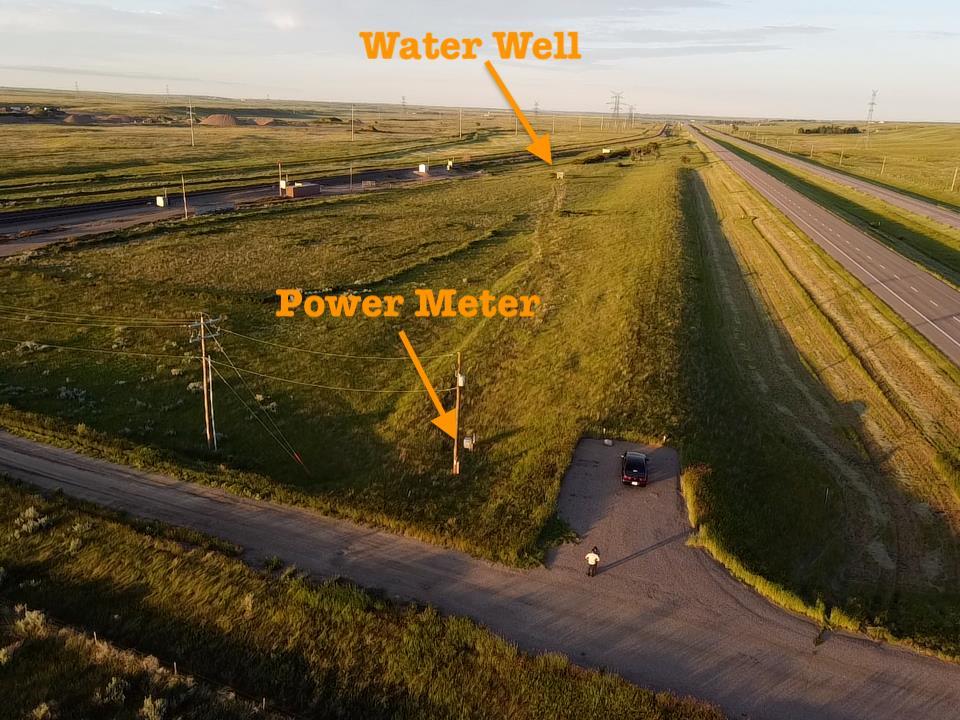
Five minutes north of town, this 30-acre parcel fronts Highway 813 and is already set up to work.The centrepiece is a 48x72 ft steel shop built for serious use. The floor is heavy-duty concrete poured to handle commercial truck traffic, the yard and driveway are packed gravel to match, and there\'s a two-piece bathroom inside. But the feature that stops people is the door. It\'s a full-width hydraulic bi-fold door, the kind you\'d see on an aircraft hangar. When it opens, the panels fold upward and out, creating a large covered canopy over the entire concrete apron in front of the shop. What that means practically: you have protected working space outside the building without setting foot in the rain or direct sun. Work on equipment, load a trailer, or stage materials, all under cover. Such a great feature. The LED lighting inside is bright and even throughout, and the door opening is large enough to drive a semi and lowboy through..There\'s a skid shack on site with a functional kitchen, sleeping quarters, separate bedroom, bathroom, and office space. Use it to run your operation from, or live in it while you build on the property. The land is a mix of open pasture and treed areas with a long gravel driveway set back from the highway. Room to build, room to operate, and room to grow. The uses here are genuinely varied: commercial operation, trades or contracting base with highway access, acreage build with a ready-made shop, or equipment storage at scale. Small holding tanks for water and sewer are present, along with power and natural gas.

Listing Brokerage: Royal LePage Premier Real Estate
Picture of 82125 RR 203  , Rural Northern Sunrise County Real Estate Listing
82125 RR 203 , Rural Northern Sunrise County || $650,000

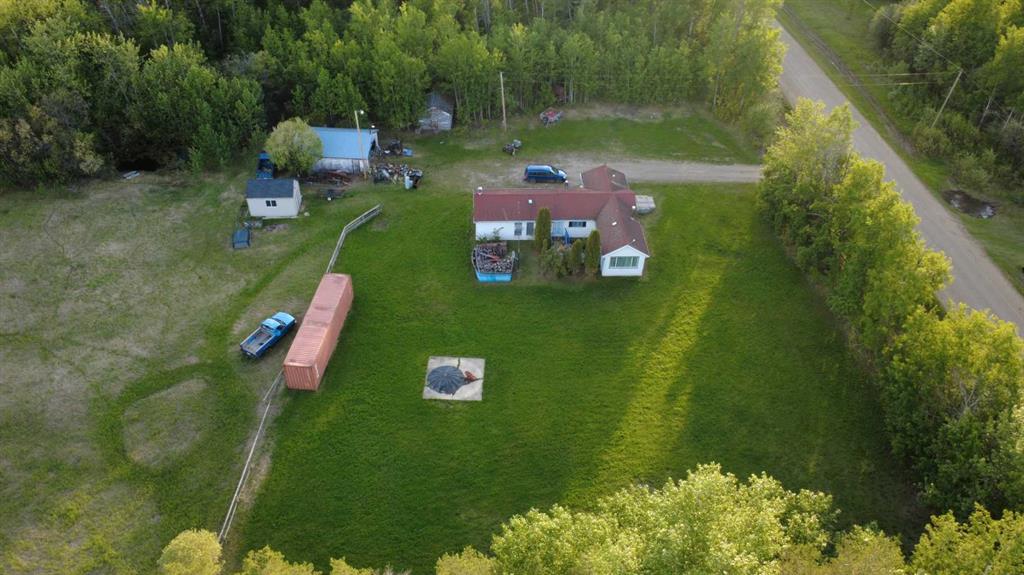
Spacious country living meets turnkey hobby farm opportunity with this impressive 2,660+ sq. ft. two-story home built in 2003 and situated on a 18+ acre parcel. Offering an excellent potential hobby farm on a 18-acre home site that provides privacy and room to enjoy the rural lifestyle. This fully finished home features 3 bedrooms plus and office/crafts room, 3 bathrooms, and a bright open floor plan designed for family living and entertaining. The spacious kitchen includes a large pantry, breakfast nook, and newer appliances while the massive 600+ sq. ft. entertainment/theater room creates the perfect gathering space for family and friends. Comfort is a priority with in-floor boiler heat in the main floor , natural gas forced-air heating for the second story plus air conditioning for those warm summer days. Numerous upgrades have been completed throughout the home Outside you will find a double attached garage approx 20 X 24, corrals, garden area, greenhouse, and an impressive 40 x 80 Quonset shop complete with rolling stock doors and a concrete floor offering exceptional storage and workspace. A fantastic opportunity for hobby farming, livestock, or anyone looking for wide open space as the possibilities abound with this property with acreages of this nature at a premium - the proposed subdivision is approx 18 acres with the house, garage and shop all within the parcel. The sign is up and this property is waiting for the new owner!!!

Listing Brokerage: Century 21 Town and Country Realty
Listing data is deemed reliable but is not guaranteed accurate by CREB®. Last updated: today at 3:00 a.m.

© 2026 CENTURY 21 Real Estate Foothills. CENTURY 21® is a registered trademark licensed to Century 21 Real Estate LLC. Equal Housing Opportunity. Each office is independently owned and operated.

Find Real Estate Foothills on Facebook Find Real Estate Foothills on Twitter