SEARCHOPERTIES


Picture of 252117 Range Road 281  , Rural Rocky View County Real Estate Listing
252117 Range Road 281 , Rural Rocky View County || $2,500,000

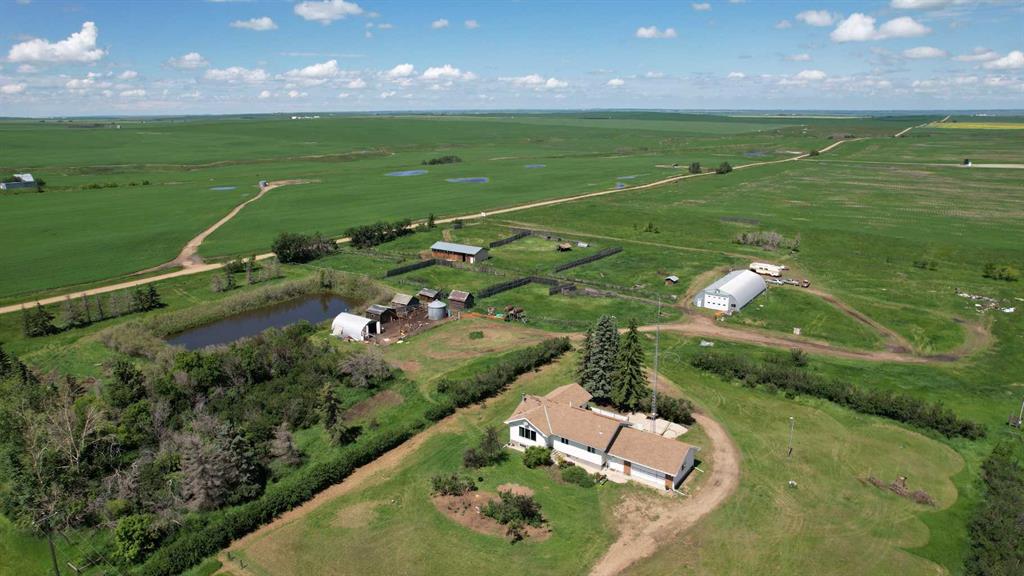
An exceptional opportunity to acquire approximately 40 acres of strategically located land within the Conrich area. The property includes a well-maintained residence and offers immediate residential use, rental income potential, or a country living lifestyle while benefiting from significant long-term land value upside. Also located on the property is a 4000 square foot Quonset that can be utilized for storage or a shop. This shop includes 220 volt electricity with hookups for both water and gas.

Positioned within the approved Conrich Area Structure Plan (ASP), the lands are designated for future industrial development, placing this property within a highly sought-after growth area immediately east of Calgary. As industrial expansion continues throughout the region, opportunities to secure large land holdings with future development potential are becoming increasingly limited.

The property’s location provides excellent access to major transportation routes, including Highway 1, Stoney Trail, and the Calgary logistics corridor. Nearby industrial growth, infrastructure investment, and ongoing commercial development continue to strengthen the area’s long-term outlook.

Whether you are an investor, developer, land banker, or purchaser seeking a strategic real estate holding, this property offers a unique combination of current residential utility and future industrial potential.

Listing Brokerage: Terradigm Advisors
Picture of 20148 Hwy 12  , Rural Stettler No. 6, County of Real Estate Listing
20148 Hwy 12 , Rural Stettler No. 6, County of || $569,000

A RARE ACREAGE OPPORTUNITY WITH TWO SEPARATE HOMES on one title, each with its own well, septic system, utilities, private lane, and two separate yards divided by mature tress. Located just minutes from town with pavement right to the property, this versatile acreage offers an exceptional setup for extended family, independent living arrangements, or rental income. A quick connection to Highway 12 provides convenient access to Red Deer, with the outskirts approximately 35 minutes away.
THE MAIN HOME offers five bedrooms and a functional layout with plenty of space for family living. The generous primary bedroom features a wood-burning fireplace and is currently being used as a family room. A second bedroom, three-piece bathroom, functional kitchen with warm wood cabinetry, and combined living and dining area complete the main floor. A ground-level mudroom provides a practical everyday entrance with convenient access to the home and yard.
Downstairs, the basement includes three additional bedrooms, two featuring useful built-in storage, along with a dedicated laundry room and separate utility room. A spacious bathroom with a large soaker tub adds comfort and functionality to the lower level.

THE SECOND HOME is approximately 1,215 square feet, all on one level, and is currently rented, offering an opportunity for immediate income potential. It offers three bedrooms, one bathroom, main-floor laundry, and its own private yard. Surrounded by mature trees, the second residence also enjoys a firepit area creating a peaceful and inviting outdoor space that feels distinctly separate from the main home. There is also a storage shed on this side of the property.


A true homesteader’s dream, the property features three large garden plots and an impressive variety of established fruit and perennial plantings, including assorted apple trees, Saskatoon berries, rhubarb, and raspberries. Mature trees provide shade, privacy, and shelter throughout the acreage, while a root cellar offers valuable space for storing garden produce. Additional outbuildings include a workshop and detached garage, providing room for vehicles, tools, hobbies, storage, and acreage projects.


Grassy paddock areas offer space for horses, sheep, goats, or other animals, adding to the versatility of this well-established acreage. Along the back of the property is a railway line that currently serves as a dead-end track. The railway corridor and surrounding mature landscape attract an abundance of wildlife, making this an appealing setting for nature lovers and outdoor enthusiasts.

Listing Brokerage: Real Broker
Picture of 237 Escarpment Drive , Rural Rocky View County Real Estate Listing
237 Escarpment Drive , Rural Rocky View County || $5,795,000


A truly one-of-a-kind 20-acre estate perched atop the ridge on prestigious Escarpment Drive, offering panoramic Rocky Mountain views, exceptional privacy, and limitless potential.

The architecturally distinctive 6,600 sq. ft. residence is positioned on the southern 10 acres, surrounded by mature trees, a serene pond, and thoughtfully curated outdoor living spaces designed to capture the spectacular western vistas.

Inside, vaulted ceilings and floor-to-ceiling windows fill the home with natural light. The main level features an impressive great room, formal dining room, updated kitchen with premium appliances and butler’s pantry, and a private primary retreat complete with a luxurious ensuite, walk-in closet, sitting room or office, fireplace, and breathtaking mountain views.

The walkout lower level offers three spacious bedrooms, a steam shower, sauna, and a welcoming family room anchored by a stone fireplace crafted from rock collected on the property. Upstairs, a lofted family room, hobby room, skylit den, and full bath provide flexible space for family living and guests. A full billiards room with an authentic snooker table completes the home’s exceptional recreational offerings.

The fully fenced northern 10 acres present endless possibilities for future enjoyment and investment. Ideally located just 5 minutes from West Calgary amenities and Stoney Trail, 20 minutes from downtown Calgary, and 40 minutes from Banff National Park, this remarkable property offers a rare combination of seclusion, accessibility, and natural beauty.

An extraordinary opportunity to acquire one of Southern Alberta’s most unique legacy properties—a setting that cannot be replicated and a lifestyle seldom offered.

Listing Brokerage: Royal LePage Blue Sky
Picture of 252042 Township Road 230  , Rural Wheatland County Real Estate Listing
252042 Township Road 230 , Rural Wheatland County || $1,299,999

Imagine starting your morning on the covered veranda, coffee in hand, watching the sun rise over the peaceful prairie landscape while the Rocky Mountains create a breathtaking backdrop in the distance.
Nestled on 5 beautifully maintained acres, this walk-up bungalow offers the perfect blend of country living, functionality, and convenience, all within easy access of South Calgary and just 15 minutes from Strathmore.
Inside, you\'ll find a bright and inviting open-concept floor plan designed for gathering and everyday living - the kitchen with island and spacious living and dining area’s. The spacious primary retreat is a true sanctuary, featuring a large walk-in closet and generous ensuite with jetted tub. With 4 bedrooms(2+2) and 3 bathrooms, there\'s room for the entire family. The fully developed walk-up basement offers incredible flexibility with two large bedrooms, a kitchenette complete with a fridge and sink, and a second set of laundry facilities—ideal for extended family or guests. The oversized attached double garage is perfect
for the vehicles, toys and additional storage. Adding peace of mind, the home is equipped with a transfer switch for a backup generator(generator not included), allowing essential power to be maintained during outages—an invaluable feature for acreage living. Recently added mini split AC/ heat pump in the living space helps beat the hot summer days!
Step outside and discover a property designed to be enjoyed. The large fenced backyard provides a secure space for children and pets to play, while the gravel is perfect for a future play structure, additional dog run, or outdoor recreation space. A picturesque pond stocked with goldfish creates a peaceful focal point, adding charm and tranquility to the landscape.
For the mechanic, hobbyist, or entrepreneur, the impressive 40’ x 88’ shop is a dream come true. Featuring finished concrete floors, a 9,000 lb two-post hoist, 220 power, and footings already poured for a second hoist, this space is ready to handle serious projects. The enclosed rear section offers excellent storage or could easily be transformed into a paint booth. Gas has been run to the shop should you want heat to the shop.
The acreage is further enhanced with a chicken coop, shed, raised garden beds, and fruit-bearing trees and shrubs, including cherries, plums, apples, and raspberries. Whether you\'re growing your own food, working on projects in the shop, or simply enjoying the views, this property offers a lifestyle that\'s becoming increasingly difficult to find.
Acreage living, mountain views, a dream shop, and room to breathe—this is country living at its finest.

Listing Brokerage: CIR Realty
Picture of 37 Broken Paddle Drive , Rural Lesser Slave River No. 124, M.D. of Real Estate Listing
37 Broken Paddle Drive , Rural Lesser Slave River No. 124, M.D. of || $530,000

Exceptional unique property positioned on Fawcett Lake\'s East end within Broken Paddle Estates. This 1389 Sq Ft residence on a 1/2 Acre parcel was constructed in 2010 & has had a single owner. It features 5 Bedrooms, 3 Bathrooms & a Large Attached Garage. The Kitchen boasts granite countertops, 6 Stainless Steel Appliances, featuring a gas cooktop & a warming drawer. It includes a corner pantry & abundant cupboard space. In the Dining Room & Living Room there are floor to ceiling windows that feature electric blinds on the Upper Windows, Laminate Flooring & a Wood Burning Fireplace with a Stone Mantel for cold evenings. At the rear of the residence you will discover the 3 Bedrooms, 2 Bathrooms & Laundry Room. The Primary Bedroom features a 5pc Ensuite that boasts his & hers sinks with Corian Countertops, Large soaker tub & a stand up shower. At the rear door step outside into the Sunroom where you can prepare a meal on the BBQ that features a natural gas hookup & also an overhead vent fan. Relax & unwind or host guests while viewing the gorgeous backyard. Descending into the basement you have a broader staircase with a Corian handrail, Family Room with a bar area started, 2 extra Bedrooms, a beautiful 3 pc Bathroom with a walk in shower. Utility Room that contains the 1200 gallon Water Cistern, cold room/storage room. New furnace in 2021 & there is also a central vac system. The garage is a mans ideal space. It features a Mezzanine for storage uptop. Workshop area, a Hoist in the smaller garage & abundant space to park your snowmobile, quads & vehicle. Step outside the rear door of the garage to the Magnificent back yard. There is a 1200 gallon cistern to water your gardens & plants. Colored & stamped sidewalks that guide you throughout the yard. There are 2 sheds, a wood shed, gazebo, firepit, mature trees, greenhouse with watering system, gated parking pad. There\'s also plenty of parking for your boat, RV & extra vehicles. There are 3 septic tanks for this property, 2-1200 gallon tanks in the back & a 2500 gallon tank in the front. Hunting, fishing, boating, snowmobiling & quading right outside your front doorstep ideal for any outdoor enthusiasts. If you work in Marten Hills Oilfield or Logging Sectors the West Fawcett Road will take you into Marten Hills. If your searching for a property that has everything, that you can move into, relax & enjoy then look no further. Book your showing today.

Listing Brokerage: ROYAL LEPAGE PROGRESSIVE REALTY
Listing data is deemed reliable but is not guaranteed accurate by CREB®. Last updated: today at 3:00 a.m.

© 2026 CENTURY 21 Real Estate Foothills. CENTURY 21® is a registered trademark licensed to Century 21 Real Estate LLC. Equal Housing Opportunity. Each office is independently owned and operated.

Find Real Estate Foothills on Facebook Find Real Estate Foothills on Twitter