SEARCH PROPERTIES


Picture of 203068 Township Road 662  , Rural Athabasca County Real Estate Listing
203068 Township Road 662 , Rural Athabasca County || $249,900

16.26 acres close to thousands of acres of crown land. Fantastic location for a weekend getaway. Property is livable, with some sweat equity could become an amazing place to call home. House was once a general store, moved to it’s current location in 2009. Main level has an open kitchen and living room with nice high ceiling, 2 bedrooms and bathroom. Walk-out basement is partially finished with 3 bedrooms, family room and laundry room with 1 piece bathroom. Double garage with lean-to for extra work space. Multiple outbuildings used as cold storage.

Listing Brokerage: 3% Realty Progress
Picture of 83002 RGE RD 194  , Rural Lethbridge County Real Estate Listing
83002 RGE RD 194 , Rural Lethbridge County || $979,000

If you are looking for an acreage that checks all the boxes, but yet leaves just a little for you to finish how you like- This one is for you ! This unique home is a 5 bed, 2 bath ( with the possibility of two more bathrooms, and another bedroom-is currently a storage room) over 2100 sqft, and an attached 45x34 garage complete with a mezzanine ready to be made into whatever flex space you want it be be ! As you enter the home, the new addition( breezeway-bootroom-not completed but framed in, insulated and wired) has plenty of space and closets and were made for convenience on the acreage for families. Room for all the farm essentials- boots-coats-toques and hats! The home has two sources of water - both cistern and the pond, with reverse osmosis set up and a water treatment system. You then move into the the main of the home where the laundry is easily accessible, and as a bonus there is a smaller room attached ( closet for now) where it has been plumbed in for a small washroom if you wanted. You move into the kitchen that was fully renovated in 2016 that gives it that farmhouse/modern look- complete with granite countertops and eat up island , custom cabinets, pantry, and oh that beautiful vaulted cedar shake ceiling ! newer tall windows throughout to compliment the vaulted ceilings bring in tons of natural light in the home and so much character! Spacious Dining Room that leads into the cozy family room. Perfect for those winter evenings and cozy family gatherings. The upstairs loft overlooks this amazing space. The upper level consists of the master Bedroom and ensuite- complete with a clawfoot soaker tub for the ultimate relaxation, and another bedroom. The basement has those nice big windows and tall ceilings for that " not in the basement" feeling... one large bedroom with a walk-in closet, and another room that could be used as a bedroom if you put in a window. Large Family Room, and TONS - I mean TONS of storage space/rooms !! Then you have the triple car attached garage- that could fit a few more vehicles than that . Complete with a 14' door and 2-8' doors ( all with openers) drains in the floors, all wired and even plumbed in for a sink, and heat, and again- more storage . The Mezzanine in the garage is the ULTIMATE BONUS SPACE !!! Approx 990 sqft of space that is ready for you to finish how you like. It overlooks into the garage, and is plumbed and framed for a bathroom and big closet. So many options here.. extra living space-storage-kids flex space...The list goes on and on ! The outside is a fully landscaped, treed, and private yard, that has a garden space, plenty of space for all your needs, outbuildings, chicken coop, horse pen and shelter, pond and pasture! You are set right up and ready to go ! The Sunsets are amazing and waiting for you ~

Listing Brokerage: Real Estate Centre - Taber
Picture of 15720 106 Street , Rural Grande Prairie No. 1, County of Real Estate Listing
15720 106 Street , Rural Grande Prairie No. 1, County of || $1,098,900

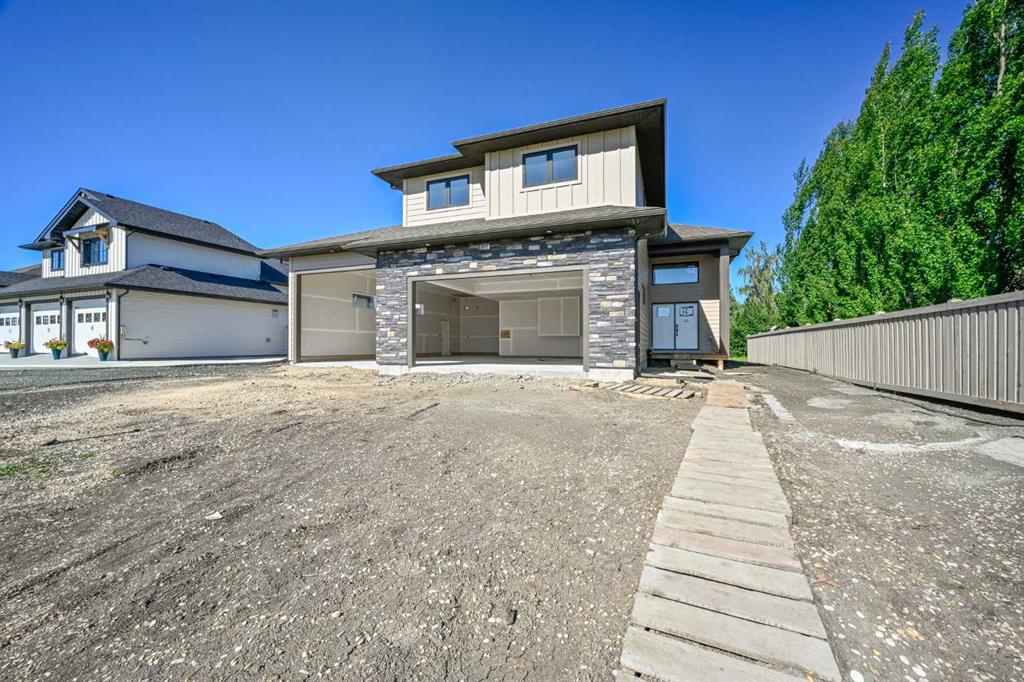
$20,000.00 Move-in Incentive!! Get the last brand new home in Westlake! This exceptional home has been thoughtfully designed with premium finishes, functional upgrades, and outstanding attention to detail. Situated on a spacious lot with ample RV parking, a 30-amp RV plug, sewer drain, upgraded 200-amp electrical service, and plenty of room to build a future shop, this property is perfect for those who need extra space. The attractive exterior features Hardie siding with board and batten accents, a welcoming covered front verandah, and a covered 10' x 16' composite rear deck, while keyless front entry adds everyday convenience.

The impressive triple attached garage is built to accommodate all your vehicles and toys, featuring an extended 40' bay, two oversized overhead doors, textured and primed walls, two floor drains, two exterior man doors, a Lennox unit heater, hot and cold water hookups with drain for a future sink, and Bluetooth/Wi-Fi enabled garage door openers complete with built-in 130-degree cameras. Spray foam insulation in the joist ends, cantilevers, and floor above the garage enhances energy efficiency and year-round comfort.

Inside, you'll find a stunning blend of modern design and custom craftsmanship. The spacious living room showcases custom ceiling beams, a matching mantel, and a striking 78-inch linear electric fireplace. Custom black metal railings, upgraded luxury vinyl plank flooring and carpet, a decorative foyer feature wall, and custom framed mirrors throughout the bathrooms create a polished, upscale feel. The chef-inspired kitchen is equally impressive with upgraded quartz countertops carried throughout the home, including the laundry room, a custom decorative range hood, under-cabinet lighting, soft-close cabinetry, a large island with a convenient pull-out garbage cabinet, and a walk-in pantry complete with wraparound quartz counters and a dedicated microwave cabinet.

The convenient main-floor primary suite has been designed as a peaceful retreat, featuring upgraded soundproofing in the wall separating the bedroom from the main living and kitchen areas for enhanced privacy and quiet. The suite also offers a fully customized walk-in closet with built-in drawers, while the luxurious ensuite features an oversized soaker tub and an impressive 7-foot walk-in shower with a bench and built-in niche.

Additional premium upgrades include an on-demand hot water system with recirculation, a high-efficiency furnace with 5-inch filter media, upgraded soft-close toilets throughout, a Silgranit kitchen sink, refrigerator water line, main floor laundry with a stainless steel sink and faucet, and an upstairs bathroom with a double sink vanity, making this home as practical as it is beautiful. Every detail has been carefully selected to deliver exceptional comfort, style, and quality for today's modern family

Listing Brokerage: RE/MAX Grande Prairie

Picture of Pt. of SW-15-78-2-W6 23  , Rural Birch Hills County Real Estate Listing
Pt. of SW-15-78-2-W6 23 , Rural Birch Hills County || $35,000

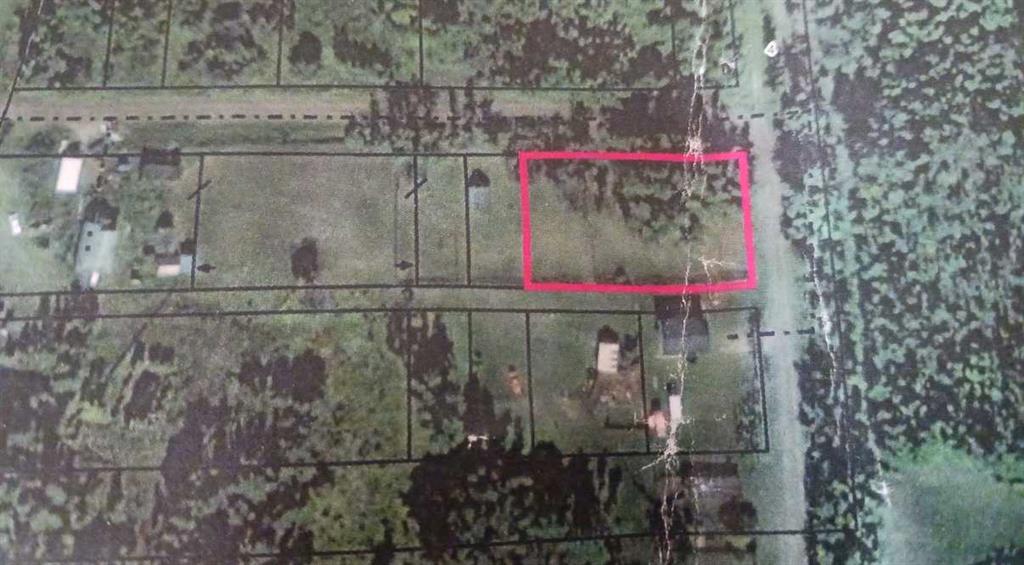
Residential or recreational land in Belloy! Calling all hunters, outdoorsmen and recreational enthusiasts! Located in Alberta's sought-after WMU 522, this exceptional property offers an outstanding opportunity to own your own piece of the Peace Country. Whether you're looking for a private hunting retreat, weekend escape, or a place to build your dream home, this property delivers the space and natural habitat that wildlife loves. Surrounded by the rolling farmland, bush, and habitat that make the Birch Hills area so desirable, you'll appreciate the excellent opportunities for white-tailed deer, mule deer, moose, black bear, and other wildlife found throughout the region. Spend your mornings watching wildlife from your own land, explore nearby trails, or enjoy the peace and privacy that only rural Alberta can offer. Beyond its recreational appeal, the property also offers excellent potential for a country residence, hobby farm, or long-term investment. Located in Belloy, remaining an easy drive to nearby communities for amenities, this is the perfect balance of convenience and seclusion. Whether your passion is hunting, wildlife photography, ATVing, or simply escaping the city, this is the kind of property that creates memories for generations.

Listing Brokerage: eXp Realty
Picture of Lot 5/SE-11-79-13-W6  , Rural Saddle Hills County Real Estate Listing
Lot 5/SE-11-79-13-W6 , Rural Saddle Hills County || $195,000

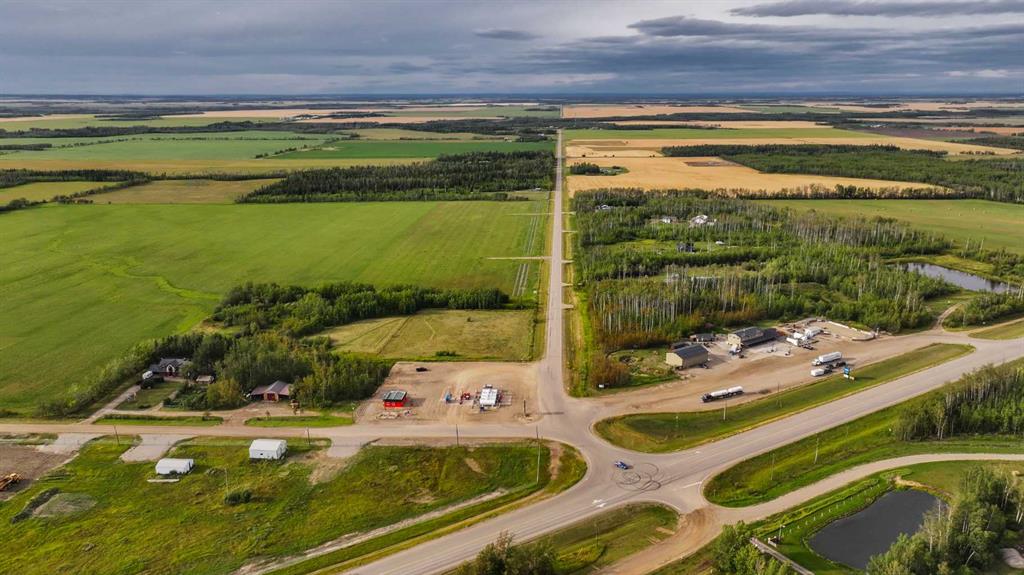
Position your business for success with this just under 5-acre industrial lot in Bay Tree, Zoned RHI (Rural Heavy Industrial), this property offers an excellent opportunity for a variety of commercial and industrial uses in a strategic rural location.

Conveniently located approximately 15 minutes from Dawson Creek, the property sits just down the road from the local UFA, and just minutes from the Bay Tree General Store and local amenities. With easy access and ample space for buildings, equipment, storage, or future expansion, this parcel is well suited for businesses looking to establish or grow their operations.
Whether you're planning a contractor's yard, service business, industrial shop, or another commercial venture, this RHI-zoned property offers the flexibility and room to bring your vision to life. Building scheme and Saddle Hills development bylaws available upon request!

Listing Brokerage: RE/MAX Grande Prairie
Listing data is deemed reliable but is not guaranteed accurate by CREB®. Last updated: today at 1:00 a.m.

© 2026 CENTURY 21 Real Estate Foothills. CENTURY 21® is a registered trademark licensed to Century 21 Real Estate LLC. Equal Housing Opportunity. Each office is independently owned and operated.

Find Real Estate Foothills on Facebook Find Real Estate Foothills on Twitter