SEARCH PROPERTIES


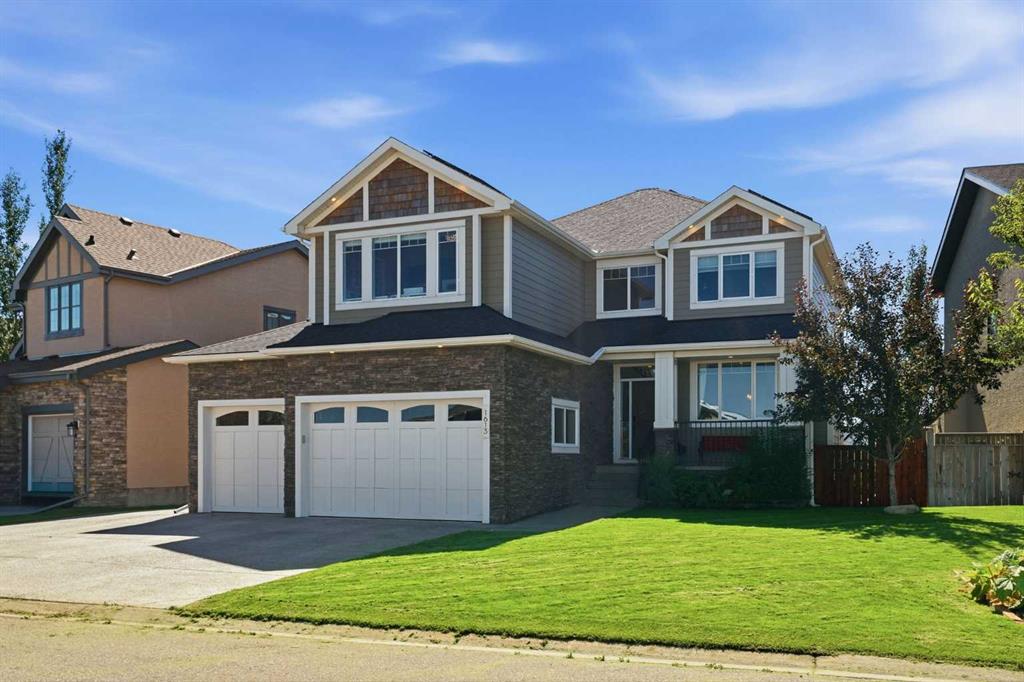
Picture of 916 Brightsand Place , Brightsand Lake Real Estate Listing
916 Brightsand Place , Brightsand Lake || $129,999

Discover the perfect getaway spot with this beautiful lakefront lot in Evergreen Beach, located on the east side of Brightsand Lake. Tucked away in a quiet cul-de-sac, this well-treed property offers direct access to the water and plenty of privacy. This is a dream spot to build your cabin! Power and natural gas is adjacent to the lot. A shed on the property is handy for storing beach supplies and toys. Just over an hour from Lloydminster, Brightsand Lake is a sought-after destination for both recreation and relaxation.

Listing Brokerage: COLDWELL BANKER - CITY SIDE REALTY
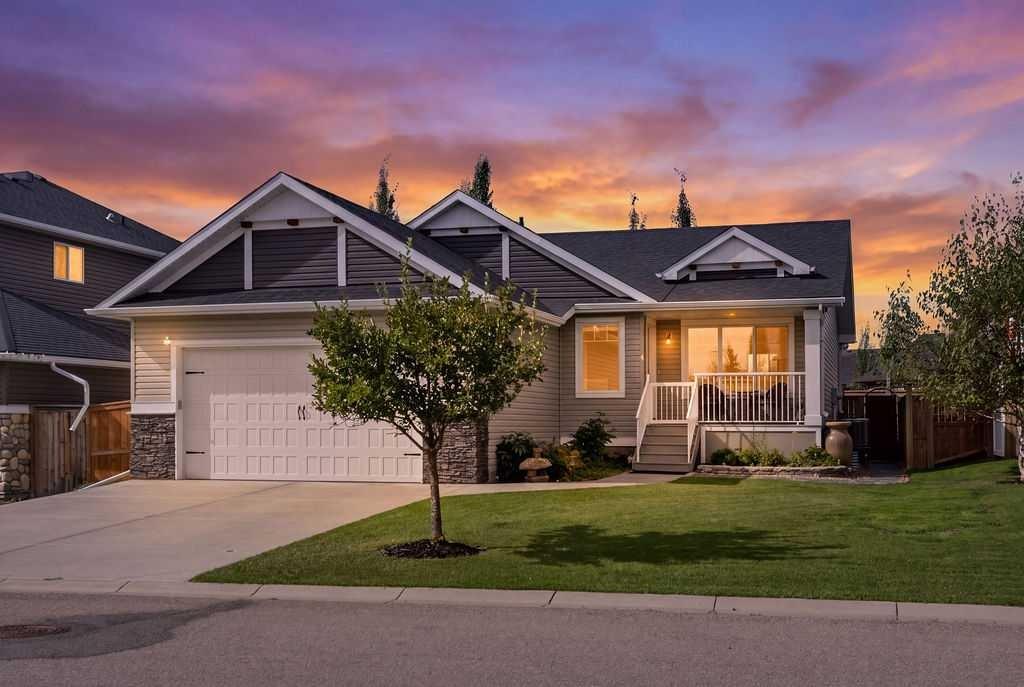
Picture of 607 9 Street SE, High River Real Estate Listing
607 9 Street SE, High River || $779,000

DOWNSIZE THE WORKLOAD, NOT YOUR LIFE. If you are ready for fewer stairs or less property maintenance but absolutely NOT ready to squeeze into a tiny villa, this one-of-a-kind bungalow may be exactly what you have been waiting for. Sitting directly across from Emerson Lake, with walking paths, fishing, skating and beautiful views just outside your door, this home offers nearly 2,400 sq. ft. on ONE LEVEL, plus a fully finished basement. Keep the dining table, the good furniture, the workshop and your turn to host Christmas (every year)! The warm, functional main floor includes three bedrooms, spacious, yet cozy family room, a generous dining area, main-floor laundry room (yes, a whole room!) and a living room with an incredible view overlooking the lake. The peaceful sunroom will become your favourite room, think zen den, home office, art studio or favourite morning coffee spot, it is the room you will never want to leave. Downstairs offers even more room for family, guests and hobbies, with a fourth bedroom, bathroom, huge recreation area, office, woodshop, wine cellar, canning space and an extraordinary amount of storage. Outside, enjoy a private, low-maintenance backyard, room for a small RV if you choose and an oversized (think high and wide1) 22' 10" x 30' 10" attached garage. Important updates include COMPLETE POLY-B REPLACEMENT, a newer furnace, hot water tanks and central A/C. The home is comfortable and exceptionally well cared for, with fresh paint, lighting and hardware. Not a fan of the oak? No problem, a day with the painter and you're good to go! Set in a mature, established neighbourhood surrounded by trees and nature, this is the rare move that lets you simplify without giving up the space, comfort and lifestyle you love. You truly have to see it to understand just how special it is.

Listing Brokerage: Real Broker
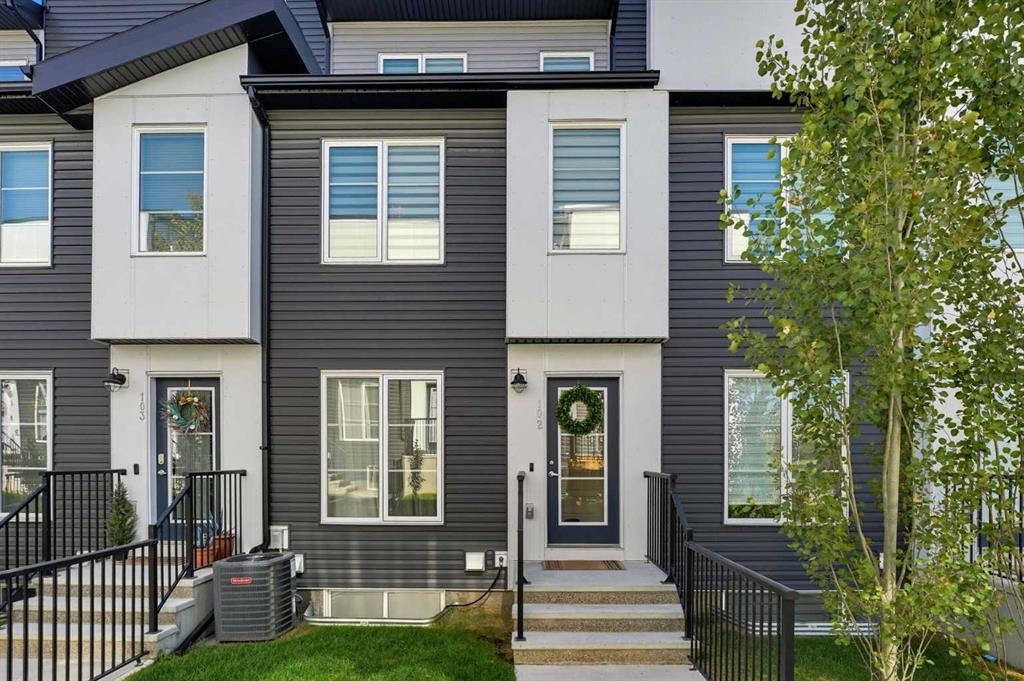
Picture of 108, 1632 20 Avenue NW, Calgary Real Estate Listing
108, 1632 20 Avenue NW, Calgary || $499,900

Welcome to this stunning three-storey contemporary townhome in the highly sought-after community of Capitol Hill, offering the perfect blend of style, comfort, and convenience in Calgary's vibrant inner city. This beautifully designed home features 3 spacious bedrooms and 3 full bathrooms, complemented by an open-concept floor plan that maximizes natural light and creates an inviting space for both everyday living and entertaining. The modern kitchen flows seamlessly into the dining and living areas, showcasing a clean, contemporary design with functional living in mind. The thoughtfully designed three-storey layout provides excellent separation of space, making it ideal for families, professionals, or those looking for a home office. Spacious bedrooms, well-appointed bathrooms, and quality finishes throughout complete this exceptional home.
Located just minutes from SAIT, the University of Calgary, and 16 Avenue NW, you'll enjoy quick access to downtown, major commuter routes, public transit, shopping, restaurants, parks, and everyday amenities. Whether you're a first-time buyer, growing family, or investor, this prime Capitol Hill location offers outstanding value and an unbeatable urban lifestyle.

Listing Brokerage: Royal LePage Solutions
Picture of 65, 15 Mackenzie Ranch Way , Lacombe Real Estate Listing
65, 15 Mackenzie Ranch Way , Lacombe || $219,000

Welcome to easy, one-level living in the highly sought-after MacKenzie Ranch Estates! Custom built for the original owners and exceptionally well maintained, this lovely modular home shows true pride of ownership. Backing directly onto the community playground and green space, it offers a wonderful setting for families, first-time buyers, or those looking to downsize. The property is pet friendly, and the home has never been smoked in. The spacious, well-designed floor plan features an inviting open-concept kitchen, dining area, and living room—perfect for everyday living and entertaining. The private primary bedroom is thoughtfully positioned at one end of the home and features a 4-piece ensuite, while two additional bedrooms and another 4-piece bathroom are located at the opposite end, providing excellent separation and privacy. The bright and functional kitchen offers an abundance of attractive cabinetry, a two-tier island, laminate countertops, corner pantry, and stainless steel appliances. Numerous updates add peace of mind, including new shingles (July 2026), new skirting (June 2026), interior paint approximately five years ago, replaced toilets, a new kitchen faucet, and a dishwasher approximately two years old. The furnace has been professionally cleaned and serviced annually, and a portable air conditioner is included for added summer comfort. Step outside to the covered west-facing deck—an ideal spot to enjoy morning coffee, evening meals, or beautiful summer sunsets. The fully fenced yard features a 10' x 16' garden shed for additional storage, while the generous off-street parking can accommodate up to four vehicles. Move-in ready and offering an appealing combination of space, functionality, updates, and a great location backing onto the playground, this is a wonderful opportunity to enjoy comfortable, low-maintenance living in MacKenzie Ranch Estates. A great place to call home!

Listing Brokerage: RE/MAX real estate central alberta
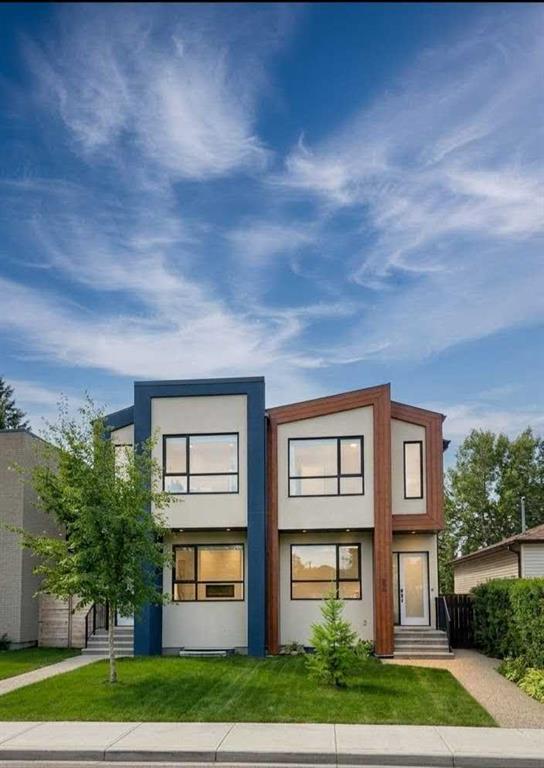
Picture of 16 Abalone Crescent NE, Calgary Real Estate Listing
16 Abalone Crescent NE, Calgary || $559,000

FULLY RENOVATED WITH AN ILLEGAL BASEMENT SUITE! Located on a quiet street in the established community of Abbeydale, this beautifully upgraded home offers 4 bedrooms and 3.5 bathrooms with high-end finishes throughout. The bright, modern interior features quartz countertops, brand-new appliances, stylish cabinetry, updated flooring and contemporary fixtures.

The home also includes a separate basement entrance and separate laundry for each level, providing added privacy and convenience. The spacious primary bedroom is complete with a private ensuite and walk-in closet. Move-in ready and thoughtfully renovated from top to bottom, this is an excellent opportunity for families, investors or buyers looking for additional living space. A must-see property in a great location!

Listing Brokerage: URBAN-REALTY.ca
Listing data is deemed reliable but is not guaranteed accurate by CREB®. Last updated: today at 1:00 a.m.

© 2026 CENTURY 21 Real Estate Foothills. CENTURY 21® is a registered trademark licensed to Century 21 Real Estate LLC. Equal Housing Opportunity. Each office is independently owned and operated.

Find Real Estate Foothills on Facebook Find Real Estate Foothills on Twitter