SEARCH PROPERTIES


Picture of 146 Mcconachie Crescent , Fort McMurray Real Estate Listing
146 Mcconachie Crescent , Fort McMurray || $459,000

Welcome to 146 McConachie Crescent – the total package! This updated bungalow in the heart of Dickinsfield checks all the boxes — 5 bedrooms, 2.5 bathrooms, a fully finished basement with a separate entrance, a heated double garage, and loads of parking for all your toys. Sitting on an oversized 6,216 sq ft. Lot, you’ve got a long concrete driveway that can fit multiple vehicles, plus room for your RV, boat, trailer — you name it. The garage is heated, has 220v power, workbenches, and shelving already set up. Over the last two years, this home has seen some serious updates: • New shingles (2022) • New sliding glass door and side window • Fresh grey and black exterior paint • New luxury vinyl plank floors • New stainless steel appliances • New light fixtures • Fresh paint throughout Inside, the kitchen’s been freshened up with painted cabinetry, a custom epoxy countertop that really pops, a white tile backsplash, and new gray tile floors. Off the kitchen, you’ll find a new patio door that leads you out to a levelled concrete patio — ready for summer hangouts. The main floor offers three bedrooms, including the primary bedroom with its own updated 2-piece ensuite. The main bathroom’s been completely redone, too, featuring a floating vanity, LED mirror, tile-shrouded tub, and black fixtures for a modern look. Bonus: there’s even a 2-in-1 washer/dryer right on the main level to keep things easy. Tucked behind a custom barn door, you’ll find access to the basement, where the upgrades keep coming. Downstairs offers two more good-sized bedrooms, a family room, a wet bar/kitchenette with full fridge and cabinetry, a second laundry hookup, and another updated 4-piece bathroom. It’s a perfect setup for roommates, family, or even guests who want their own space. The backyard is fully fenced, there’s a storage shed, and the garage is ready for whatever you need—tools, projects, or just keeping your truck warm in winter. You’re also steps away from Birchwood Trails, parks, schools, and a handy little shopping plaza with a convenience store, gas station, pizza place — everything you need close by. If you’re looking for an affordable, move-in-ready home with many updates and plenty of space, this is the one.

Listing Brokerage: RE/MAX Connect
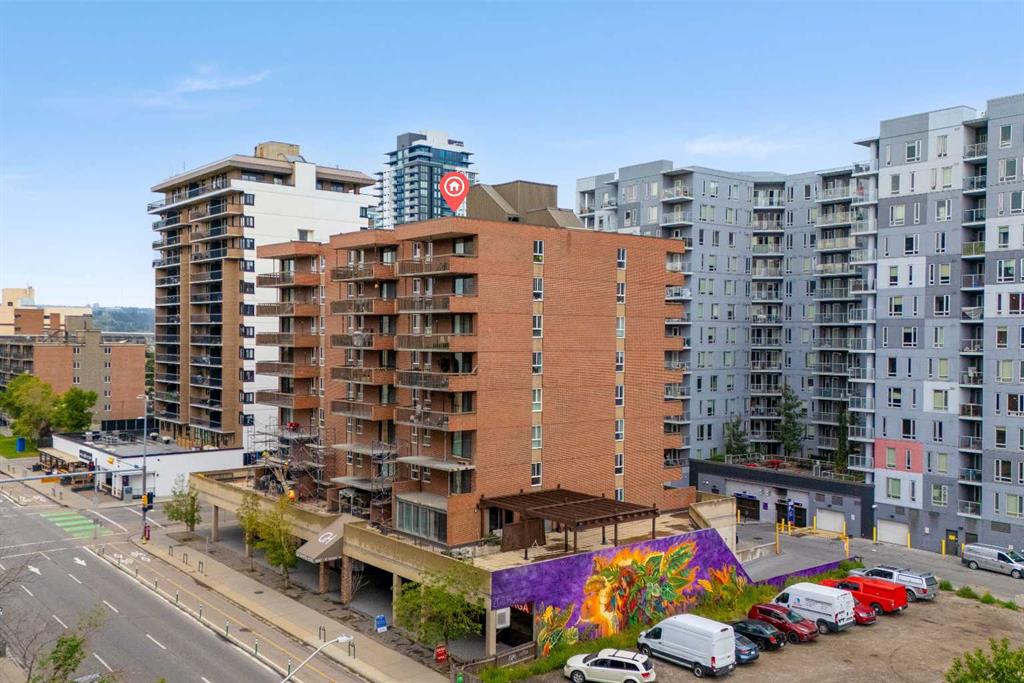
Picture of 1407, 215 13 Avenue SW, Calgary Real Estate Listing
1407, 215 13 Avenue SW, Calgary || $279,000

Welcome to refined urban living in Union Square, ideally situated in the heart of Calgary’s vibrant Beltline. This beautifully appointed 1-bedroom, 4-piece bathroom residence offers a seamless blend of modern design and everyday functionality, perfectly suited for professionals, first-time buyers, or investors seeking a premium inner-city lifestyle. Thoughtfully designed with an open-concept layout, the space is enhanced by expansive floor-to-ceiling windows and 9’ ceilings that flood the home with natural light while showcasing dynamic city views. The contemporary kitchen serves as the centerpiece of the home, featuring sleek granite countertops, full-height cabinetry, stainless steel appliances, and a spacious island with breakfast seating—ideal for casual dining or entertaining guests. The living area flows effortlessly onto a private balcony with stunning views of the Stampede Park, where you can enjoy the energy of the grounds and take in spectacular evening fireworks displays. The generously sized primary bedroom offers comfort and privacy, with convenient access to a well-appointed 4-piece bathroom. Additional highlights include in-suite laundry, central air conditioning for year-round comfort, and a titled underground parking stall, providing both security and convenience. Located just steps from Calgary’s best restaurants, cafés, shopping, parks, and transit, this residence places you at the center of it all—only minutes from downtown and the city’s most desirable amenities, offering the very best of sophisticated urban living.

Listing Brokerage: eXp Realty
Picture of 124 West Creek Glen , Chestermere Real Estate Listing
124 West Creek Glen , Chestermere || $829,900

Welcome to this beautifully maintained walkout bungalow featuring a fully finished legal secondary suite, ideally situated on a pie-shaped lot backing directly onto the largest pond in West Creek. The bright and inviting main level features an open-concept layout with hardwood flooring, large windows, white cabinetry, and stainless-steel appliances. The spacious living and dining areas offer plenty of flexibility, including room for two home office workstations. This level includes two bedrooms, with the primary bedroom offering a walk-in closet and four-piece ensuite, plus a second full bathroom. A convenient laundry/mudroom with stacked washer and dryer provides direct access to the attached double garage. The fully finished walkout basement offers a self-contained legal secondary suite with its own private entrance through French doors. The suite includes a full kitchen with stainless steel appliances, an open living and dining area, two bedrooms—including one with a walk-in closet—and a full bathroom. Large windows provide an abundance of natural light while showcasing the backyard and pond views. The legal suite provides exceptional flexibility for multigenerational living, adult children, a caregiver, guests, or rental income—allowing the home to adapt to your changing needs. Step outside and enjoy three distinct outdoor living spaces within the fully fenced and gated yard. The upper deck offers unobstructed pond views and is perfect for outdoor dining and entertaining, while the covered lower deck provides a comfortable, shaded retreat. The low-maintenance composite front porch adds durability and curb appeal. Additional features and upgrades include a fully permitted legal secondary suite, two high efficiency furnaces with separate ductwork, smart thermostats, a modern garage door, outdoor security cameras, an oversized driveway extended on both sides and measuring approximately 24-27 feet wide by 25 feet long to provide additional parking. This location offers direct access to walking and cycling pathways. Enjoy walking your pup around scenic West Creek Pond, with schools, parks, playgrounds, neighbourhood restaurants, services, and shopping amenities all conveniently close by. The home is within walking distance of public and Catholic elementary schools and the public middle school. A rare combination of pond-side living, flexible two-level accommodation, outdoor space, privacy, and everyday convenience, all within West Creek, one of Chestermere’s most established neighbourhoods. This is a second-owner home, purchased off-market in 2020, and has been thoughtfully maintained and enhanced over the years.

Listing Brokerage: RE/MAX Key
Picture of Olds Real Estate Listing
Olds || $369,900

Step into a vibrant and bustling Wellness Spa opportunity with this well-established aesthetic services, tanning salon and clothing boutique located in a high-traffic area of a charming Alberta town. With a loyal and established customer base and a reputation for top-notch service, this turnkey business is ready for new ownership! The multiple revenue streams – A thriving combination of tanning services and a trendy boutique featuring fashion-forward clothing, accessories, and beauty products. Aesthetic services include oxygen facials, various non invasive aesthetic treatments, micro channeling etc. Detailed operational manuals, vendor relationships, and loyal clientele make this a seamless transition for an aspiring entrepreneur. With a well-established brand and strategic location, there is significant opportunity to expand services and inventory. Marketing initiatives, extended operating hours, or additional community engagement events could further enhance profitability. For serious inquiries and further details, please contact your favourite commercial realtor to schedule a confidential discussion.


Listing Brokerage: REMAX ACA Realty
Picture of 5316 53 Avenue , Bashaw Real Estate Listing
5316 53 Avenue , Bashaw || $234,900

Great Bungalow with large fenced backyard. CLEAN 2 bedroom, two bathroom house. Bright kitchen, Main floor laundry, large Master, and lots of storage. Updated paint and Main floor has all beautiful vinyl plank flooring, not in pictures. Outside you have a 24'x16' detached single garage with lots of room for parking on your concrete driveway. The backyard faces SouthWest. Bashaw is a great town with all amenities including a brand new K-12 school.

Listing Brokerage: Ramstad Realty Ltd.
Listing data is deemed reliable but is not guaranteed accurate by CREB®. Last updated: today at 1:00 a.m.

© 2026 CENTURY 21 Real Estate Foothills. CENTURY 21® is a registered trademark licensed to Century 21 Real Estate LLC. Equal Housing Opportunity. Each office is independently owned and operated.

Find Real Estate Foothills on Facebook Find Real Estate Foothills on Twitter