SEARCH PROPERTIES


Picture of 47510 RGE RD 31  , Warburg Real Estate Listing
47510 RGE RD 31 , Warburg || $699,000

This 158.97 acre property is set up for cattle with a 80'x50' Shop! The Shop has a cement floor, overhead doors, power, and holds the pressure tank for the well. Fenced for cattle with a huge open faced pole shed shelter, stock waterer, hydrant behind the shop, and a loading corral. Pasture rent income is currently $1650 per year and can support 20 pairs. Use the property as it currently is, or as a recreation property, or even build your dream home with Gas, Power, and a Drilled Well already here!

Listing Brokerage: RE/MAX Real Estate (Edmonton)
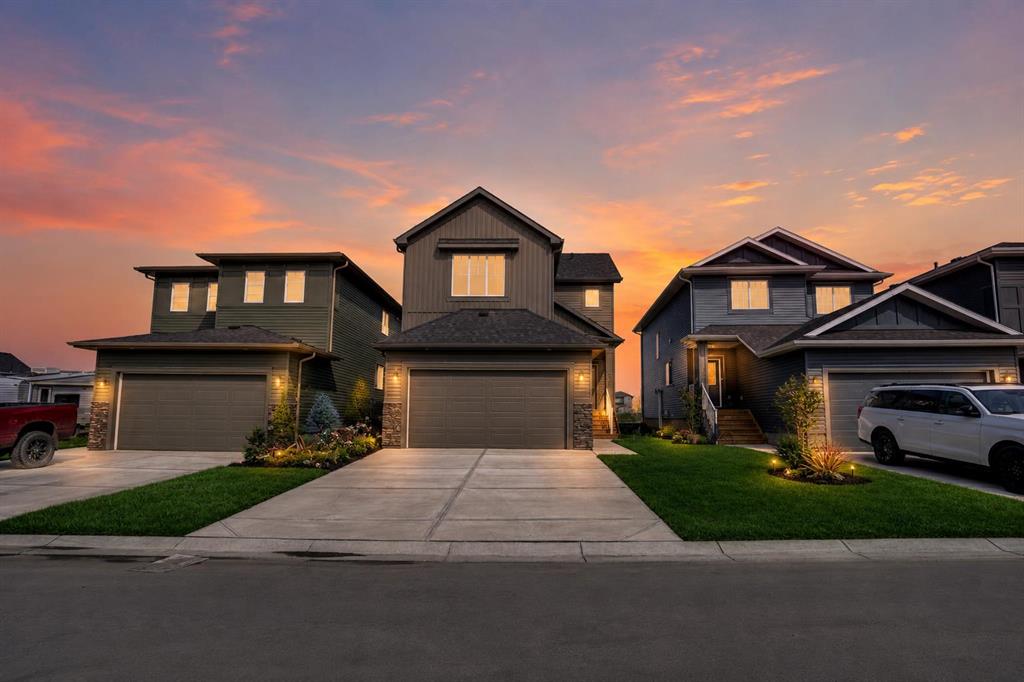
Picture of 30 Redstone Parade NE, Calgary Real Estate Listing
30 Redstone Parade NE, Calgary || $700,000

Welcome to 30 Redstone Parade NE, an original owner home tucked into one of the most desirable pockets of Redstone, backing directly onto a green space and pathway system with a park just steps from your door. From the moment you arrive, the curb appeal sets the tone. A handsome combination of stone and vinyl siding leads you up to a generous front porch, the kind of welcoming space that invites you to slow down and enjoy a quiet morning before you even step inside. Open the front door and you are greeted by soaring vaulted ceilings and warm hardwood flowing throughout the main floor. A bright dining area sets the stage for family dinners and entertaining, while a spacious living room anchored by a cozy fireplace becomes the natural heart of the home. The gourmet kitchen is a true showpiece, featuring an extended wall of cabinetry, full stainless steel appliances, a large central island perfect for gathering, granite counters, a walk in pantry wall unit, and pot drawers thoughtfully designed for everyday function. The open concept kitchen and dining area flow effortlessly out to a generous deck where you can sip your morning coffee overlooking your private yard, the green space beyond, and the pathway system that connects you straight to the park, just steps away. Back inside, the main floor continues with a dedicated laundry room that keeps daily life organized and easy, and a 2 piece bathroom completes the main level. Just off the laundry room you will find the large insulated double attached garage, a true Calgary winter essential. Head upstairs and discover a primary retreat that comfortably accommodates a king size bed, paired with a luxurious five piece ensuite featuring double sinks and plenty of room to start and end your day in comfort. Two additional well sized bedrooms, a four piece main bathroom, and a generous bonus room round out the upper level, creating a flexible second living space ideal for family movie nights, a play area, or a quiet home office. Natural light flows throughout the home, filling every space with warmth. Downstairs, the unfinished basement is a blank canvas waiting for your vision, already prepared with a bathroom rough in, a high efficiency hot water tank, and central air conditioning to keep summers cool and comfortable. Bring your floor plan and add the value of a future development bedroom, gym, or media room. Beyond the home itself, you are surrounded by schools, playgrounds, and everyday amenities, with quick access to Stoney Trail and Deerfoot Trail making commutes across the city effortless. Original owners. Pride of ownership throughout. Vaulted ceilings, hardwood, gourmet kitchen, and a private deck overlooking green space and pathways at your back door. Quick possession available. See virtual tour in the links. Book your private showing today. Homes like this in Redstone do not last. Some photos virtually staged for illustration only.

Listing Brokerage: RE/MAX First
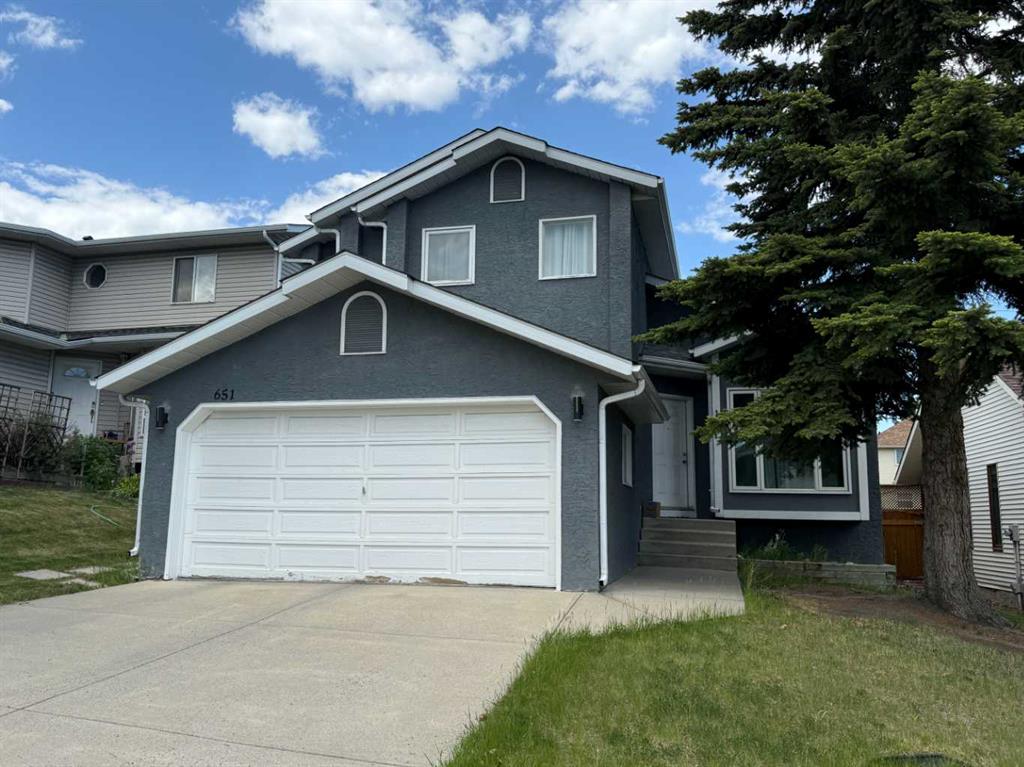
Picture of 124 Saddlecrest Boulevard NE, Calgary Real Estate Listing
124 Saddlecrest Boulevard NE, Calgary || $549,999

Welcome to this well-maintained 2-storey home in the sought-after community of Saddle Ridge! Offering over 1,700 sq. ft. of functional living space, this home features a bright open-concept main floor with a spacious kitchen, cozy living room with a gas fireplace, and a dining area with direct access to a large deck—perfect for entertaining. A convenient 2-piece bathroom and durable laminate flooring complete the main level.

Upstairs, you'll find a generous primary bedroom with a private 4-piece ensuite, two additional well-sized bedrooms, a full 4-piece bathroom, and a bright bonus room that provides the perfect space for a family room, home office, playroom, or media area.

The partially finished basement includes a dedicated office/flex space and laundry area, with plenty of potential for future development. Outside, enjoy a fully fenced backyard with room for kids, pets, and outdoor gatherings.

Ideally located close to schools, the Genesis Centre, shopping, parks, playgrounds, public transit, and the LRT, with quick access to Stoney Trail and Calgary International Airport. This is an excellent opportunity to own a move-in ready family home in one of Calgary's most convenient northeast communities. Book your private showing today!

Listing Brokerage: 2% Realty
Picture of 5 Lambertson Place , Sylvan Lake Real Estate Listing
5 Lambertson Place , Sylvan Lake || $525,000

Not very many homes in Sylvan Lake can offer you 5 bedrooms! Welcome to this beautiful fully finished 2 storey home, tucked away on a quiet close in the desirable community of Lakeway Landing. This family friendly home features 5 bedrooms, 4 bathrooms, and a functional layout that's perfect for growing families.

The bright main floor is filled with natural light and showcases a spacious kitchen with ample cabinetry, corner pantry, breakfast bar, and seamless flow into the dining and living areas, ideal for everyday living and entertaining. Main floor laundry adds everyday convenience!

Upstairs, you'll find a generous primary suite complete with a walk in closet and private ensuite, along with three additional bedrooms, and a full bathroom. The 4th upstairs bedroom is large enough to be a versatile bonus room, an excellent family room, playroom, or home office.

The fully finished basement expands your living space with a large family room featuring a wet bar, a fifth bedroom, office or flex area, and an additional 3 piece bathroom, perfect for guests, teenagers, or entertaining.

Outside, enjoy the privacy of the huge south facing pie shaped lot, fully fenced and beautifully landscaped with plenty of room for children, pets, and summer gatherings. Alley access and RV Gate for ease!

Additional upgrades and features include central air conditioning, a water-on-demand system, a newer electrical panel, basement carpet updated just a few years ago, 35-year shingles installed in 2017, completed TELUS fibre infrastructure with no foreseeable future yard disruption, and an insulated, finished and heated garage.

Situated on a family friendly close near parks, schools, trails, and all of Sylvan Lake's amenities, this move in ready home offers the perfect combination of space, comfort, and location.

Listing Brokerage: Real Broker
Picture of F6, 380 MACKENZIE Boulevard , Fort McMurray Real Estate Listing
F6, 380 MACKENZIE Boulevard , Fort McMurray || $24

?? FANTASTIC COMMERCIAL LEASE OPPORTUNITY – 6F, 380 MacKenzie Blvd, Fort McMurray ??Looking for a fenced yard, 3-bay warehouse, office space, and a bonus mezzanine? This versatile industrial space delivers it all. Total Lease Space: 6,240 sq ft WITH Bonus Mezzanine: 1,681 sq ft | Warehouse Bays: Three rear loading bays | Office Area: Functional and ready for immediate use | Yard: Secure fenced yard—ideal for equipment, vehicles, or storage | Exposure: Excellent front visibility in a high-traffic commercial area | Location: Close to major amenities and services | Lease Details NNN Lease Rate: $24.00 per sq ft + Operational Costs: $10.00 per sq ft (Total: $34.00 + GST per sq ft per annum ) | Tenant Responsibilities: Tenant insurance & utilities. CALL TODAY. AVAILABLE IMMEDIATELY.

Listing Brokerage: RE/MAX Connect
Listing data is deemed reliable but is not guaranteed accurate by CREB®. Last updated: today at 1:00 a.m.

© 2026 CENTURY 21 Real Estate Foothills. CENTURY 21® is a registered trademark licensed to Century 21 Real Estate LLC. Equal Housing Opportunity. Each office is independently owned and operated.

Find Real Estate Foothills on Facebook Find Real Estate Foothills on Twitter