SEARCH PROPERTIES


Picture of 53 McKenzie Drive , Rural Red Deer County Real Estate Listing
53 McKenzie Drive , Rural Red Deer County || $1,350,000

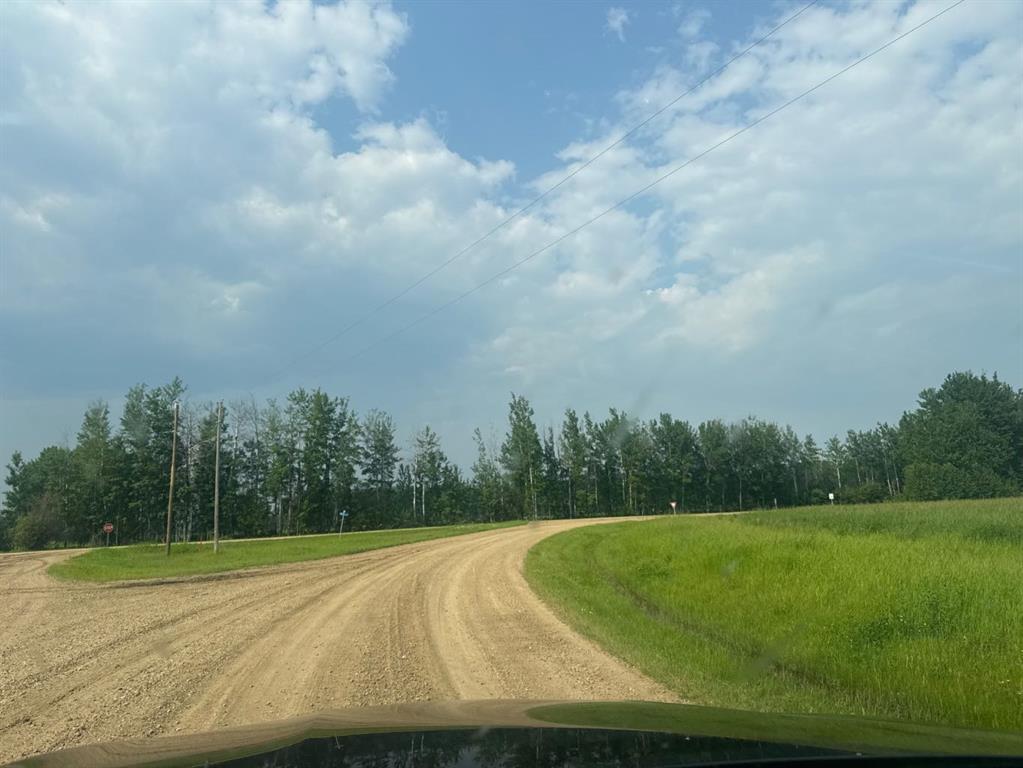
Located west of Gasoline Alley in Red Deer County just off of Hwy 2 in a high traffic area. Fully serviced hard packed 3.58 acre gravel lot currently being utilized as Industrial storage. Gasoline Alley next to Red Deer is a hub for Industrial, Commercial, Retail and Residential activity. Easy access off of Hwy 2 and centrally located between Alberta's two major cities Edmonton & Calgary, AB. Adjoining lot 12 for sale under MLS# A2302498.

Listing Brokerage: Royal LePage Network Realty Corp.
Picture of 22 McKenzie Drive , Rural Red Deer County Real Estate Listing
22 McKenzie Drive , Rural Red Deer County || $15

Now offering "For Lease" in the fast paced and quickly expanding area of Gasoline Alley next to the south end of Red Deer, AB. A well maintained and equipped 45,553 sqft office / shop / manufacturing facility on approximately 5 acres. 2 story multiple office area and an attached 29,200 plus sqft shop, detached cold storage building, sandblasting building, and storage tent. The shop is equipped with a 10 ton and 20 ton crane on the east and west ends and are capable of travelling to the exterior of the shop on a crane rail system. (4) 2 ton cranes located throughout the interior of the shop. Fume extraction systems for welding, compressed air systems and floor drain / sump system. Large paint bay in the main shop with a steel partition door and a smaller detached heated enclosed paint bay outside. 22' wide x 18' high bay doors in the main shop with various other overhead doors. 120/240/480/600 volt availability. Centralized make up air unit. 6 zone radiant heaters. Lunch rooms, locker room areas, multiple washrooms. Lease rates are as follows: Office space $15.00 per sqft plus $4.50 per sqft additional rent. Shop space $12.00 per sqft plus $4.50 per sqft additional rent. Detached heated paint bay $12.00 per sqft plus $4.50 per sqft additonal rent. Cold storage building, sandblasting building and tent $5.00 per sqft.

Listing Brokerage: Royal LePage Network Realty Corp.
Picture of 301 Cottageclub Green , Rural Rocky View County Real Estate Listing
301 Cottageclub Green , Rural Rocky View County || $944,000

OPEN HOUSE SATURDAY SEPTEMBER 12th, 1-3PM! HOME SWEET HOME! Welcome to Cottage Club at Ghost Lake, where luxury meets adventure in one of Alberta’s most sought-after year-round recreational communities. Bask in LAKESIDE LIVING ideally located just 10 minutes west of Cochrane and only 30 minutes from Calgary along the scenic Highway 1A. This fully finished home with a fully finished double garage (with a FINISHED BUNKIE) offers the perfect balance of lakeside living, mountain views, and modern comfort. Tucked away on the corner of a quiet cul-de-sac within this fully gated community, this exceptional home showcases the quality craftsmanship of Aura Quality Homes and is truly move-in ready. From the moment you step inside, you'll appreciate the attention to detail, custom built-ins, and unique Hemlock and Douglas Fir hardwood flooring. This home has a total of 2001sqft developed with 1148sqft above grade, 595sqft in basement and 258sqft in the bunkie above the garage. The heart of the home is the stunning chef-inspired kitchen, featuring custom cabinetry, granite countertops, stainless steel appliances, and a charming built-in banquette dining nook ideal for family gatherings and entertaining. The inviting living room is highlighted by a spectacular 19 foot floor-to-ceiling brick fireplace, creating a warm and welcoming atmosphere. Upstairs, you'll find two spacious bedrooms including the master retreat with a private balcony and a beautifully appointed full bathroom. The upgraded, fully developed lower level expands your living space with a large recreation room (with room to build a bedroom), full bathroom, laundry area, cedar-lined steam sauna, mechanical room, and ample storage. Soaring 9-foot ceilings throughout all levels enhance the home's open and airy feel. There are 2 large partially covered decks (one out front and one in the back) and the Bunkie also has a private balcony. Adding even more versatility is the fully insulated 20' x 20' detached garage featuring a finished BUNKIE above complete with a powder room and additional storage, perfect for hosting guests. As a resident of Cottage Club, you'll enjoy exclusive access to an impressive array of amenities including private Ghost Lake access, a boat launch, sandy beach, clubhouse, indoor swimming pool, fitness center, library, commercial kitchen, tennis courts, beach volleyball, walking trails, and countless community activities, all included in the monthly fees. Whether you're searching for a full-time residence, weekend getaway, or family retreat, this remarkable property offers an unparalleled lifestyle in a truly unforgettable setting. MUST VIEW! Don't miss out on this rare opportunity!

Listing Brokerage: Century 21 Bamber Realty LTD.
Picture of 129 South Harmony Drive , Rural Rocky View County Real Estate Listing
129 South Harmony Drive , Rural Rocky View County || $1,400,000

7 BEDROOMS | 7 BATHROOMS | 5,335+ SQ.FT. OF DEVELOPED LIVING SPACE | TRIPLE CAR GARAGE | LAKE & MOUNTAIN VIEWS | ROOFTOP TERRACE

Welcome to this exceptional custom-built luxury home in the award-winning community of Harmony, offering over 5,335 sq. ft. of beautifully developed living space across four finished levels. Designed with both grand-scale entertaining and everyday family living in mind, this stunning residence features 7 spacious bedrooms and 7 full bathrooms, providing ample room for large or multi-generational families.

The bright and open main level showcases soaring 9-foot ceilings, wide-plank hardwood flooring, a striking floor-to-ceiling marble fireplace, and expansive windows that flood the home with natural light. At the heart of the home is a chef-inspired kitchen complete with extended custom cabinetry, quartz and granite countertops, premium KitchenAid stainless steel appliances, a 6-burner gas range, built-in oven, oversized island with prep sink, and a spacious dining area with built-in storage. A private office/flex room with elegant glass doors completes the main floor.

The second level offers a spectacular primary retreat overlooking the lake, featuring a spa-inspired 5-piece ensuite with dual vanities, soaker tub, glass shower, and a large walk-in closet. Three additional bedrooms, each with their own private ensuite, a dedicated workspace, and a well-appointed laundry room provide exceptional functionality for growing families.

The third level is a true showstopper, featuring an expansive family room, an additional bedroom and full bathroom, plus direct access to a breathtaking rooftop terrace where panoramic mountain and lake views create the perfect setting for relaxing or entertaining.

The fully developed lower level adds even more living space with a large recreation room, two additional bedrooms, and a full bathroom, making it ideal for guests, teenagers, or extended family.

Situated on a generous 7,400 sq. ft. lot, the home is complemented by a triple detached garage and enjoys a prime location within Harmony, just steps from future schools, planned commercial amenities, scenic pathways, the community lake, and the renowned Mickelson National Golf Club. This is a rare opportunity to own one of Harmony's most impressive homes, offering luxury, space, and an unmatched lifestyle just minutes west of Calgary.

Listing Brokerage: Royal LePage Benchmark
Picture of 732061 Rge Rd 65  , Rural Grande Prairie No. 1, County of Real Estate Listing
732061 Rge Rd 65 , Rural Grande Prairie No. 1, County of || $1,395,000

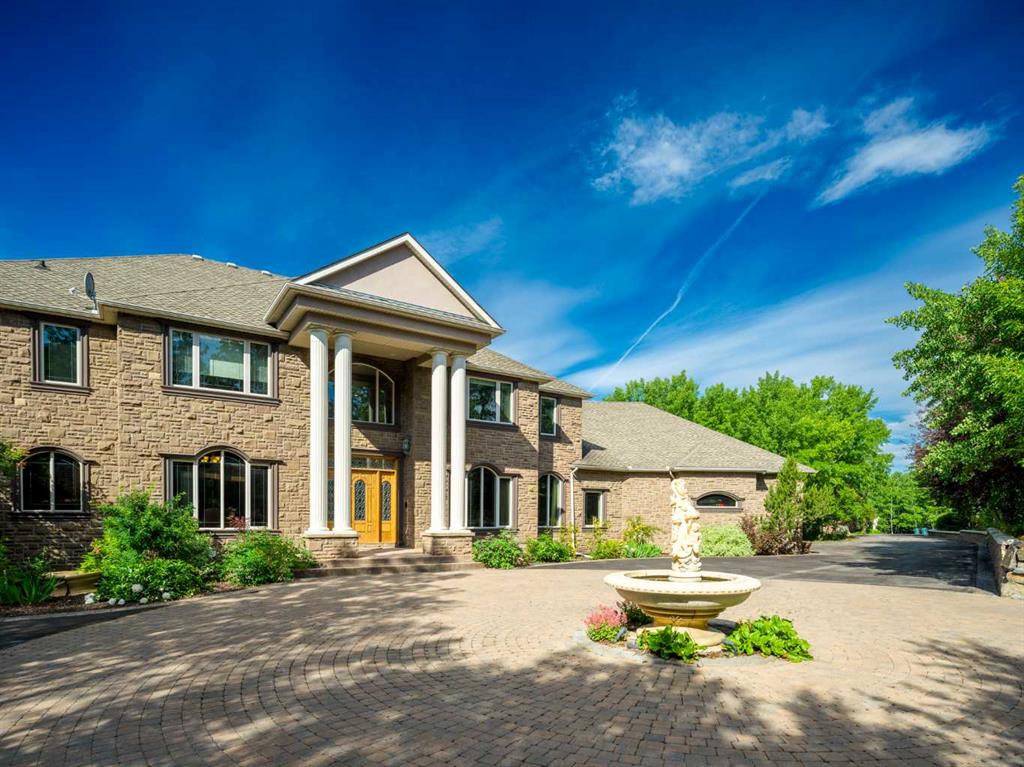
Executive Country Estate – Luxury Living Just Minutes from the City

Experience the perfect blend of elegance, craftsmanship, and country serenity in this remarkable custom-built executive home, offering over 6,000 square feet of exceptional living space on 3.79 beautifully landscaped acres. Built by a collection of the area's finest craftsmen, every detail of this stunning residence reflects quality, comfort, and timeless design.

Ideally located on a quiet country road just 10 minutes from city limits and only ¾ mile from pavement, this impressive home features a thoughtfully designed floor plan centered around a spectacular chef's kitchen complete with extensive custom cabinetry, granite countertops, and a large walk-in pantry. The adjoining dining area is surrounded by windows that capture views of the surrounding countryside, while the spacious living room is anchored by a striking feature wall with built-in cabinetry and a cozy gas fireplace.

A tranquil reading room with a second fireplace and adjoining office provides the perfect retreat, while across the grand foyer you'll find a formal dining room accented with classic wainscoting, currently serving as an additional office space. A secondary entrance leads to an extraordinary boot room designed to handle the demands of an active family.

The upper level offers potentially 6 bedrooms, highlighted by an incredible primary suite featuring a third fireplace, abundant windows, and charming horseshoe-shaped window seating. The luxurious ensuite and oversized walk-in closet complete this private sanctuary. Two bedrooms share a convenient Jack-and-Jill bathroom, while two additional bedrooms, an upstairs laundry room, and a massive bonus room above the garage provide ample space for family living.

The fully developed lower level offers outstanding flexibility and could easily function as a second home, featuring a complete kitchen with fridge, stove, microwave, and cabinetry, a large family room, bathroom, utility room, and abundant storage space.

Additional highlights include a huge attached garage, in-floor heating throughout the basement, garage, and all tiled areas, extensive landscaping, and countless quality features too numerous to mention.

A rare opportunity to own a truly exceptional country estate where luxury, functionality, and craftsmanship come together. This extraordinary property must be seen to be fully appreciated.

Listing Brokerage: RE/MAX Grande Prairie
Listing data is deemed reliable but is not guaranteed accurate by CREB®. Last updated: today at 1:00 a.m.

© 2026 CENTURY 21 Real Estate Foothills. CENTURY 21® is a registered trademark licensed to Century 21 Real Estate LLC. Equal Housing Opportunity. Each office is independently owned and operated.

Find Real Estate Foothills on Facebook Find Real Estate Foothills on Twitter