SEARCHOPERTIES


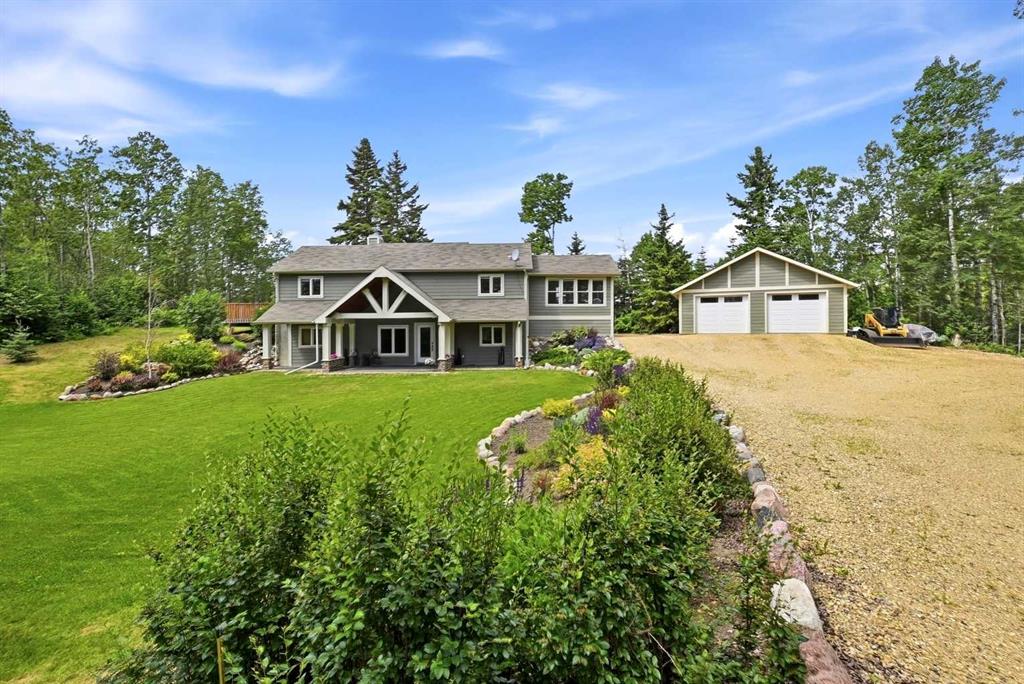
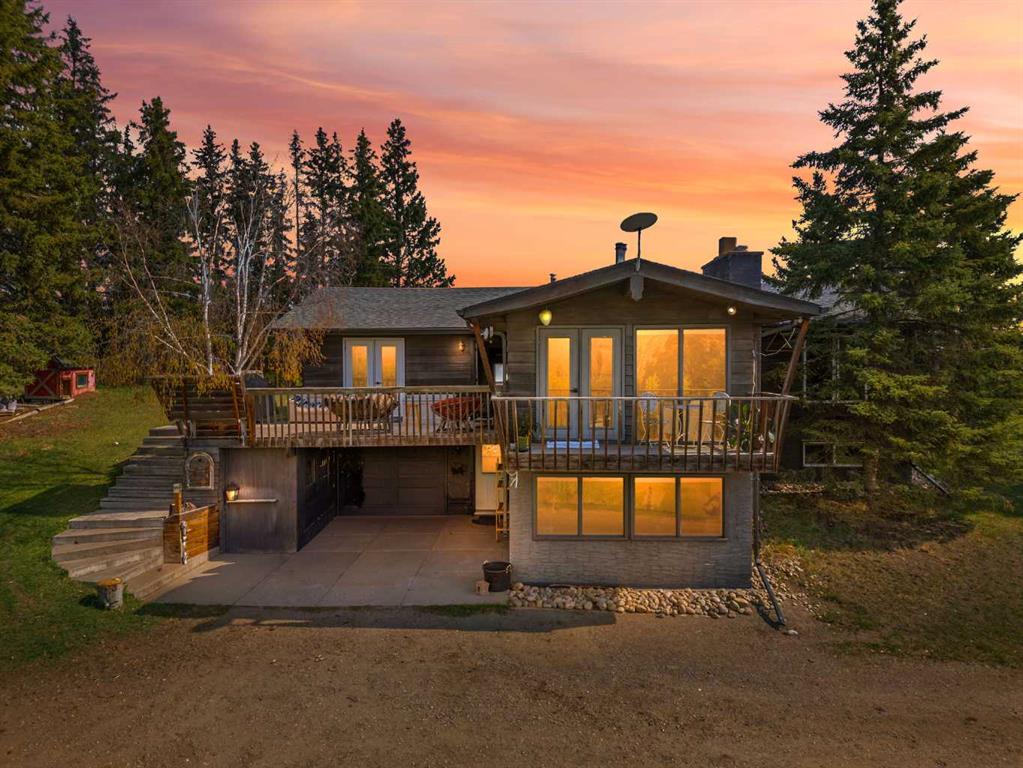
Picture of 47406 Range Road 40  , Rural Brazeau County Real Estate Listing
47406 Range Road 40 , Rural Brazeau County || $850,000

56.59 acres.3200 sq ft 2 story home, generous garage, dugout, open meadows & mature forest. Main floor features kitchen with oak cabinets & center island with power, spacious dining area with garden doors to 16x40 covered deck, expansive living room, office/den, welcoming front entry, 4pce bath, laundry area at side entry. Upper-level: primary bedroom with walk in closet, ensuite with custom built shower & access to upper covered deck, 2 additional spacious bedrooms, 5 pce bath & potential 4th bedroom (no closet) w/ access to the upper deck. Attached 40x40 garage has 10,000 lb lift, drain, tube heater, hot & cold water, 16’ overhead door with auto opener, 19x40 loft area perfect for family room or man cave. Land is fenced & cross fenced. Plank fenced paddock, livestock shelter with enclosed tack, auto livestock waterer, greenhouse, playhouse, clothesline. There are 2 additional drilled artesian wells that free flow at approx 20 gpm. Surface lease annual rev $3900. GST will apply to portion of price.

Listing Brokerage: Moore's Realty Ltd.
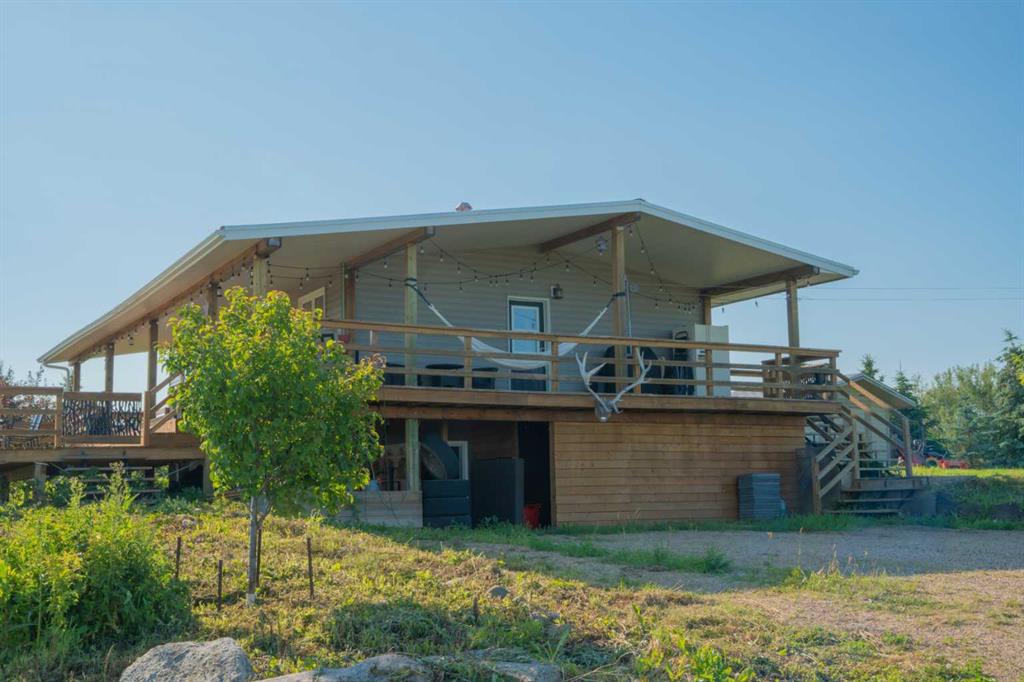
Picture of 211002 range road 260  , Rural Vulcan County Real Estate Listing
211002 range road 260 , Rural Vulcan County || $1,649,999

An Exceptional Equestrian Property Designed for the Dedicated Horseperson! If horses are more than a hobby and truly a way of life, this incredible 40-acre equestrian property offers everything you need to live your passion. Ride every day of the year in the impressive 180\' x 80\' heated indoor arena, flooded with natural light so the weather never affects your training. Conveniently attached is a functional 12-stall barn (9 stalls with automatic waterers) featuring a wash rack, dedicated tack room, and 12 oversized individual tack lockers, making daily chores and boarding operations effortless. The bright and welcoming 1,845 sq. ft. bungalow offers 4 bedrooms and 3 bathrooms, with skylights and large west-facing windows. While the basement provides a spacious recreation room, a large fourth bedroom, a full bathroom, and abundant storage. On beautiful days, enjoy the expansive 130\' x 240\' outdoor arena and turn your horses out to graze on more than 30 acres of productive pasture with multiple turnout paddocks, shelters, and shared automatic waterers. The property is further enhanced by a 48\' x 60\' hay shed (built in 2015), a 32\' x 48\' quonset with a concrete floor for storing horse trailers, RVs, or equipment, and a fully drywalled 24\' x 26\' detached double garage. Located just 30 minutes from Okotoks, this is a rare opportunity to own a complete equestrian facility that is equally suited for training, boarding, breeding, or simply enjoying the ultimate country lifestyle with your horses. With outstanding infrastructure already in place and room to add your own personal touches, this property offers exceptional value and the opportunity to create the horse facility you\'ve always dreamed of. Don\'t miss this rare opportunity—contact your favorite REALTOR® today to book your private showing!

Listing Brokerage: CIR Realty
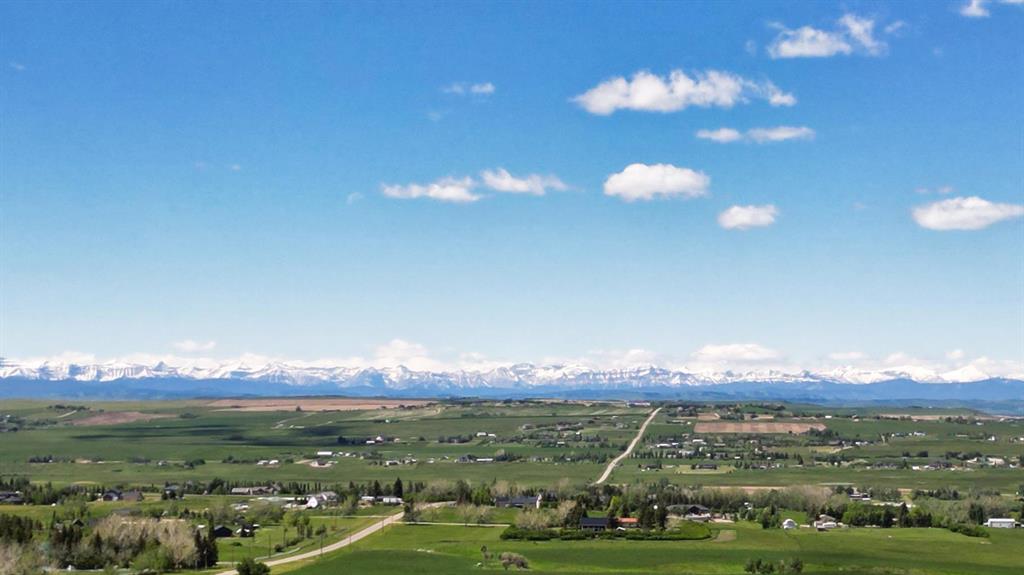
Picture of 15 Blueridge Close , Rural Rocky View County Real Estate Listing
15 Blueridge Close , Rural Rocky View County || $1,395,000

Set on a quiet cul-de-sac on the edge of Rocky View County, Blueridge Estates is a warm, welcoming community where space, comfort, and connection come together effortlessly. Set on a 2 acre, treed lot, this is a place where everyday life feels calm and unhurried—yet still close to everything the city offers.
Large windows throughout the main floor flood the home with exceptional natural light and frame expansive views of the Rocky Mountains, downtown Calgary, and Winsport ski hill. At the heart of the main level, a beautifully detailed brick gas fireplace creates a natural gathering point that anchors the living spaces. Framed in timeless brick, it brings warmth, character, and a sense of permanence—perfect for cozy evenings, family gatherings, and long winter nights. High ceilings in the open great room further enhance the sense of space and light.
Hardwood flooring runs throughout the majority of the main floor and was redone in 2023 in a natural oak tone, adding warmth and a timeless feel. The kitchen is both functional and inviting, featuring solid granite countertops and island, a new refrigerator, upgraded stainless steel appliances including an induction cooktop, and a reverse osmosis drinking water system. The layout flows seamlessly to the dining area and out to the deck, making indoor-outdoor living effortless.
The primary suite has been thoughtfully renovated into a true retreat, offering unobstructed mountain views, a large walk-in closet, and a spa-inspired ensuite with heated tile flooring, a large walk-in shower, and a rain shower feature—a perfect place to unwind at the end of the day.
The walkout basement continues the home’s inviting feel with high ceilings and large windows that provide abundant natural light and beautiful views. A brick wood burning fireplace anchors the spacious recreation room, creating a comfortable and relaxed setting for movie nights, entertaining, or family time.
Outside, the lifestyle truly shines. Enjoy summer evenings on the large southwest-facing deck, unwind year-round in the saltwater hot tub, or gather around the outdoor fire pit with seating area. The oversized triple car garage with radiant heating adds everyday comfort, while practical upgrades such as two furnaces, two newer water heaters, and a Culligan water softener provide peace of mind.
Located in a well-established community close to parks, pathways, schools, and major routes, this is a home designed for long-term living—where comfort, views, and thoughtful upgrades come together beautifully.

Listing Brokerage: eXp Realty
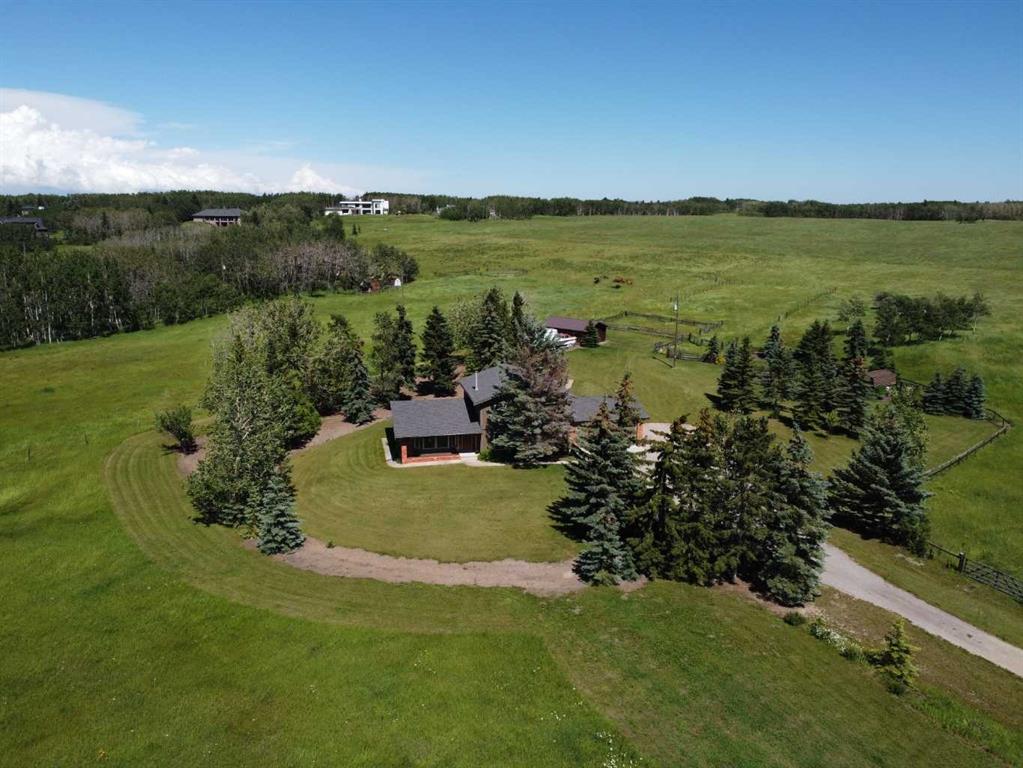
Picture of 6122, 25054 South Pine Lake Road , Rural Red Deer County Real Estate Listing
6122, 25054 South Pine Lake Road , Rural Red Deer County || $94,900

Phase six is the HIGHEST POINT at this beautiful 18 hole GOLF COURSE. Build your dream home here or a NEW PARK MODEL would be AMAZING on this quiet CUL-De SAC over looking PINE LAKE and on the 5th hole! Receive DISCOUNTED MEMBERSHIP at the 18 hole golf course! This property has deep sewer, and wiring right at the property line. Your lawn is mowed for you, just come and enjoy the LAKE VIEWS, the best at this resort. The club house features, a restaurant and patio, lounge, pool, hot tub and exercise room. There are playgrounds, tennis court and laundry available! A secured gated community where you can park your RV year round. You are approximately 20 minutes South east from Red Deer. Pine Lake has always been an attraction summer and winter and there is lots to enjoy all year round. Ice fishing, snowmobiling, snowshoeing the wonderful trails in winter, or boating, waterskiing, tennis, golf and more during summer. Don\'t pass up this incredibly opportunity to invest in your future Dream home or build a cabin, or hang out in your RV. Very low and affordable annual property taxes! Enjoy life at the lake this summer. IMMEDIATE POSSESSION!

Listing Brokerage: RE/MAX real estate central alberta

Picture of 8 Harmony Pass , Rural Rocky View County Real Estate Listing
8 Harmony Pass , Rural Rocky View County || $895,000

Welcome to this stunning 2025-built home in the award-winning lake community of Harmony, where elevated finishes and an unbeatable location come together. Offering over 2,508 sqft of beautifully crafted living space on a 5,663 sqft lot, this home is perfectly positioned just steps from the lake, Sunset Cove Park and the picturesque bridge leading to the community’s local coffee shop.

From the moment you step inside, you’ll appreciate the bright, open-concept layout featuring soaring ceilings, expansive windows that fill the home with natural light, and durable luxury vinyl plank flooring throughout the main level. The front office is complete with a beautiful built-in desk, creating the perfect work-from-home space without sacrificing style.

The chef-inspired kitchen showcases premium built-in appliances including a refrigerator, microwave, wall oven, gas cooktop, dishwasher, and sleek hood fan. Designed for entertaining, the kitchen flows seamlessly into the dining area and inviting living room, where a cozy gas fireplace creates the perfect gathering place.

Upstairs, the spacious primary retreat offers a luxurious walk-in closet and a serene escape at the end of the day. Central air conditioning ensures year-round comfort, while the gas line on the rear deck makes outdoor entertaining effortless. The impressive 32’ x 24’ TRIPLE attached garage provides exceptional space for vehicles, toys and storage. Gemstone exterior lighting adds year-round curb appeal with customizable lighting for every season and celebration.

Enjoy beautiful lake views and one of Harmony’s most walkable locations, with the community’s best amenities just outside your door.

Living in Harmony means embracing an extraordinary lifestyle. Spend your days enjoying the private lake, sandy beaches, paddle-boarding, skating and kilometres of scenic walking and cycling pathways. Families love the parks, playgrounds and strong sense of community, while golf enthusiasts have Mickelson National Golf Club just moments away. Even more exciting is what’s ahead, including the second phase of the lake expansion, the highly anticipated Basecamp Resort and an ever-growing collection of restaurants, shops, wellness offerings and community amenities that continue to make Harmony one of Alberta’s most desirable places to call home.

Listing Brokerage: Real Broker
Listing data is deemed reliable but is not guaranteed accurate by CREB®. Last updated: today at 3:00 a.m.

© 2026 CENTURY 21 Real Estate Foothills. CENTURY 21® is a registered trademark licensed to Century 21 Real Estate LLC. Equal Housing Opportunity. Each office is independently owned and operated.

Find Real Estate Foothills on Facebook Find Real Estate Foothills on Twitter