SEARCH PROPERTIES


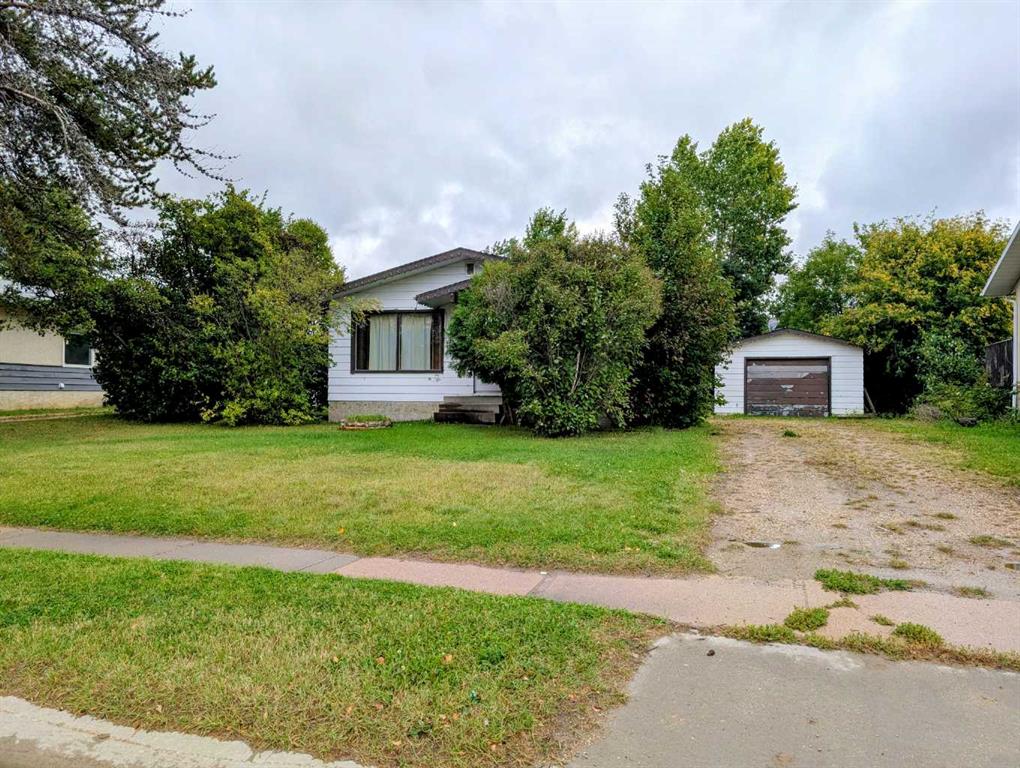
Picture of 89 Aztec Crescent , Blackfalds Real Estate Listing
89 Aztec Crescent , Blackfalds || $425,000

Welcome to the vibrant and growing community of Blackfalds, a friendly town with plenty to offer young families! This bright and inviting home combines a functional layout with modern style and plenty of room to grow.

Step inside to an open-concept main floor that’s perfect for everyday living and entertaining. Large windows throughout fill the home with natural light, while 9-ft ceilings, laminate and tile flooring create an open and welcoming feel. The kitchen features upgraded cabinetry and stainless steel appliances, with plenty of space to gather with family and friends. The central air conditioner offers a cooler feel for those hot summer days.

The main floor offers two bedrooms, including a spacious primary bedroom with its own full ensuite. Downstairs, the partially finished basement adds even more living space with a third bedroom, full bathroom and a large recreation area. Whether you envision a family games room, home theatre, pool table or the perfect space for entertaining friends, there’s plenty of room to make it your own.

Outside, enjoy the covered deck with a gas hookup for your BBQ, making summer meals and entertaining easy. The yard is partially fenced, offering a great starting point to create the outdoor space that works for you with additional storage on a concrete pad under the deck.

With its abundance of natural light, modern finishes, flexible living spaces and a location in the active community of Blackfalds, this home is ready for its next chapter. A wonderful opportunity for first-time buyers, growing families or anyone looking for comfortable living with room to make it their own. Don't miss this one, call your favorite Realtor and make it yours!

Listing Brokerage: MaxWell Canyon Creek
Picture of 10720 124B Avenue , Grande Prairie Real Estate Listing
10720 124B Avenue , Grande Prairie || $465,000

QUICK POSSESSION AVAILABLE! Ideally situated in Royal Oaks, this 1,248 sq. ft. fully finished bi-level offers a functional family layout in a location that puts everyday amenities within easy reach. Schools, parks, shopping, restaurants, the Regional Hospital and more are all just a short walk away. With 4 bedrooms, 3 bathrooms and a heated double attached garage, this home offers comfortable living with plenty of thoughtful details throughout. You'll have peace of mind knowing the shingles are only 9 years old (all roof seals redone), plus all new stainless Samsung appliances. A welcoming tiled entry provides direct access to the garage and leads into the main living areas, where durable vinyl plank flooring runs through the kitchen, dining and living rooms. The kitchen features an abundance of maple cabinetry, a built-in pantry, a fully tiled backsplash, high-end stainless steel appliances, and a convenient breakfast bar. Direct access from the kitchen to the rear deck makes outdoor dining and entertaining easy. The adjoining dining area has ample room for a generous family table, while a glass pony wall beside the step-down to the living room maintains a visual connection to the rooms and creates a natural sense of flow. The living room is a comfortable gathering space, complete with a gas fireplace and bay window that brings in plenty of natural light. The primary bedroom comfortably accommodates a king-size suite and includes a walk-in closet and private 4-piece ensuite. Two additional bedrooms and another 4-piece bathroom complete the main level, providing a practical arrangement for a growing family. Downstairs, the fully developed basement adds valuable living space with a large 4th bedroom with a nice-sized closet, a 3-piece bathroom with an oversized shower, and an extra-large cozy family room with its own storage closet. Carpet underfoot adds warmth and comfort to both the bedroom and family room, creating an inviting space for guests, teenagers or family movie nights. The laundry/utility room offers additional storage, with even more tucked neatly beneath the stairs. The heated dbl attached garage is fully boarded and equipped with a built-in workbench and shelving, providing a great setup for projects, or simply keeping vehicles protected year-round. Triple-wide concrete drive for additional parking. Outside, enjoy a two-tiered deck overlooking the yard, along with a storage shed for seasonal equipment and tools. A concrete pad and walkway provide a versatile spot for a gazebo or fire pit area, while the grassed easement behind adds an extra layer of separation and privacy. Combining a well-designed family floor plan, excellent location and plenty of useful living and storage space, this TURN-KEY Royal Oaks home is ready for its next owners and one you won’t want to miss!.
Quick possession is available—call today to arrange your private viewing!

Listing Brokerage: Grassroots Realty Group Ltd.
Picture of 147 Royston Rise NW, Calgary Real Estate Listing
147 Royston Rise NW, Calgary || $887,000

**OPEN HOUSE - SEP.19th (2-4PM)** OVER $30,000 IN LANDSCAPING | RARE PLAYGROUND ZONE LOT | OVERSIZED DECK | CENTRAL A/C | DOWNTOWN & ROCKY MOUNTAIN VIEWS | NO DIRECT FRONT-FACING NEIGHBOURS

Welcome to this beautifully upgraded Jefferson by Homes by Avi in the highly sought-after community of Rockland Park. This popular floor plan offers thoughtful design, premium upgrades, beautiful views, and an unbeatable location.

The bright main floor features large floor-to-ceiling windows and a versatile Den that can be used as a home office or converted into a bedroom. The upgraded gourmet kitchen offers full-height cabinetry, a gas cooktop, upgraded refrigerator, and premium FOTILE range hood.

Over $30,000 has been invested in outdoor upgrades, including professional landscaping, premium paving stones, and an oversized backyard deck, perfect for outdoor dining and summer gatherings.

Upstairs, enjoy beautiful views of COP, Downtown Calgary, and the Rocky Mountains. With no direct front-facing neighbours and the home overlooking another property’s backyard, this lot offers a rare sense of openness and privacy.

Additional features include central air conditioning and a water softener. Located within a Playground Zone, with a greenspace and playground just steps away, this home is ideal for families. Rockland Park’s impressive amenity centre and recreational facilities are also nearby, along with shopping, schools, restaurants, and everyday amenities.

Homes like this don’t come along often. Call your favourite realtor today to book your private showing!

Listing Brokerage: Homecare Realty Ltd.
Picture of 673 Anderson Close NW, Diamond Valley Real Estate Listing
673 Anderson Close NW, Diamond Valley || $779,900

Move-in ready, beautifully finished, and perfectly positioned—this is the newer home experience without the wait and work. This beautifully finished two-storey home offers the best of both worlds: the feel and freshness of a newer build, with thoughtful upgrades and professional landscaping already completed for you. Set in an exceptional location backing onto a walking path with a sunny south-facing backyard and greenspace beyond, this is a home that truly delivers on both lifestyle and location. The open-concept layout flows effortlessly, with lots of natural light, from the spacious living room into the dining area and impressive kitchen, where a large island, eating bar, generous pantry, and beautiful finishes create a space that is as functional as it is inviting. Large windows fill the home with natural light, while the south-facing deck provides the perfect spot to enjoy your morning coffee or fire up the BBQ with the convenience of a gas hookup. Upstairs, the impressive bonus room gives you valuable extra living space. The primary suite is a relaxing retreat with a spacious walk-in closet and a well-appointed four-piece ensuite. Two additional bright bedrooms overlook the greenspace, and the conveniently located laundry room keeps everything right where you need it. The walkout basement is where the possibilities really open up. The space is bright, spacious and ready for your vision, with the framing already in place for an additional bedroom, bathroom and large recreation room. There is also a second laundry rough-in, making it easy to create an incredible lower-level space when you're ready. The large south-facing backyard offers room to relax, play and entertain, while backing onto greenspace and a walking path for added privacy and enjoyment. The oversized 25-foot-deep garage provides plenty of room for larger vehicles, bikes, toys and all the gear that comes with enjoying Alberta's great outdoors. And with a newer home, you still benefit from the peace of mind that comes with the remaining builder warranty, newer mechanical systems, upgraded appliances and modern construction. Location is another major highlight. With a K–6 school, library and seasonal outdoor pool all within walking distance, everyday convenience is right outside your door. And when adventure calls, Kananaskis Country is close by, putting hiking, camping, snowshoeing, cross-country skiing, horseback riding and countless outdoor adventures within easy reach. Professionally landscaped, enhanced with Gemstone Lights for year-round curb appeal, move-in ready, and thoughtfully designed, this home gives you all the benefits of a newer build without the work that usually comes with it. Convenient connections to Okotoks and south Calgary provide an ideal balance of small-town charm and accessibility. Contact your favourite REALTOR® today to book your private showing!

Listing Brokerage: Onyx Realty Ltd.
Picture of 10 Chow Avenue SE, Medicine Hat Real Estate Listing
10 Chow Avenue SE, Medicine Hat || $407,500

Welcome to this beautifully renovated, turn-key family home located in a favourite Medicine hat neighbourhood located near the East Glen Coulee Trail. Featuring 5 bedrooms, 2 bathrooms, a top notch kitchen, and an impressive outdoor living space with HOT TUB, this home offers an ideal combination of comfort, functionality, and convenience.
The spacious primary bedroom comfortably accommodates a king-size bed and features a private make up/powder room, creating a comfortable retreat. The home has an OUTSTANDING KITCHEN, modern counter counter tops, cabinets with soft closing drawers, a fabulous coffee bar area with plenty of additional cupboard space,
The private backyard is designed for year-round enjoyment, featuring a low maintenance SHED, large deck, lower-level patio, hot tub under a pergola, and cozy outdoor fire pit—ideal for entertaining or relaxing with family and friends.
A double detached HEATED GARAGE adds valuable versatility, complete with a loft and extensive shelving for storage, hobbies, or seasonal belongings.
Numerous updates and improvements have been completed, including extensive renovations throughout, a hot water tank and shingles replaced in 2021, a recently replaced dishwasher, new garage door weather seals, and refreshed sod in areas requiring attention this year. The furnace and central air conditioning have also been recently inspected and serviced, and the home has undergone whole-house air duct cleaning to support improved indoor air quality and HVAC efficiency. Additional features include a wine cooler and downstairs mini fridge.
Located just steps from the scenic Rossglen Coulees and its walking paths, this home is also near two elementary schools, a preschool, and East Glen Park, which features an upgraded skating rink, basketball court, and expansive open field. Middle and high schools are only a short drive away.
With its extensive updates, generous living space, exceptional outdoor amenities, and desirable location, this move-in-ready home is an excellent choice for a growing family or those who enjoy entertaining. Book your showing today!

Listing Brokerage: 2 PERCENT REALTY
Listing data is deemed reliable but is not guaranteed accurate by CREB®. Last updated: today at 1:00 a.m.

© 2026 CENTURY 21 Real Estate Foothills. CENTURY 21® is a registered trademark licensed to Century 21 Real Estate LLC. Equal Housing Opportunity. Each office is independently owned and operated.

Find Real Estate Foothills on Facebook Find Real Estate Foothills on Twitter