SEARCH PROPERTIES


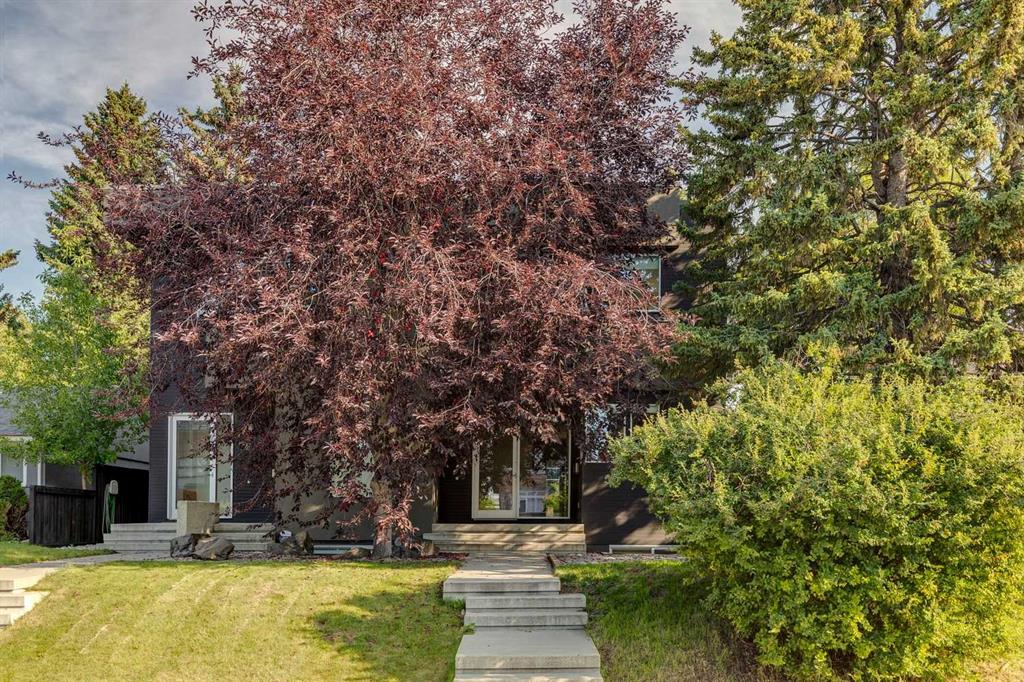
Picture of 124 WEST LAKEVIEW Drive , Chestermere Real Estate Listing
124 WEST LAKEVIEW Drive , Chestermere || $569,900

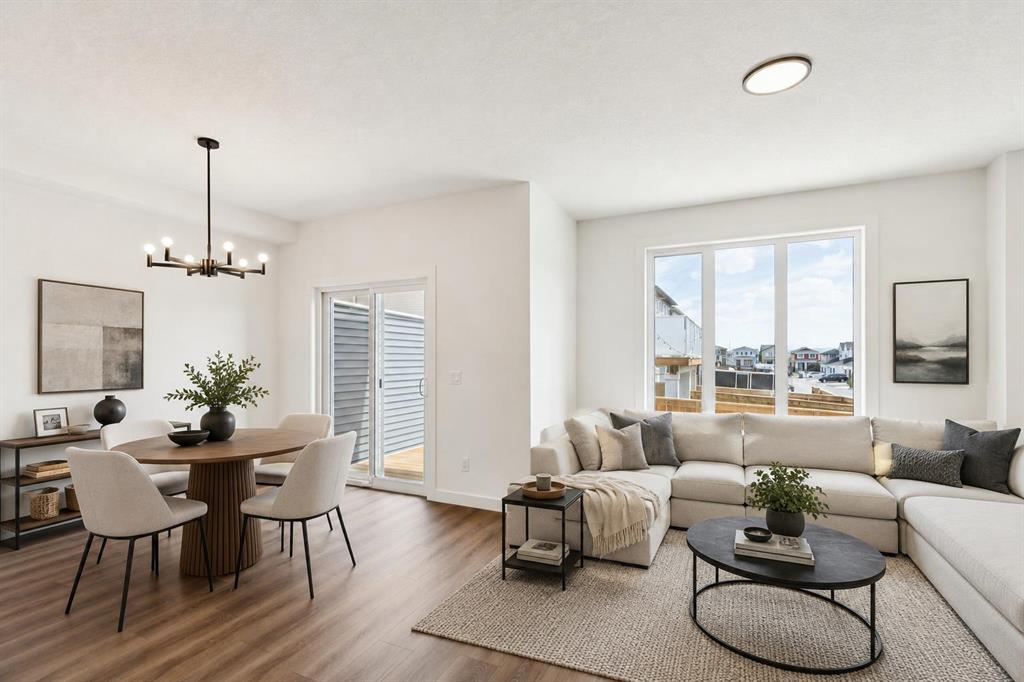
ONE OF THE BEST PRICES PER SQ FT IN CHESTERMERE!! WELCOME TO 124 WEST LAKEVIEW DRIVE! Offering nearly 2,670 sq. ft. of finished living space, this comfortable two-storey home combines a bright, functional layout with four bedrooms, three-and-a-half bathrooms and plenty of room for everyday life. The open-concept main floor brings the kitchen, dining area and living room together in a welcoming, light-filled space. The kitchen features white cabinetry, a large island with a raised eating bar, generous workspace and a walk-in pantry. Its 2024 improvements include cabinetry painted white, laminate countertops, LVP flooring, and a new sink and faucet; the refrigerator, stove and dishwasher were replaced within the past three to four years. Large windows brighten the adjoining living room, where a gas fireplace creates a comfortable gathering place. The dining area opens to the elevated rear deck for easy outdoor meals and summer barbecues. A separate den offers flexible office, study or sitting space. The two-piece powder room received a new countertop and faucet in 2024 and a new toilet in 2022/23. A practical laundry/mudroom includes a 2023 dryer and access to the attached double garage and yard. Custom blinds are fitted throughout most of the home. All of the main level, the stairway and the upper hallway were painted in 2024. Upstairs, the spacious primary bedroom offers room for a full furniture arrangement, along with a walk-in closet and private four-piece ensuite; its toilet was replaced in 2022/23. Two additional bedrooms and another four-piece bathroom complete this level. The developed basement adds substantial versatility with a large living/family and recreation room, recessed lighting, a second gas fireplace and a built-in dry bar. A fourth bedroom, four-piece bathroom and useful storage create comfortable options for guests, older children or a home-based work area. The basement living room and hallway were painted in 2026. The bedroom and bathroom were painted and received new LVP flooring in 2024; the bathroom was further updated with a new countertop and faucet, plus painted cabinetry. Outside, the substantial elevated deck with glass railings extends the living space and provides plenty of room for outdoor dining, barbecuing and relaxing. Mature trees bring shade and character to the fenced backyard, which also includes a lower patio and side-yard shed. The garage door and front door were painted and the porch stained in 2024; the roof shingles were replaced in 2018. The property is located directly beside Chestermere Lake Middle School, offering exceptional proximity for households that value being close to the school. With multiple gathering spaces, a flexible developed basement and a yard made for warmer days, 124 West Lakeview Drive offers room to live, work, entertain and unwind.

Listing Brokerage: Stonemere Real Estate Solutions
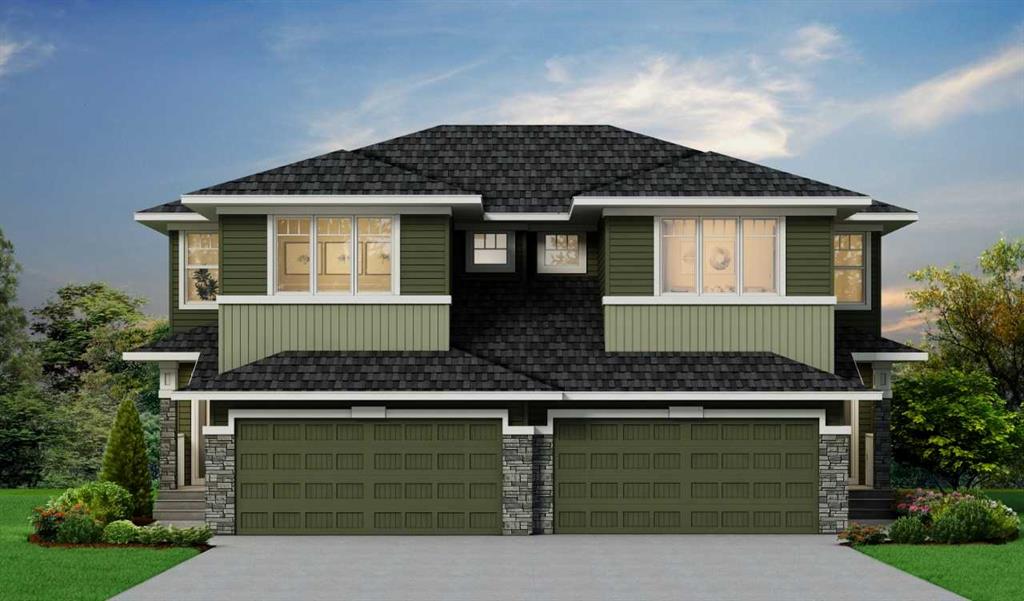
Picture of 1, 2, 10225 105 Ave  , La Crete Real Estate Listing
1, 2, 10225 105 Ave , La Crete || $770,000

Fantastic investment opportunity! This newer duplex offers four rental units, featuring spacious 2-bedroom, 2-bathroom upper suites and 2-bedroom, 1-bathroom basement suites. Three of the four suites are ready to generate income, while the remaining basement suite only requires cabinets to be completed, giving you the opportunity to maximize your rental potential with minimal finishing work. Built just a few years ago, this property offers modern construction and low-maintenance living with fenced yards, gravel front landscaping, and very little grass to maintain. Conveniently located close to schools, shopping, restaurants, and other everyday amenities, this is an excellent opportunity for investors looking to expand their portfolio with a quality, multi-unit property that's designed for easy ownership and long-term value.

Listing Brokerage: Grassroots Realty Group Ltd.
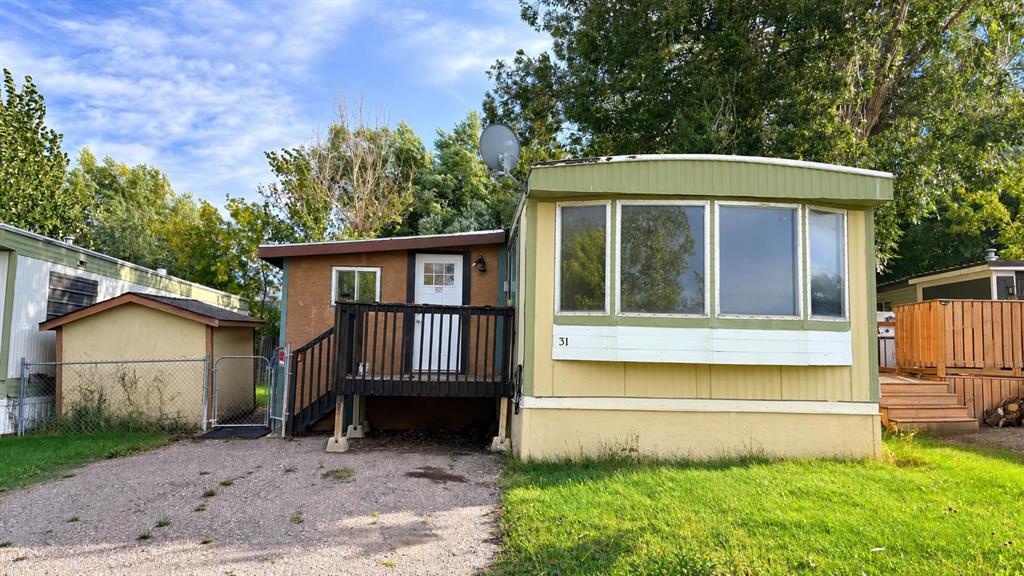
Picture of 83 Whitworth Way NE, Calgary Real Estate Listing
83 Whitworth Way NE, Calgary || $429,900

Welcome home! Bright, spacious, and well-maintained, this property gives you all the room and flexibility you need to make it your own.
The main floor features durable laminate flooring and a bright, open living space where the kitchen, dining, and living areas flow together. You’ll find 3 bedrooms, including a primary bedroom with its own attached sunroom, a private, sunlit nook for morning coffee or a home office, with direct access out to the backyard and garage. A full 4-piece bathroom completes this level.
The lower level expands your living space with a spacious recreation room, a kitchenette, and laundry room—offering a private, functional setup for guests or teenagers. You’ll also find 3 flex rooms perfect for a den, workout space, or extra storage, along with a newer hot water tank.
Outside, you’ll love the mature cherry trees blooming in the front yard and the vegetable garden in the fully fenced backyard. There's a deck for summer barbecues, a garden shed, and a permitted single-detached garage that's framed and ready for you to select your own garage doors.
Set in the heart of the established community of Whitehorn, you're within walking distance to bus stops and a 10-minute walk to the local school, with the LRT station, parks, and everyday shopping right around the corner. This property offers an incredible opportunity to enjoy space, functionality, and community living in one of Northeast Calgary’s most accessible neighborhoods.

Listing Brokerage: Century 21 Bamber Realty LTD.
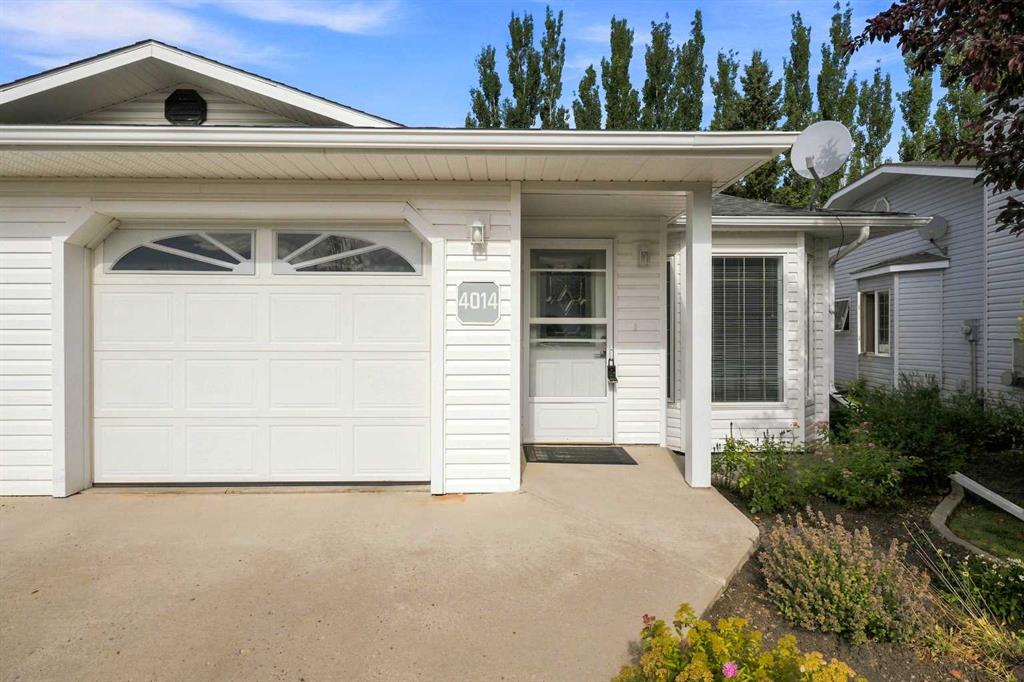
Picture of 205, 250 Fireside View , Cochrane Real Estate Listing
205, 250 Fireside View , Cochrane || $320,000

OPEN HOUSE Saturday Sept. 12 11-1pm |||| Titled Covered Parking | Titled Storage | 2 Balconies featuring Views | 2 Bedrooms offering over 1200SF of Living Space | ....Welcome to this beautifully kept end unit in The Vantage at Fireside, offering the perfect blend of comfort, style, convenience, and space with over 1,200 sq. ft. of living area. Highlights include titled covered parking with storage, 2 bedrooms, 1.5 baths, and 2 balconies, all close to parks, playgrounds, schools, and amenities. Upon entry, you are welcomed by a spacious front foyer that leads to the upper main level, where a bright and airy kitchen, dining area, and living room are filled with natural light. Step out onto the spacious balcony and enjoy views overlooking the pond and park. The open kitchen is ideal for the inspired chef, featuring ample counter space, stainless steel appliances, rich cabinetry, and granite countertops. Completing the main level are a 2-piece bath and utility room. Upstairs, you will find 2 bedrooms, a 4-piece bath, and a laundry room. The primary bedroom features its own private balcony with views, along with a walk-in closet. Outside, enjoy covered parking and additional storage. Make this a must-see!

Listing Brokerage: RE/MAX West Real Estate
Picture of 7807 20A Street SE, Calgary Real Estate Listing
7807 20A Street SE, Calgary || $499,000

Lovingly cared for and beautifully maintained, this spacious bungalow offers over 1,000 sq. ft. on the main level plus a fully finished basement, providing plenty of room for the whole family. The main floor features 3 bedrooms, a 4-piece bathroom, a bright and welcoming kitchen, and generous dining and living spaces perfect for everyday living and entertaining. Downstairs, you’ll find a compact kitchen complete with a dishwasher, 2 additional bedrooms, a den, a large rec room, a second full bathroom, and a separate entrance. Plenty of shelving for games, crafts, seasonal décor, and all the practical essentials in the basement illegal suite. Recent updates include new flooring (2024), fresh paint (2024), 2 new basement egress windows (2024), a newer hot water tank, and roof shingles replaced within the past decade, and overall excellent upkeep throughout. Outside, enjoy the beautiful west-facing backyard with garden areas, a patio, a spacious storage shed, and the privacy of a fully fenced yard.

Ideally located just one house from a park and school, and within walking distance to Carburn Park, 3 schools (K-9), the community hall, pool, arena, community garden, drugstore, medical offices, and a café. Bow River pathways, tennis courts, and dog parks are also nearby. With easy access in all directions and close proximity to downtown, Foothills Industrial, Chinook Centre, Costco, the future Green Line LRT, and more, this is a fantastic opportunity in a highly convenient location.

Listing Brokerage: Town Residential
Listing data is deemed reliable but is not guaranteed accurate by CREB®. Last updated: today at 1:00 a.m.

© 2026 CENTURY 21 Real Estate Foothills. CENTURY 21® is a registered trademark licensed to Century 21 Real Estate LLC. Equal Housing Opportunity. Each office is independently owned and operated.

Find Real Estate Foothills on Facebook Find Real Estate Foothills on Twitter