SEARCH PROPERTIES


Picture of 214, 330 Dieppe Drive SW, Calgary Real Estate Listing
214, 330 Dieppe Drive SW, Calgary || $299,900

Welcome to the "Verde" floorplan by Rohit Homes—an inspired 1-bedroom, 1-bathroom home with a flexible den, designed to elevate your lifestyle. Perfectly positioned in the sought-after Quesnay at Currie Barracks, this west-facing unit is drenched in afternoon sunlight, offering a bright and welcoming living space. Complemented by the serene Ethereal Zen color palette, this home is a modern sanctuary with a calming atmosphere. The Verde floorplan blends elegance and functionality with carefully chosen details like 9' ceilings, quartz countertops with a stunning waterfall edge, a matching quartz backsplash, full-height cabinetry, stainless steel appliances, designer light fixtures, and tasteful window coverings. The open layout connects the kitchen, dining, and living areas seamlessly, providing an effortless space for entertaining or relaxation. The primary bedroom is thoughtfully designed as a peaceful retreat, while the den offers endless possibilities—whether you need a workspace, a reading nook, or extra storage. The luxurious bathroom is highlighted by fully tiled walls, refined finishes, and a spa-inspired tub/shower combo. A private west-facing balcony completes the home, making it the perfect spot to take in glowing sunsets or unwind after a busy day. In this pet-friendly, AIRBNB-approved building, you'll enjoy titled heated underground parking, visitor spaces, and unmatched convenience. Located minutes from downtown, Mount Royal University, and the vibrant offerings of 17th Ave and Marda Loop, the Verde floorplan is an unbeatable opportunity for modern living. Act fast—this west-facing gem won't be available for long! **Photos are taken from existing buildings of the same models. Not of the exact unit **

Listing Brokerage: Century 21 Bravo Realty
Picture of 45 Redstone Drive NE, Calgary Real Estate Listing
45 Redstone Drive NE, Calgary || $674,900

Location Location Location..... ACTUAL WALKOUT BASEMENT BACKING ONTO POND W/ MANY UPGRADES! DOWNTOWN & MOUNTAIN
VIEWS! Experience the ultimate walkout home backing onto a serene pond, showcasing numerous exquisite upgrades! Revel in stunning downtown and mountain vistas from your living space. The residence boasts upgraded wide plank laminate flooring throughout, with a spacious living room featuring expansive windows that overlook the tranquil pond. The gourmet kitchen is a chef’s dream, equipped with luxurious quartz countertops with a striking waterfall edge on the island, a chimney hood fan, gas stove, built-in microwave, garburator, energy-efficient LED panel lighting, and a sleek upgraded faucet. The inviting fireplace adds warmth and ambiance. Step outside onto two private decks—one at the sunny south-facing back with a gas BBQ line, perfect for entertaining, and a side deck for more intimate gatherings—both offering breathtaking views. Upstairs, enjoy a generous bonus room and a spacious master suite with a luxurious 5-piece ensuite and a full main bath, both featuring upgraded sinks, faucets, quartz counters, and elegant 12”x24” tiles. Two additional sizable bedrooms, an upstairs laundry with a gas dryer (reducing energy costs), and a versatile bonus room with an existing home theatre system enhance the appeal. The walkout basement featuring 9-foot ceilings, insulated subfloors, and elegant double French doors, providing endless possibilities. Outside, indulge in the tasteful brick patio, cozy firepit, and professionally landscaped yard. Modern Hunter Douglas blinds add a touch of sophistication. Conveniently located near public transit, a future school, numerous amenities, and major roads, this home offers spectacular views of downtown and the mountains from both the kitchen and bedroom windows—watching airplanes land and take off will ignite your enthusiasm. This exceptional property truly combines luxury, comfort, and breathtaking scenery—don’t miss your chance to make it yours

Listing Brokerage: Royal LePage METRO
Picture of 1245 Creekview Drive SW, Calgary Real Estate Listing
1245 Creekview Drive SW, Calgary || $769,900

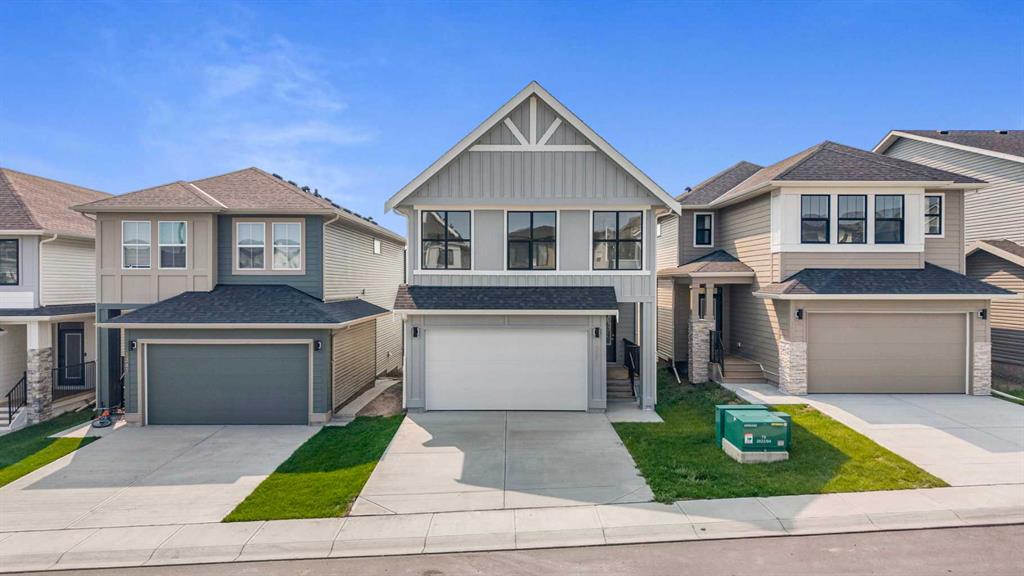
Welcome to this brand new, upgraded home in the vibrant community of Pine Creek! Known for blending nature, family living, and modern homes, Pine Creek offers scenic pathways, nearby parks, and easy access to city conveniences. This beautifully designed property features extensive upgrades throughout and is perfect for homeowners looking for a mortgage helper opportunity with its thoughtfully designed basement living space. The main floor showcases luxury vinyl plank flooring throughout the entire main and second floor, a spacious layout, and a gorgeous extended kitchen with two-tone cabinetry, waterfall island with additional cabinet storage, upgraded backsplash tiles, built-in appliances, and a modern upgraded hood fan. A larger walk-in pantry adds both convenience and storage. The home also features upgraded black window frames, adding a striking modern exterior and interior aesthetic. A versatile additional room on the main floor is complemented by a full bathroom with an upgraded standing shower and full wall tile finish, perfect for guests or multi-generational living. Upstairs, you’ll find spacious bedrooms and an upgraded ensuite featuring a beautifully finished standing shower with full wall tiles. The extended basement bedroom enhances the lower level’s functionality, making it ideal for extended family or rental potential. Both the main floor and basement kitchens feature stylish two-tone cabinetry, creating a cohesive and upscale look throughout. Additional highlights include: Upgraded washer and dryer sets for both main floor and basement, Upgraded stair carpet, Pressure-treated backyard deck with sleek black railings, Upgraded exterior stone detailing, Doorbell camera system for both the main entrance and basement entrance.
This move in ready home combines style, functionality, and income potential in one of Calgary’s growing communities.

Listing Brokerage: First Place Realty
Picture of 21 Mcintyre Place NW, Langdon Real Estate Listing
21 Mcintyre Place NW, Langdon || $699,900

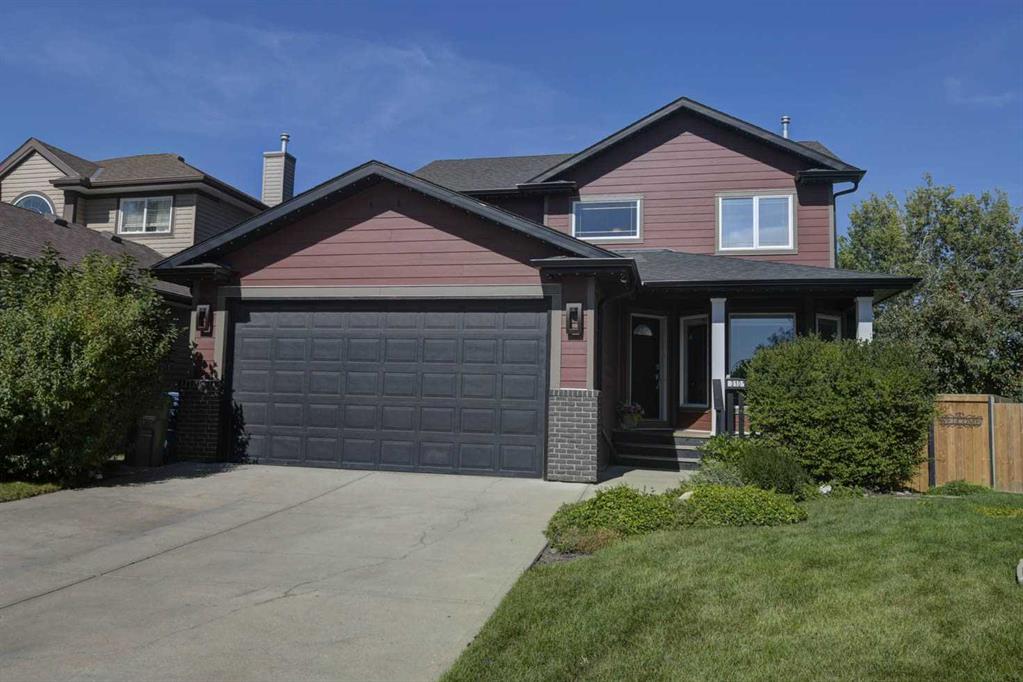
All the space you need in the location you want. This spacious two storey air conditioned home is located on a lush and beautifully landscaped .21 acre lot on a quiet cul-de-sac in Langdon’s popular NW quadrant. Enter into the bright and sunny 2 story vaulted entrance. A versatile open flex room to the left can be used as a formal living room, designated home office or maybe a music room depending on your needs. Down the hall the open concept main living area is designed with family in mind. The well equipped kitchen has rich espresso cabinets, stainless steel appliances, a corner pantry and raised breakfast bar for friends and family to gather. The kitchen flows seamlessly into the living room complete with a safe and efficient electric fireplace with custom built in shelving and storage. A spacious dining room can accommodate large furniture making your home the place to be for family celebrations. Large windows bring the outside in with views of your beautiful backyard and provide an abundance of natural light. Sliding doors offer convenient access to the back deck for easy grilling and outdoor living. Your busy family will be so organized thanks to the built-in lockers in the generous laundry room. Durable and attractive vinyl plank flooring and 9’ ceilings throughout. A 2 pc powder room rounds out this main level. Upstairs you’ll find 3 good sized bedrooms including the primary with 5 pc ensuite with dual sinks, soaker tub and skylight plus a walk in closet. The other 2 bedrooms share the main bath. The sunken bonus room is a quiet little spot for your family to gather in the evening to watch TV, read books or play games. The partially finished basement is ready for your finishing touches with framing and bathroom plumbing complete. This already terrific home is enhanced by the incredible outdoor oasis that awaits you. Say hello to summer with your huge 2 tiered deck complete with privacy screens and a natural gas line for your bbq or fire table, lush landscaping, mature trees including an apple tree, garden beds, fire pit plus plenty of green grass for kids and pets to play. A storage shed for your tools & toys plus underground sprinklers make yard maintenance a breeze. The attached double garage is oversized providing both comfort and convenience. Plus there is room to park your RV and access the backyard as well. Other upgrades include a new hot water tank in 2026 and a water softener. This home is ideally located within walking distances of schools, shops and other amenities. You’re going to love living in Langdon with its small town feel and friendly vibe.

Listing Brokerage: RE/MAX Key
Picture of 5601, 11811 Lake Fraser Drive SE, Calgary Real Estate Listing
5601, 11811 Lake Fraser Drive SE, Calgary || $219,990

Welcome to Unit 5601 at Gateway Southcentre — a bright, well-maintained 1-bedroom, 1-bathroom apartment on the 5th floor of this sought-after concrete high-rise. Condo fees cover electricity, heat, water/sewer, and heated underground parking, making monthly budgeting simple and predictable.

Enjoy natural east-facing light through generous windows and a private balcony overlooking the peaceful central courtyard garden — one of the building’s quietest outlooks. The functional 509 sq. ft. layout maximizes every inch, featuring 9-ft ceilings, maple cabinetry, granite countertops, a full appliance package, and in-suite laundry.

Conveniently positioned near the elevator and south exit, the unit offers easy access throughout the building. Exceptional amenities include two party/social rooms, a fully equipped fitness centre, guest suites, surface and underground visitor parking, and an impressive atrium lobby.

Southcentre Mall is just a 10-minute walk away, with restaurants, banking, transit, and Fish Creek Provincial Park all nearby. Vacant and move-in ready, this home is an excellent choice for first-time buyers, investors, or anyone looking to downsize without compromising convenience or lifestyle.

Don’t miss this rare combination of location, value, and all-inclusive convenience at one of Calgary’s most amenity-rich addresses.

Listing Brokerage: eXp Realty
Listing data is deemed reliable but is not guaranteed accurate by CREB®. Last updated: today at 1:00 a.m.

© 2026 CENTURY 21 Real Estate Foothills. CENTURY 21® is a registered trademark licensed to Century 21 Real Estate LLC. Equal Housing Opportunity. Each office is independently owned and operated.

Find Real Estate Foothills on Facebook Find Real Estate Foothills on Twitter