SEARCH PROPERTIES


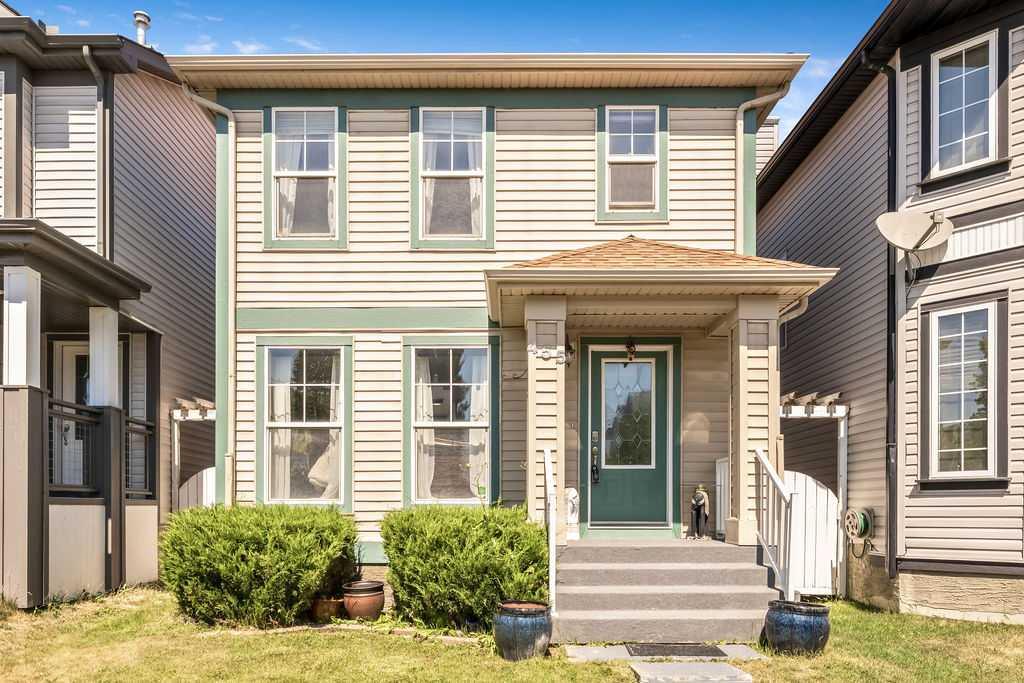
Picture of 455 Prestwick Circle SE, Calgary Real Estate Listing
455 Prestwick Circle SE, Calgary || $519,000

Welcome to this updated home in the heart of McKenzie Towne, offering over 1,340 SF above grade, a FULLY FINISHED BASEMENT, a DOUBLE DETACHED GARAGE, and the perfect blend of style, comfort, and functionality. Thoughtful updates include: Brand NEW quartz countertops throughout the kitchen & bathrooms, NEW sinks and faucets, a brand NEW patio sliding door, a newer refrigerator (2025), microwave hood fan (2026), and a roof replaced in 2021, allowing you to move in with confidence. The bright and inviting main floor is designed for everyday living and entertaining, featuring a spacious dining area perfect for hosting family and friends, a functional kitchen complete with pantry, and a cozy three-sided fireplace that creates warmth and separation between the living and dining spaces without sacrificing the open-concept feel. Patio doors lead directly to the sunny back deck, fenced yard, and dedicated dog run, making it an ideal setup for both kids and pets. Upstairs, you'll find three generous bedrooms, including a spacious primary retreat with its own private ensuite, while the fully finished basement provides valuable additional living space perfect use for an additional bedroom featuring TWO EGRESS WINDOWS. You can have the flexibility to also use this space for a family room, home gym, playroom, or home office. There is an abundance of storage space which completes the basement. Located on a quiet street in one of Calgary's most beloved family communities, you'll love being just a short walk to parks, playgrounds, schools, shopping, restaurants, and all the amenities that make McKenzie Towne such a desirable place to call home. This is the complete package with thoughtful updates, exceptional functionality, and a location you'll enjoy for years to come.

Listing Brokerage: Real Broker

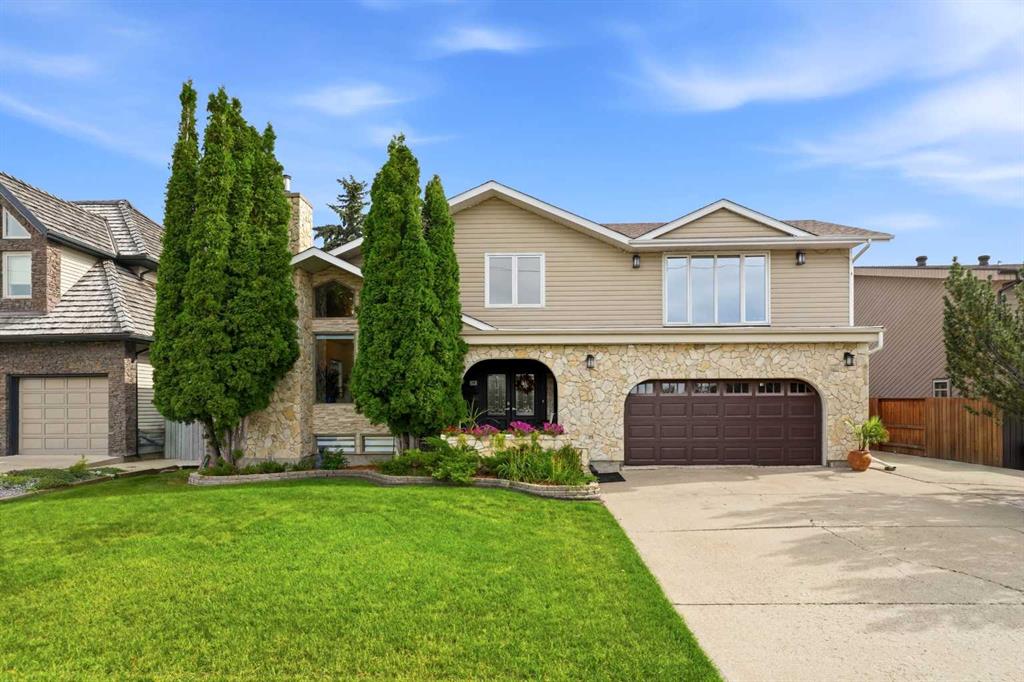
Picture of 39 Warwick Drive , Red Deer Real Estate Listing
39 Warwick Drive , Red Deer || $750,000

Set on one of Red Deer’s most desirable streets, this home offers impressive scale and an extraordinary outlook over the river and golf course, with views stretching for miles from your bedroom window.


Entering through an expansive tiled foyer, the main floor offers high vaulted ceilings, floor-to ceiling windows and refinished hardwood floors through the living room, dining room and family room. A bright, modern kitchen with stone countertops, an island, and an abundance of cabinetry leads to a stylish powder room, laundry, and back entrance to the wrap around deck.


Upstairs you will find a tiled 4-piece bath and 3 large bedrooms, each more generously sized than the last. The two secondary bedrooms include double closets, while the primary suite is a true retreat. Exceptionally large and bright, it features a walk in closet over 15 feet long, an incredible L shaped ensuite with a tiled walk-in shower, and a balcony which overlooks the back yard.


The backyard offers a combination of nature, sun, and privacy - enjoy landscaping, an exposed concrete patio for evenings by the fire and BBQ gas hook-ups as part of this lush outdoor living space.


A deep basement offers generous recreational space, storage, and is currently set up for a fourth sleep space. There is a cold room and a recently remodelled 4 piece bathroom.


The heated attached garage is flanked by an additional concrete pad giving space between neighbours.


Over 2300 sq ft above grade, a generous riverside lot set in an unbeatable location, and many upgrades lovingly completed in recent years, 39 Warwick Drive is truly a home to be admired.

Listing Brokerage: RE/MAX real estate central alberta
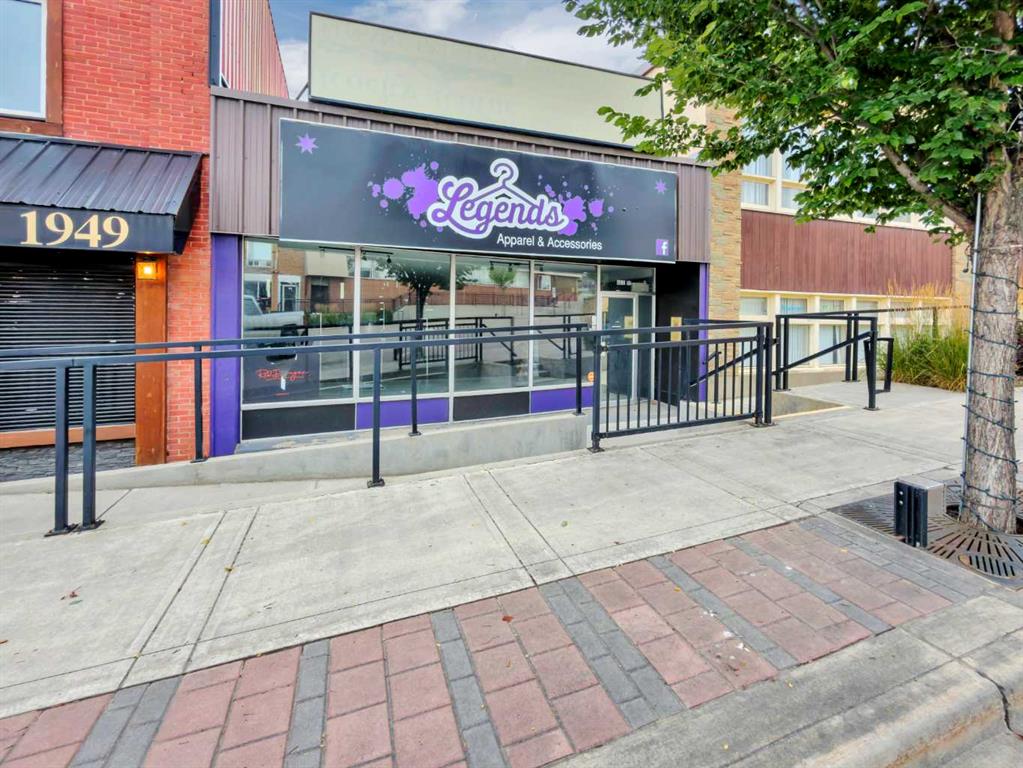
Picture of 4932, 50 Street  , Rocky Mountain House Real Estate Listing
4932, 50 Street , Rocky Mountain House || $199,900

Opportunity to open your own business in high traffic location! Save on lease and invest in your own building. Over 2000 sq.ft. - large open areas, change rooms, office and kitchen area. Basement is undeveloped. Quick possession availble. Back alley access with staff parking.

Listing Brokerage: Century 21 Westcountry Realty Ltd.
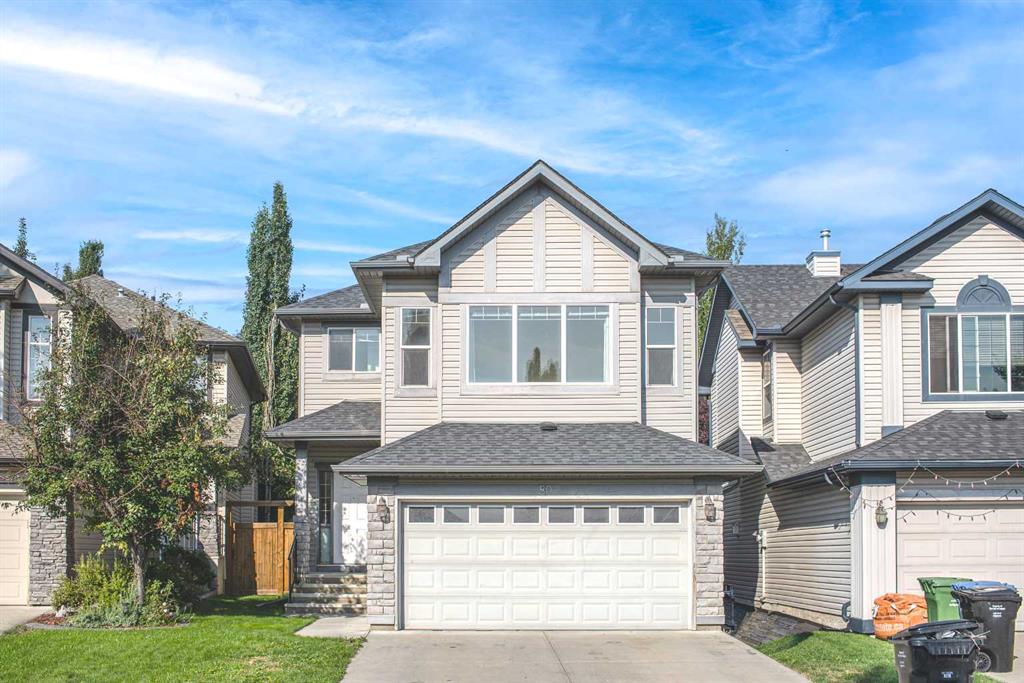
Picture of 80 Cranridge Crescent SE, Calgary Real Estate Listing
80 Cranridge Crescent SE, Calgary || $635,000

Open House Saturday, September 05 2:00-4:00. Best Value in Cranston — Priced to Sell! This home only needs fresh paint and new carpet to make it shine. The bones are solid, offering an excellent opportunity to add your personal touch and build value.
Excellent location and exceptional value in this spacious 2-storey home. The welcoming foyer features rich hardwood flooring and flows into an open-concept main floor with 9-ft. ceilings. The bright kitchen offers a large centre island, full-tile backsplash, abundant cabinetry, and a convenient walk-in pantry, opening seamlessly to the generous great room with an oversized backyard-facing window and cozy gas fireplace. The dining nook features a soaring 11-ft. ceiling and sliding doors leading to a huge deck—perfect for entertaining and enjoying the outdoors. A private den with double French doors provides an ideal home office or flex space. Upstairs, the impressive bonus room features a 10-ft. ceiling, creating an excellent space for movie nights, entertaining, or family relaxation. The spacious primary retreat easily accommodates a king-sized bed and includes a 4-piece ensuite with a standalone shower, soaker tub, and walk-in closet. Two additional generously sized bedrooms and a full bathroom complete the upper level. The partially finished basement offers excellent potential for future living space, a home gym, recreation room, or guest quarters. Enjoy all that Cranston has to offer, including parks, pathways, the Bow River, and the Cranston Residents Association’s Century Hall with year-round recreation, splash park, skating rink, and community programs. Convenient access to Deerfoot Trail and Stoney Trail makes commuting easy.

Listing Brokerage: TrustPro Realty
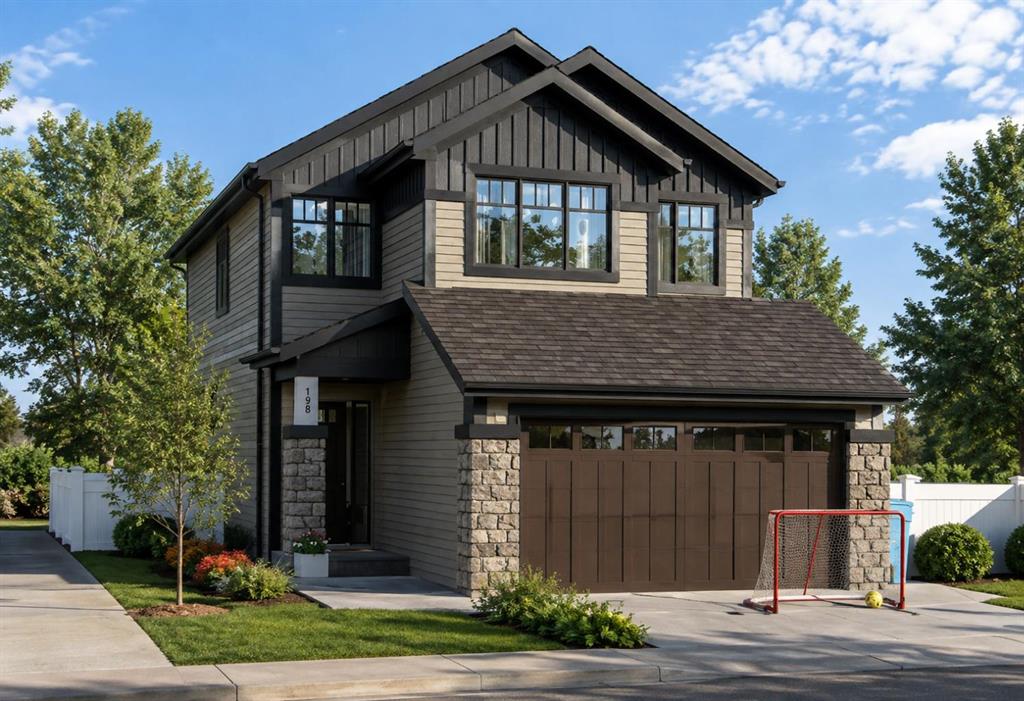
Picture of 198 Annette Landing NW, Calgary Real Estate Listing
198 Annette Landing NW, Calgary || $789,900

Welcome to 198 Annette Landing NW, a beautifully designed brand-new home currently under construction by Anthem Homes in the exciting new community of Glacier Ridge in Calgary’s NW. This home offers 4 bedrooms, 4 bathrooms, with a bright open-concept floor plan which is great for both everyday living and entertaining. Including a double attached garage, and also a separate entrance that adds extra flexibility and future potential.
Glacier Ridge is a thoughtfully planned community designed around an active, connected lifestyle, with future schools planned within the community. Residents will enjoy access to a residents’ association facility featuring an indoor gymnasium, rentable event and banquet spaces, and community programming. Outdoor amenities include a skating ribbon, toboggan hill, basketball and tennis courts, splash park, nature-inspired playgrounds, communal fire pits, and outdoor patio spaces. With over 10 km of scenic pathways winding through natural coulees and the West Nose Creek valley, there are plenty of opportunities to walk, bike, and explore.
Offering the opportunity to own a brand-new home in one of Calgary NW’s growing communities, this is a fantastic chance to make Glacier Ridge home. | All photos are representative and may not reflect property accurately.

Listing Brokerage: Town Residential
Listing data is deemed reliable but is not guaranteed accurate by CREB®. Last updated: today at 1:00 a.m.

© 2026 CENTURY 21 Real Estate Foothills. CENTURY 21® is a registered trademark licensed to Century 21 Real Estate LLC. Equal Housing Opportunity. Each office is independently owned and operated.

Find Real Estate Foothills on Facebook Find Real Estate Foothills on Twitter