SEARCH PROPERTIES


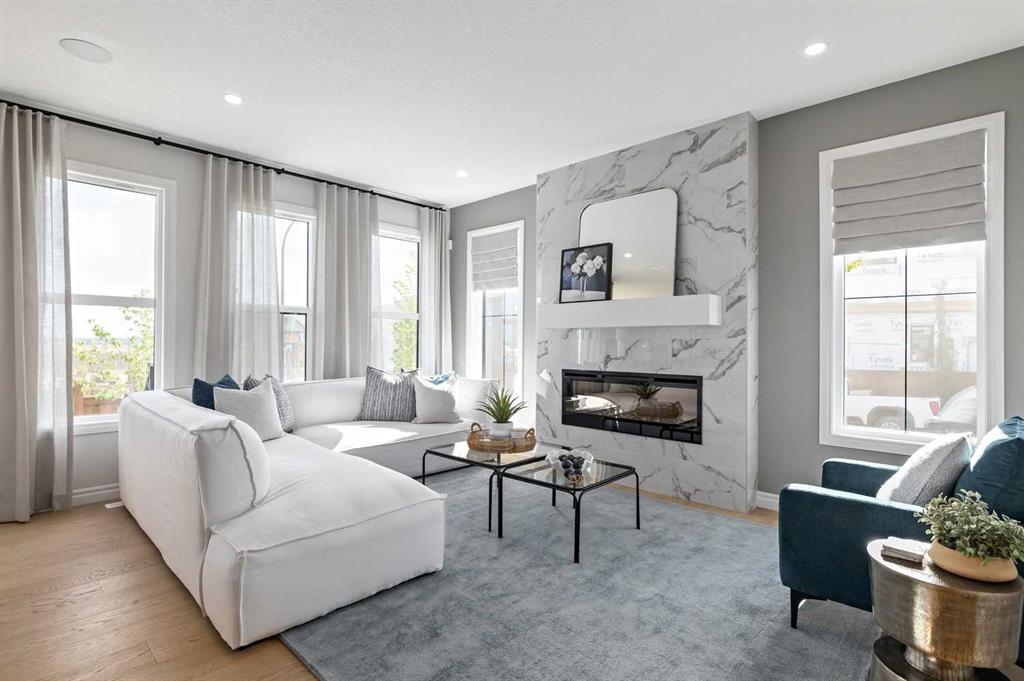
Picture of 1174 abbeydale Drive NE, Calgary Real Estate Listing
1174 abbeydale Drive NE, Calgary || $599,900

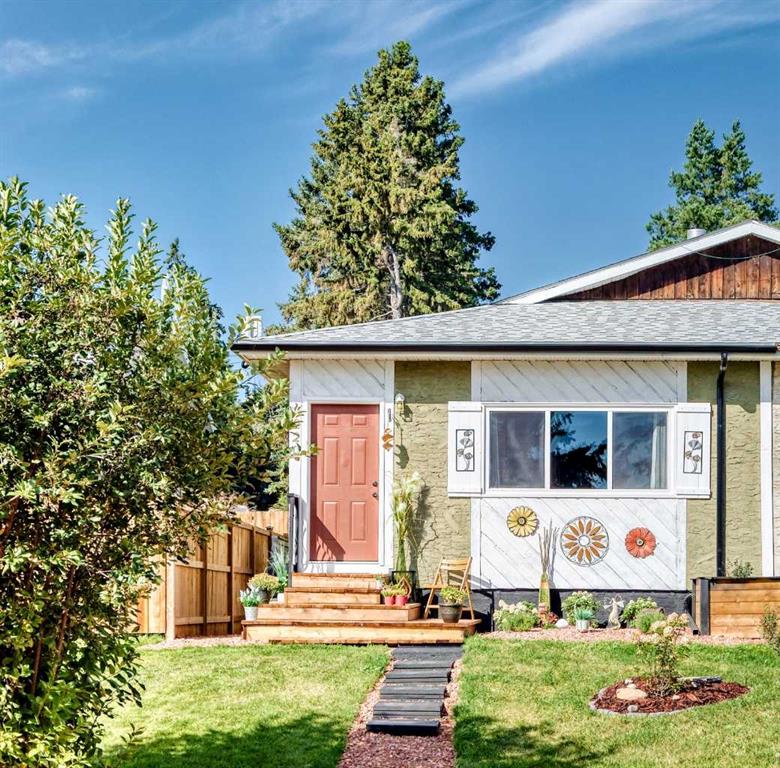
Welcome to 1174 Abbeydale Drive NE, a beautifully updated home offering exceptional value, modern finishes, and incredible versatility. The main floor features a bright and inviting layout with fresh paint, new flooring, updated kitchen and bathroom finishes, and a cozy electric fireplace that creates a warm and welcoming atmosphere. The upgraded kitchen is equipped with brand-new appliances, including a French-door refrigerator, built-in microwave, and gas range, making it both stylish and functional. The separate rear entrance leads to a spacious 2-bedroom illegal suite, providing excellent flexibility for extended family living or potential rental income. This move-in-ready home is ideal for first-time buyers, growing families, and investors alike. Situated on a huge fully fenced lot, the property also features a newly built garage, gated RV parking, and a brand-new rear patio perfect for entertaining or relaxing outdoors. Conveniently located close to schools, parks, shopping, transit, and all major amenities, this property offers the perfect combination of comfort, functionality, and long-term value.

Listing Brokerage: URBAN-REALTY.ca
Picture of 34, 9908 Bonaventure Drive SE, Calgary Real Estate Listing
34, 9908 Bonaventure Drive SE, Calgary || $499,900

Welcome to your new home! Ready to move-in FABULOUS newly renovated 2-storey townhouse condo in the desirable community of Willow Park! NEW items include kitchen cabinets with quartz countertop & under-mount sinks, backsplashes, SS appliances including OTR microwave, water & ice dispensing fridge, ceran top stove, deep tub dishwasher. ALL new flooring: luxurious vinyl planks (LVP) & tiles in the bathroom. ALL new baseboards, casings, doors & hardware, EVERY wall & ceiling completely restored & repainted. Bathrooms have NEW toilet, tile, vanity, sink & customized quartz countertop. Opened stairwell with metal spindles, new light fixtures, brand new Washer & Dryer... the list goes on... This home is beautiful & meticulously done with very good layout & no wasted space in all 3 levels. Enjoy every inch inside, as well as outside in your own backyard (without the hassle of mowing your backyard lawn!). Well-managed Condo with Low condo fees, pet-friendly (with Board Approval), and assigned parking stall right out front (with option to rent another stall), plus visitor parking nearby for guests. Conveniently located just across the street from Canadian Tire, walking distance to Walmart & Superstore. Close to Schools, Southcentre Mall, Public Library, Golf, Trico Centre, C-train LRT Stations & bus stops, restaurants & much more. Like having a brand new home in an established community... how perfect & convenient! Don't miss out!

Listing Brokerage: TREC The Real Estate Company
Picture of 128 Dogwood Lane , Fort McMurray Real Estate Listing
128 Dogwood Lane , Fort McMurray || $609,900

Introducing 128 Dogwood Lane: tucked into a quiet cul-de-sac on a 7,480 sq ft lot, this home offers 1,609 sq ft on the main floor plus another 1,557 sq ft in the basement, and it has been cared for from top to bottom. The curb appeal is immediate: a wide driveway with room for everyone, permanent Heli lights, and a sidewalk and exterior sconces done four years ago.
Step inside to a foyer that actually fits a bench and a family's worth of boots, then the main floor opens right up. Well kept hardwood floors run through a bright living room anchored by a gas fireplace, and the dining area holds a full table with room left over for your china cabinet. The kitchen has tons of upper and lower cabinetry, an eat up breakfast island, and a spacious corner pantry. Crown moulding carries through the entire main floor, a small detail that quietly lifts every room it touches.
Down the hall you'll find two generously sized bedrooms and a full bathroom, then the primary bedroom in the corner of the home. There is real room to live in here: dressers, a bench under the window, a vanity, and an electric fireplace to take the edge off a cold morning. A large walk in closet and a full ensuite with a jetted tub and a separate stand up shower finish it off.
The basement is open and flexible, easily taking a pool table on one side and a movie theatre setup on the other, warmed by a third fireplace, electric this time. Two more spacious bedrooms and a third full bathroom are down here, along with a dedicated laundry room. One more room down the hall works as a den, office, craft room or gym. The basement also has its own separate entrance and a rough in for a wet bar.
Out back, the yard is massive, with a deck and tidy storage tucked underneath and a gas line already run for the barbecue. Add central air conditioning, central vacuum, custom blinds, and a double heated garage measuring 21'6" x 25'4", deep enough for a full size truck with room to walk around it. This is a home you can move into and simply enjoy.
Recent updates give you even less to think about. The fridge is brand new as of December 2025, and the stove and dishwasher are both approximately three years old. The furnace computer board was replaced in 2024, the hot water tank in 2019, the sidewalk and sconces four years ago, and the permanent Heli lights five years ago. The gas barbecue, central vacuum with all attachments, both electric fireplaces and the custom blinds all stay with the home.
Location makes it even easier. Two high schools are within walking distance and elementary schools are only minutes away by car. Bus stops are everywhere in this neighbourhood, so getting around town is easy. Groceries, gas, pharmacies and everyday shopping are all under five minutes, and the athletic park, neighbourhood playgrounds and the Birchwood Trails round out the weekends. Come see it for yourself. Book your private showing today.

Listing Brokerage: ROYAL LEPAGE BENCHMARK
Picture of 18, 193 O\'coffey Crescent , Fort McMurray Real Estate Listing
18, 193 O\'coffey Crescent , Fort McMurray || $346,000

IMMEDIATE POSSESSION! Welcome to 18-193 O'Coffey Crescent, where you get the best of both worlds. This home backs onto treed greenspace so you have no neighbours behind you, and you are still close to everything. The bus stop is a short walk down the street, which makes mornings easy whether you are heading to work or to school.

Location is a real part of what you are getting here. Syncrude Athletic Park is just around the corner with ball diamonds, soccer fields, the skate park, spray park, playground and outdoor rink, so your summer evenings and winter weekends are already sorted. Schools are close by and the Birchwood Trails are minutes away for walking or biking. Everything you need day to day is right here in Timberlea, so you are not crossing town for groceries or a coffee.

Pull up to your own driveway that easily fits two vehicles, plus a double garage. That is parking for four, which anyone who has fought over a stall in the winter will appreciate. Step inside and the hardwood floors greet you, well cared for and still shining. A half bath on this level keeps things convenient. The living room is bright and airy with a gas fireplace, and it opens to a kitchen with room for a full dining table. You will find tons of upper and lower cabinets, stainless steel appliances and a neutral backsplash. From here, step out to the deck, brand new in 2025, and enjoy your morning coffee with the trees as your view.

Upstairs, the primary bedroom is huge with a massive walk-in closet and its own ensuite featuring a walk-in shower. Two more generously sized bedrooms, a full bathroom and the laundry pair complete this level. Both bathrooms up here have heated floors, an upgrade you feel underfoot every day.

Downstairs is the part that sets this one apart. The finished basement is hard to come by in this complex, and it is big enough to work as a rec room, home gym or movie night headquarters. It also has its own full bathroom.

Central air conditioning keeps you comfortable all summer. Recent updates include washer and dryer in 2026, deck in 2025 and shingles in 2025.

Condo fees are $478 per month and cover exterior insurance, professional management, reserve fund contributions, sewer, snow removal, trash and water. Come experience it for yourself. Book your private showing today.

Listing Brokerage: ROYAL LEPAGE BENCHMARK
Picture of 702B, 164 Arbour Lake Court NW, Calgary Real Estate Listing
702B, 164 Arbour Lake Court NW, Calgary || $282,299

Welcome to 702B-164 Arbour Lake Court NW, Calgary, Alberta, a beautifully designed Cantiro Home in the desirable Arbour Lake West community. The Metro Studio 18 offers 538 sq. ft. of thoughtfully designed living space with 1 bedroom and 1 bathroom, maximizing every square foot with a smart, efficient single-level layout that's perfect for first-time buyers, professionals, or investors. This contemporary townhome features a spacious bedroom complete with a large walk-in closet, while the oversized living room window fills the home with natural light and showcases beautiful views of the green space it fronts onto. Designed for comfortable, low-maintenance living, the Metro Studio 18 also includes convenient surface parking, offering the perfect blend of style, functionality, and everyday convenience.

Listing Brokerage: Town Residential
Listing data is deemed reliable but is not guaranteed accurate by CREB®. Last updated: today at 1:00 a.m.

© 2026 CENTURY 21 Real Estate Foothills. CENTURY 21® is a registered trademark licensed to Century 21 Real Estate LLC. Equal Housing Opportunity. Each office is independently owned and operated.

Find Real Estate Foothills on Facebook Find Real Estate Foothills on Twitter