SEARCH PROPERTIES


Picture of 110 Prince Crescent , Rural Rocky View County Real Estate Listing
110 Prince Crescent , Rural Rocky View County || $779,900

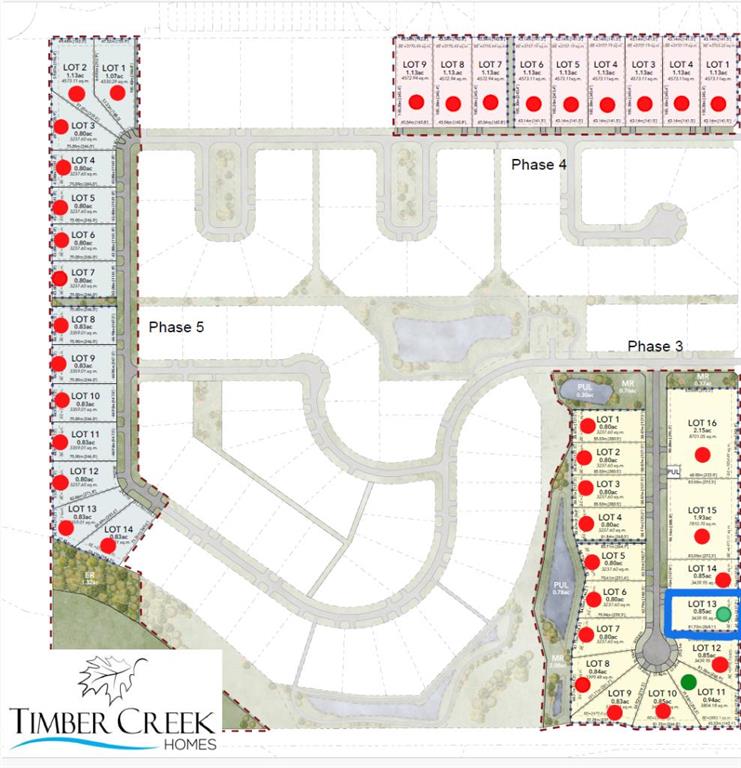
Welcome to this stunning TRUMAN home in the emerging community of Princeton — where contemporary design meets elevated craftsmanship in a peaceful, well-connected setting. Ideally located just minutes from Calgary and Chestermere, Princeton offers the perfect balance of quiet country-residential living with convenient access to city amenities.
Step inside to a bright, open-concept main floor thoughtfully designed for both entertaining and everyday life. The Chef’s Kitchen is the heart of the home, featuring full-height soft-close cabinetry, quartz countertops, premium stainless steel appliances, a butler's pantry with built-ins,, and an oversized island ideal for hosting. The Great Room impresses with its soaring open-to-above ceiling and elegant fireplace, creating a warm and inviting focal point. A versatile main-floor Den provides the perfect space for a home office, study, or flex room, while a stylish 2-piece Bathroom and functional Mudroom complete the level.
Upstairs, the Primary bedroom offers a refined retreat with a tray ceiling, spa-inspired 5-piece Ensuite, and a spacious walk-in closet. The upper floor continues with a bright Bonus Room, two generously sized Bedrooms, a 5-piece Bathroom, and convenient upper-level Laundry.
A separate side entrance provides direct access to the unfinished basement, offering exceptional flexibility for future development — whether you envision a media room, additional living space, or a customized design tailored to your needs.
With premium finishes, a thoughtful layout, and the peace of mind that comes with a brand-new build, this home delivers exceptional modern living in one of Rocky View County’s newest and most desirable communities. Live Better. Live Truman.

Listing Brokerage: RE/MAX First
Picture of #27 SW 12-51-28-W3rd  , Rural Real Estate Listing
#27 SW 12-51-28-W3rd , Rural || $99,900

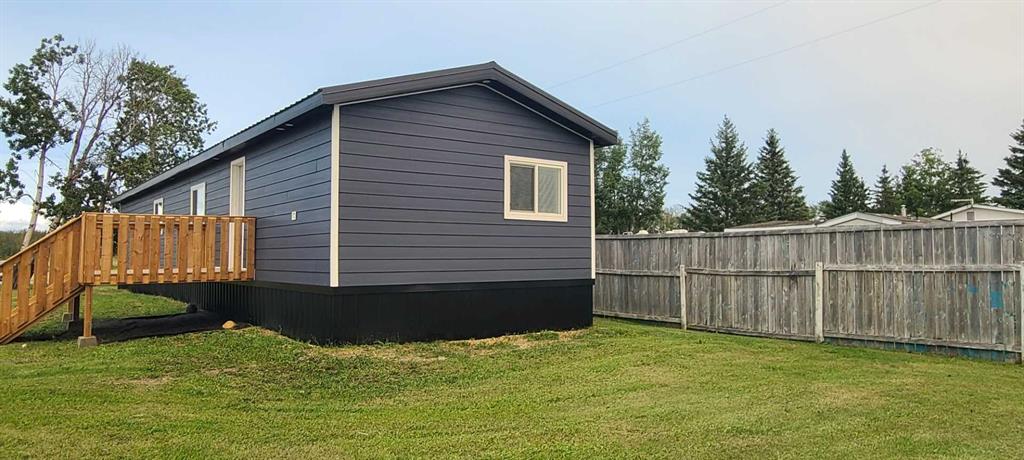
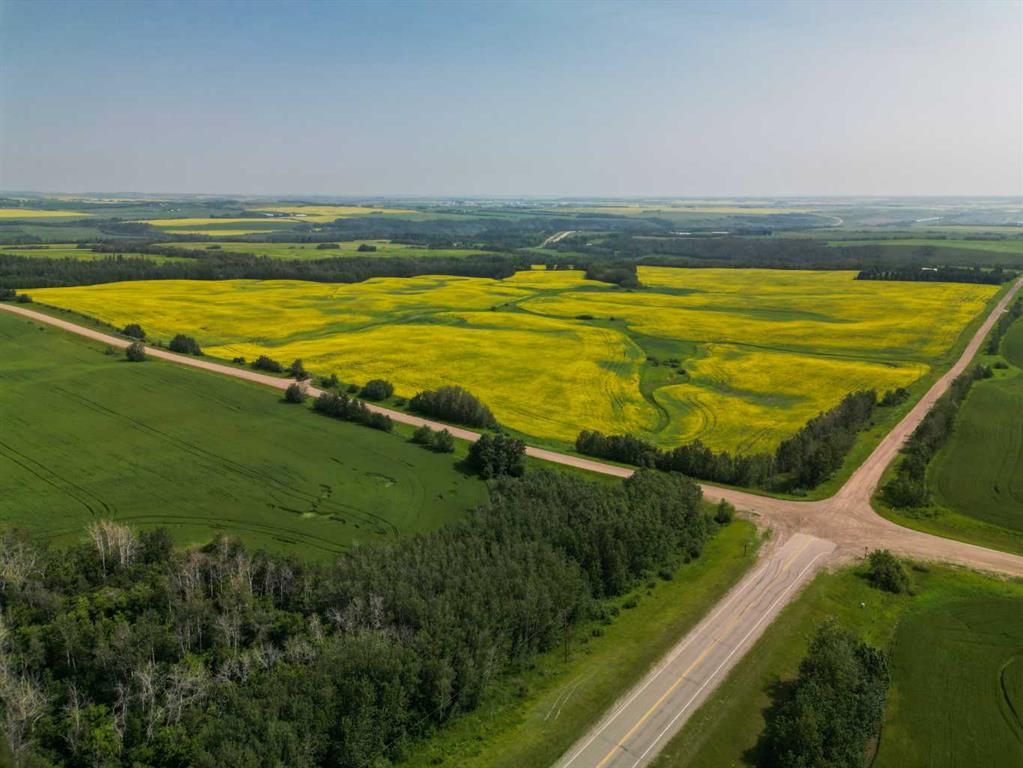
Hwy 17 North – 5 acres on the east side between Twp Rd 510 and 512, just minutes north of Lloydminster. Natural bush and mature trees offer privacy and great building sites with excellent highway access. Located in the Lloydminster School Division. Restrictive covenant in place to protect values. Power and natural gas to be brought to the property by buyer

Listing Brokerage: eXp Realty (Lloyd)
Picture of NE-22-74-6-W6  , Rural Grande Prairie No. 1, County of Real Estate Listing
NE-22-74-6-W6 , Rural Grande Prairie No. 1, County of || $145,000

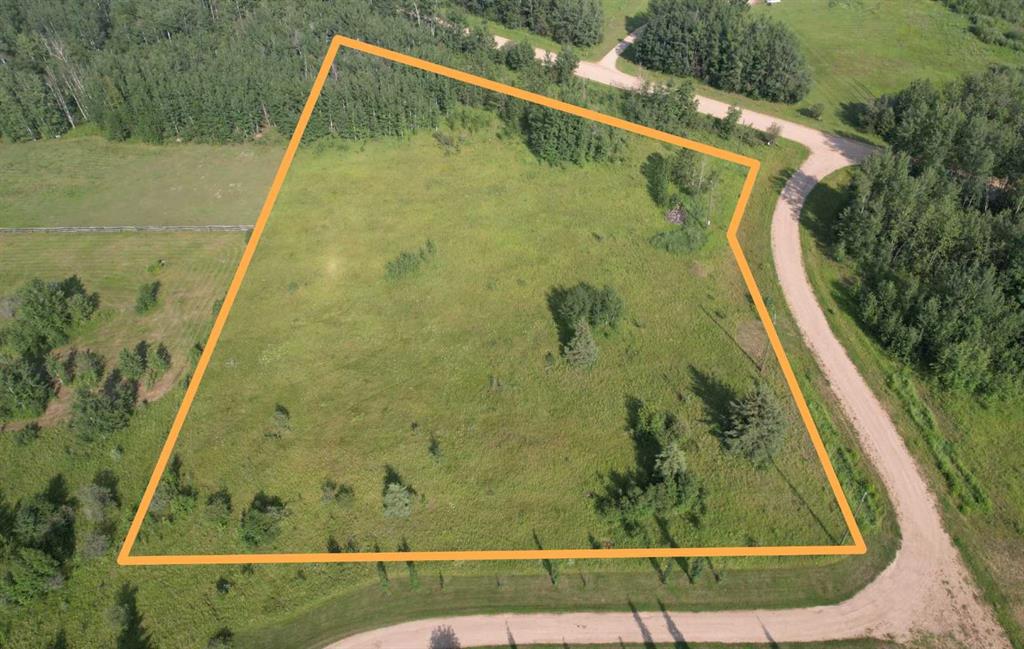
Build your dream home on this beautiful 3.61-acre CR-5 zoned creekside parcel, conveniently located a short drive from Grande Prairie and only 2 miles off pavement. With the approach already installed, a gravel base in place, and a cleared building site ready to go, you can start planning your build right away.
Surrounded by a beautiful blend of mature deciduous and evergreen trees, this property offers exceptional privacy, scenic creek frontage, and picturesque rolling hill views. Enjoy your own network of trails leading through the trees and down to the creek—perfect for relaxing, exploring, and enjoying nature right from your backyard.
Whether you're looking for a peaceful country retreat, a place to build your forever home, or a property that offers easy access to outdoor recreation, this acreage delivers. Located near extensive Crown land, you'll enjoy endless opportunities for quadding, horseback riding, hiking, and year-round outdoor adventure.
A rare opportunity to purchase a ready-to-build CR-5 acreage with improvements already in place, all while enjoying the privacy and tranquility of country living with convenient access to Grande Prairie, Sexsmith, and surrounding amenities.

Listing Brokerage: Century 21 Grande Prairie Realty Inc.
Picture of 61011 704A Township , Rural Grande Prairie No. 1, County of Real Estate Listing
61011 704A Township , Rural Grande Prairie No. 1, County of || $2,300,000

Welcome to your dream estate—an extraordinary blend of refined living, privacy, and unparalleled amenities, all nestled on 4 fully landscaped, gated acres. This exquisite 5-bedroom, 4.5-bathroom custom home offers over 4,900 sq ft of thoughtfully designed living space across two storeys, perfectly suited for families, entertainers, and multi-generational living. Step inside to find soaring ceilings, an elegant open-concept layout, and premium finishes throughout. The gourmet kitchen is a chef’s dream with high-end appliances, custom cabinetry, and a walk-through pantry. A second full kitchen in the fully finished basement offers added versatility for entertaining or extended stays. Upstairs, a spacious bonus room above the oversized 3-car attached garage provides the perfect setting for a family lounge, home office, or play area. Unwind in the luxurious theatre room or enjoy music throughout the home with the built-in sound system. Year-round comfort is ensured with air conditioning, while the three-season sunroom—with natural gas hookups for a BBQ and fire table—offers the ideal indoor-outdoor living experience.

The primary suite is a serene retreat, and additional bedrooms are generously sized to accommodate family and guests. Outside, relax in the hot tub, gather around the fire pit, or explore the private pond with a fountain, swing in the woods, playhouse, and two handy storage sheds. A standout feature is the fully finished, heated four-door shop with a bathroom and a beautifully appointed 2-bedroom, 1-bath in-law suite above—perfect for extended family, guests, or rental income potential. This rare offering combines luxury, space, and functionality in a peaceful country setting just minutes from city amenities. Your forever home awaits. Book your showing today. *Listing agent related to seller.

Listing Brokerage: RE/MAX Grande Prairie
Picture of #6, 715034 Range Road 73  , Rural Grande Prairie No. 1, County of Real Estate Listing
#6, 715034 Range Road 73 , Rural Grande Prairie No. 1, County of || $1,119,900

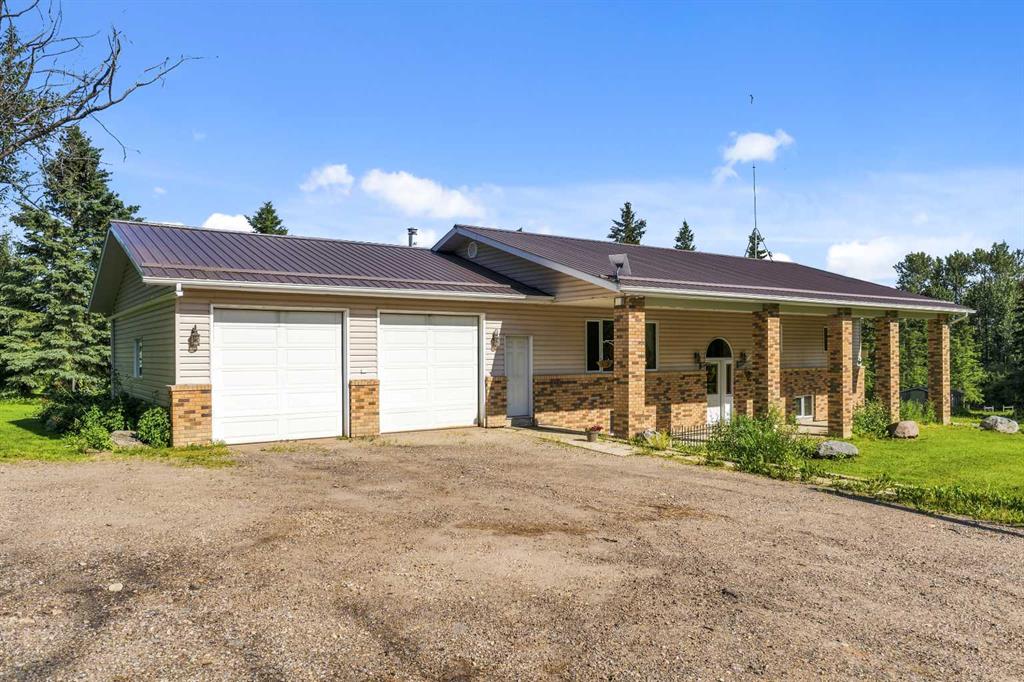
There’s something special about finding a home that feels both luxurious and effortlessly welcoming. Set on over 3 picturesque acres just minutes from the city and accessed by only 1 km of gravel, this exceptional walkout bungalow offers the perfect balance of refined living and peaceful acreage serenity. With over 1,900 sq. ft. of beautifully curated living space above grade, every detail has been thoughtfully designed to create a home that is as functional as it is stunning. From the moment you step inside, soaring vaulted ceilings, natural light, and timeless finishes create a warm, inviting atmosphere that instantly feels like home. At the heart of the property is a truly remarkable kitchen designed for gathering. Floor-to-ceiling cabinetry, stone countertops, a statement island, and a hidden pantry blend elegance with everyday practicality, while the open-concept layout allows conversations to flow effortlessly from the kitchen to the dining and living spaces. The living room is both classy and cozy, anchored by a beautiful gas fireplace and custom built-ins that add character and charm. Thoughtful details, including a built-in bench and carefully selected finishes, elevate the space while maintaining a sense of comfort and warmth. The primary suite is a private retreat designed for relaxation. Wake up to peaceful acreage views and step directly onto the deck with your morning coffee. The spa-inspired ensuite offers a luxurious escape with a deep soaker tub, oversized tiled walk-in shower, and a beautifully appointed space that invites you to slow down and unwind. Completing the main floor are two additional generously sized bedrooms and the convenience of main floor laundry, thoughtfully designed to support both everyday living and growing families. The fully finished walkout basement continues to impress with its tall ceilings and abundance of natural light. Whether hosting movie nights in the theatre room, gathering with family in the spacious recreation area, or welcoming guests to the additional bedrooms, this level was designed for both entertaining and everyday enjoyment. Two more thoughtfully sized bedrooms and a beautifully finished bathroom ensure there is plenty of room for family and friends. Outside, the lifestyle is just as remarkable as the home itself. Spend long summer afternoons poolside, enjoy quiet evenings under endless prairie skies, and embrace the freedom that comes with over 3 acres of land. Whether your vision includes lush landscaping, mature trees, gardens, or simply open space to enjoy, this property offers the opportunity to create something truly special. A massive triple attached garage provides ample room for vehicles, toys, and all the essentials of acreage living. Private yet connected. Luxurious yet comfortable. This is the kind of home that rarely comes available—a place where elevated design meets the warmth and tranquility of country living. Come see for yourself today, it is worth it!

Listing Brokerage: The Agency North Central Alberta
Listing data is deemed reliable but is not guaranteed accurate by CREB®. Last updated: today at 1:00 a.m.

© 2026 CENTURY 21 Real Estate Foothills. CENTURY 21® is a registered trademark licensed to Century 21 Real Estate LLC. Equal Housing Opportunity. Each office is independently owned and operated.

Find Real Estate Foothills on Facebook Find Real Estate Foothills on Twitter