SEARCH PROPERTIES


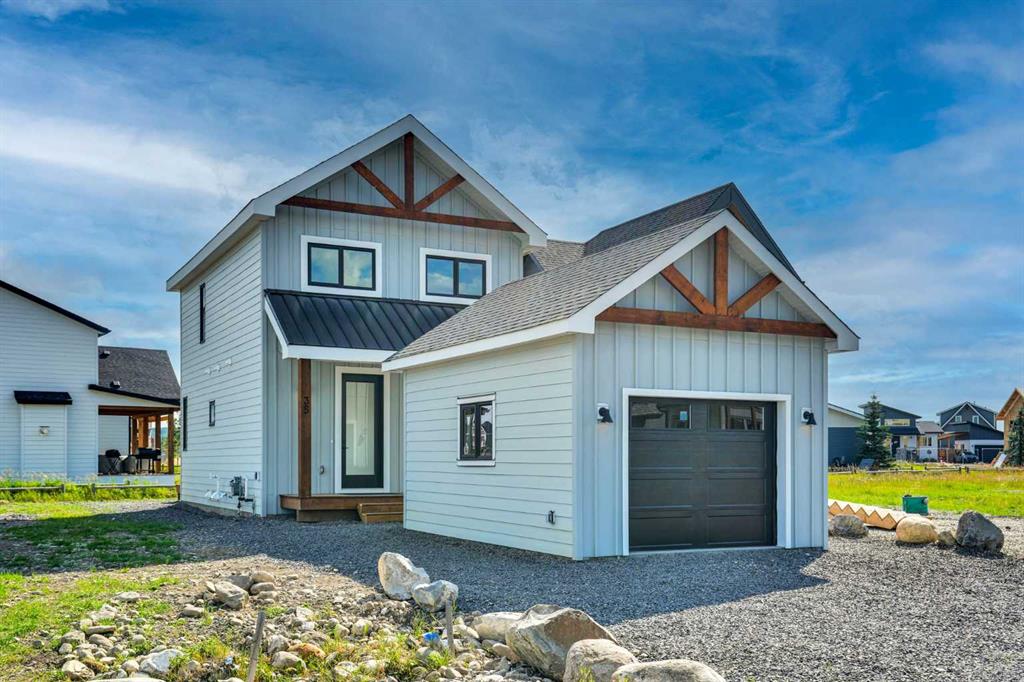
Picture of 35 Cottageclub Lane , Rural Rocky View County Real Estate Listing
35 Cottageclub Lane , Rural Rocky View County || $674,900

BRAND NEW BUILD | FULLY FINISHED BASEMENT | SINGLE GARAGE WITH EV CHARGER | SOUTH-FACING BACKYARD | CHALET-INSPIRED DESIGN | LOFTED BONUS ROOM | ENGINEERED HARDWOOD | STUNNING WET BAR | OUTSTANDING RESORT-STYLE AMENITIES. Modern design meets four-season lake living in this brand new home at CottageClub at Ghost Lake, where thoughtful craftsmanship, contemporary finishes and an unbeatable recreational lifestyle come together in one remarkable package. Bright, open and beautifully appointed, the main level welcomes you with 9' ceilings, oversized windows, designer lighting and engineered hardwood flooring that continues on the staircases for a seamless look. Gather around the impressive quartz island while preparing meals in the stunning kitchen featuring full-height cabinetry and an upgraded appliance package designed to inspire everyday cooking and effortless entertaining. Shared meals feel even more inviting in the dining area with built-in bench seating that cleverly incorporates additional storage. Soaring open-to-above ceilings fill the living room with natural light while a gas fireplace creates a warm focal point and patio doors connect seamlessly to the sunny south-facing backyard and rear deck for easy indoor-outdoor living. Everyday routines become more convenient with a stylish powder room and main floor laundry. Upstairs, warm wood-clad vaulted ceilings establish a cozy chalet atmosphere while the loft offers flexible space for a home office, reading nook or casual lounge. Retreat to the primary bedroom where a custom walk-in closet and a beautifully finished ensuite deliver everyday comfort with in-floor heating, an oversized glass shower and a deep soaker tub. Movie nights, game days and entertaining continue downstairs in the fully finished basement where the spacious recreation room is complemented by an elegant wet bar that keeps drinks and snacks close at hand. Guests or family members will appreciate the second bedroom, while the 3-piece bathroom also features in-floor heating for added comfort. Ample storage, a tankless hot water system, upgraded 2-stage furnace, spray foam insulated roof system and A/C rough-in further enhance long-term efficiency and peace of mind. Excellent curb appeal, a welcoming front porch and the rare single garage with EV charger add even more value in a community where garages are limited. CottageClub at Ghost Lake is a private gated community where every day feels like a getaway with private beach access, boat launch and day-use docks, tennis and pickleball courts, fitness centre, indoor pool, hot tub, community centre, library, wood-fired pizza oven, playgrounds, parks and scenic walking trails. Located just minutes from Cochrane and within easy reach of Calgary, Canmore, Kananaskis and the Rocky Mountains, this is an exceptional opportunity to enjoy lake life, mountain adventures and year-round recreation from a brand new home that is ready for its very first owner.

Listing Brokerage: LPT Realty
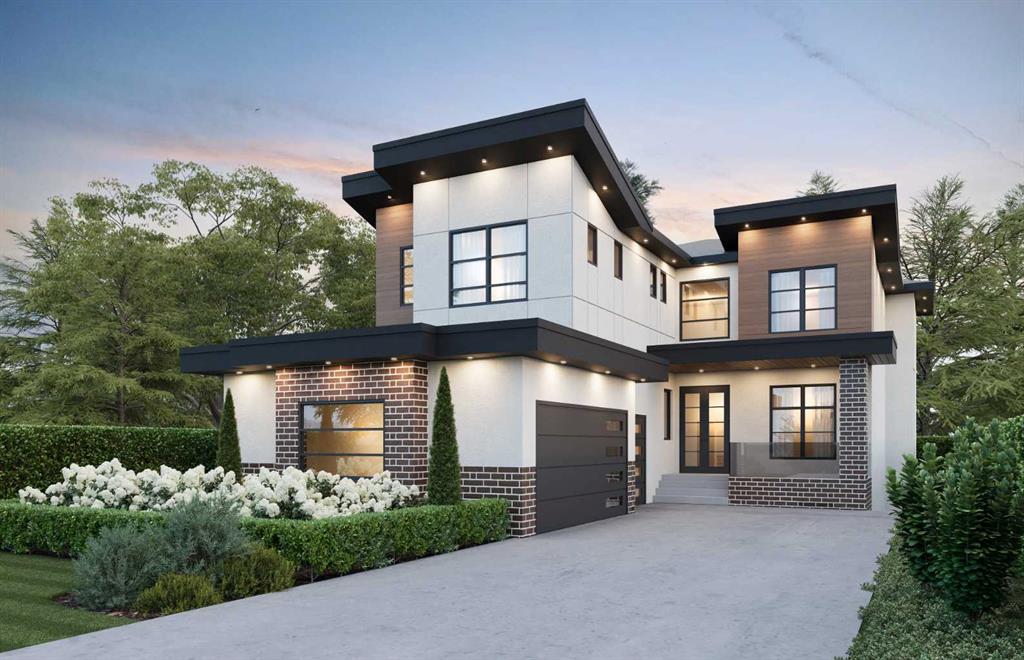
Picture of 43 Duhram Way , Rural Rocky View County Real Estate Listing
43 Duhram Way , Rural Rocky View County || $1,399,000

Welcome to 43 Duhram Way, an extraordinary custom residence offering just under 3,800 square feet of beautifully designed living space. Featuring four bedrooms upstairs, a spacious bonus room, and a full bedroom on the main level complete with its own ensuite, this home is ideally suited for multigenerational living or accommodating guests in comfort and privacy. Perfectly positioned on a premium lot with a walking path running alongside the property, the home enjoys added openness, increased natural light, and a rare sense of separation from neighbouring houses.
From the moment you step into the spacious foyer, you are welcomed by refined architectural detail and impressive scale. The main level showcases a seamless open concept layout featuring a private den or office, a generously sized bedroom, and an elegant living area designed to impress. The living room is anchored by a dramatic tray ceiling with an open to below design and a stunning floor to ceiling fireplace that extends through the vertical space, creating a breathtaking focal point and true architectural presence. The chef inspired kitchen is complemented by a fully equipped spice kitchen, offering additional prep space and functionality while maintaining a clean and refined main kitchen presentation. Expansive windows fill the home with natural light.

Step outside to one of the property’s most remarkable features, a sprawling double deck designed for elevated outdoor living. This expansive outdoor space offers exceptional versatility for entertaining, relaxing, and hosting on a grand scale, with the added benefit of the open pathway beside the home creating a more expansive and airy outdoor experience.

Upstairs, luxury continues. The primary retreat features an elegant tray ceiling, private balcony, and spa inspired ensuite, creating a serene escape. Additional bedrooms provide generous accommodations for family or guests, while the vaulted ceiling in the bonus room adds impressive volume and character, making it the perfect secondary lounge or media space. Open to below architectural elements enhance the sense of airiness and connection throughout the upper level.

The lower level presents a blank canvas with substantial square footage and includes a separate entrance, offering excellent potential for a future legal suite or private secondary living space, subject to municipal approval. Whether designed for extended family, multigenerational living, or added income potential, this feature adds long term flexibility and value.

With six bedrooms above grade, multiple living zones, dedicated office space, a spice kitchen, oversized triple garage, separate entrance, and a premium side walking path location that enhances privacy and space, this home blends luxury, positioning, and long term opportunity in a way few properties can.

A rare opportunity to own a home that stands out not only for its design, but for its superior lot placement and future potential.

Listing Brokerage: CIR Realty
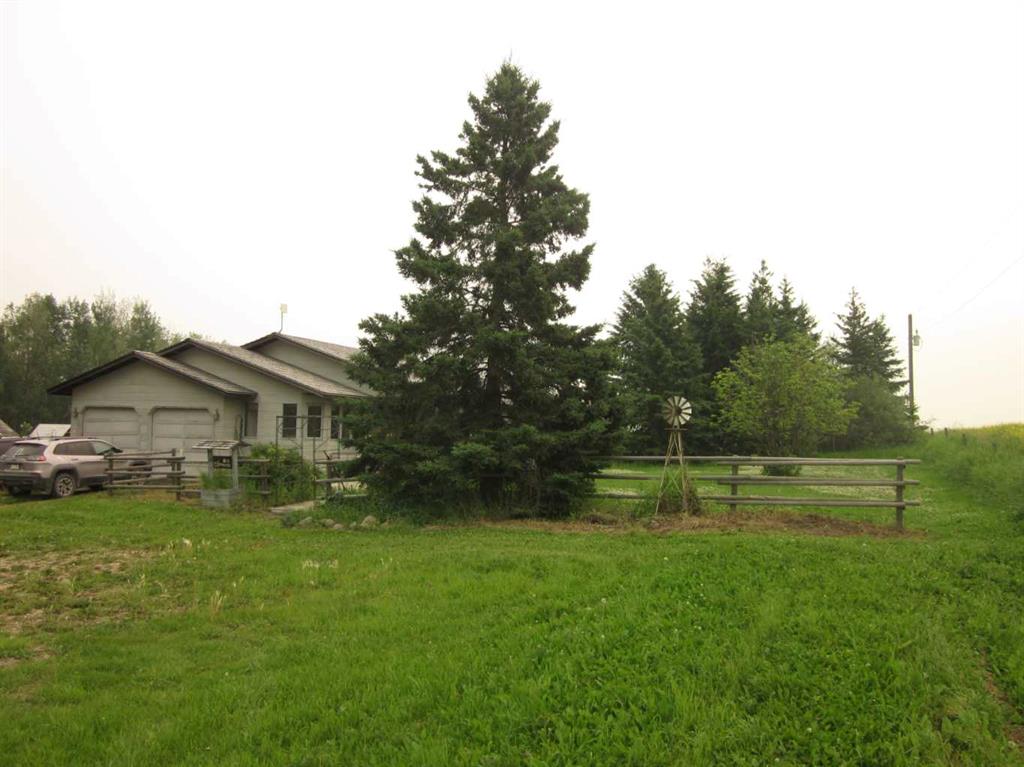
Picture of 420035 Range Road 32  , Rural Ponoka County Real Estate Listing
420035 Range Road 32 , Rural Ponoka County || $679,000

Peace and quite, room to Roam and still close to town describe this 40 acre hobby farm, the property has a nice mix of trees and open pasture with a nice barn/shop, making it ideal for some 4 legged friends. The spacious family home has a nice open kitchen/ living area with a cozy airtight woodstove, there is another family room, office and 3 bedrooms rounding out the main floor. Basement is a walkout with some development in place. The property is very private and surrounded by farmland and has 2 natural springs for a great water supply , 10 minutes to Rimbey and almost 40 acres makes this an acerage worth seeing.

Listing Brokerage: CIR Realty
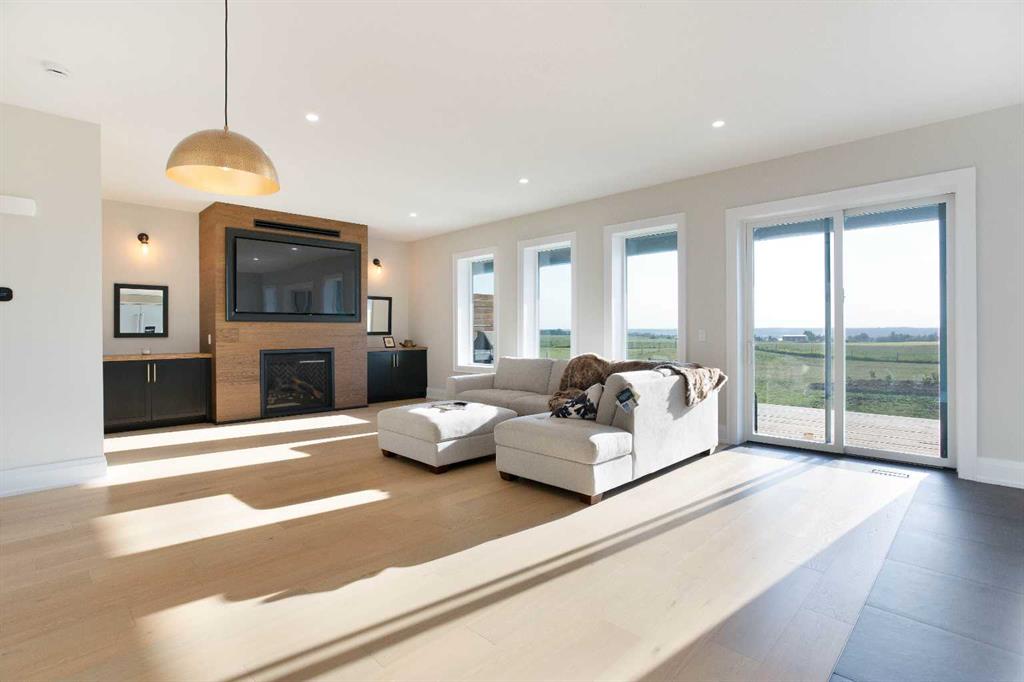
Picture of 4, 4141 Township Road 340  , Rural Mountain View County Real Estate Listing
4, 4141 Township Road 340 , Rural Mountain View County || $1,195,000

Welcome to Eagle Hill, where the Rockies fill your western horizon and the sunsets put on a show every single night. This custom 2025 build sits on two pristine acres and delivers 3,557 sq ft of fully developed living space, 1,757 of it above grade. Step inside to 9'9" ceilings, engineered hardwood, a cozy gas fireplace, and expansive triple pane Pella windows that frame the mountains like artwork and flood the home with natural light from sunrise to that final glow over the peaks.

The chef's galley kitchen was designed for people who actually cook, bringing quartz countertops, a dual fuel gas stove, a commercial size fridge, a full wall of custom cabinetry, and travertine tile accents. Two bedrooms on the main floor include a master suite featuring a master bathroom with mountain views. Solid wood interior doors, poplar trim, and porcelain tiled entries speak to the craftsmanship in every corner. These are the details you notice a year in, not just on the first walkthrough.

The fully developed 1,800 sq ft basement adds a third bedroom, a 3 piece bath with walk in shower, a spacious family room that easily handles a media setup, games area, or home gym, plus laundry and generous utility and storage space. Thanks to the ICF envelope, the lower level stays warm, quiet, and comfortable year round.

Built to last and built to save you money. ICF construction runs full wall to the trusses, giving you exterior walls over 14 inches thick, R80 insulation through the living space and the oversized 27 by 25 double attached garage, and Hardie Board exterior. The result is a home that is remarkably quiet, holds its temperature through cold snaps and summer heat, and costs a fraction of comparable acreage homes to heat. Add the excellent water well, septic system, and 10 Year Structural New Home Warranty, and the peace of mind is built right in.

Outside, 1,000 sq ft of covered wraparound deck invites true year round living, perfectly positioned for panoramic sunsets over the Rockies. Covered means you use it in the rain, in the snow, and through the height of summer. The two acres are fully fenced, fully landscaped, and many trees have already been planted and are settling in, with room for a shop, a garden, animals, or simply space and quiet.

Eagle Hill gives you the quiet of country living with Sundre and Olds minutes away for every amenity. Custom build, acreage, mountain views, and construction quality at this level rarely arrive in the same package. Homes like this do not come along often. Book your private showing today.

Listing Brokerage: Real Broker

Picture of 30 590071 Range Road 122  , Rural Woodlands County Real Estate Listing
30 590071 Range Road 122 , Rural Woodlands County || $949,900

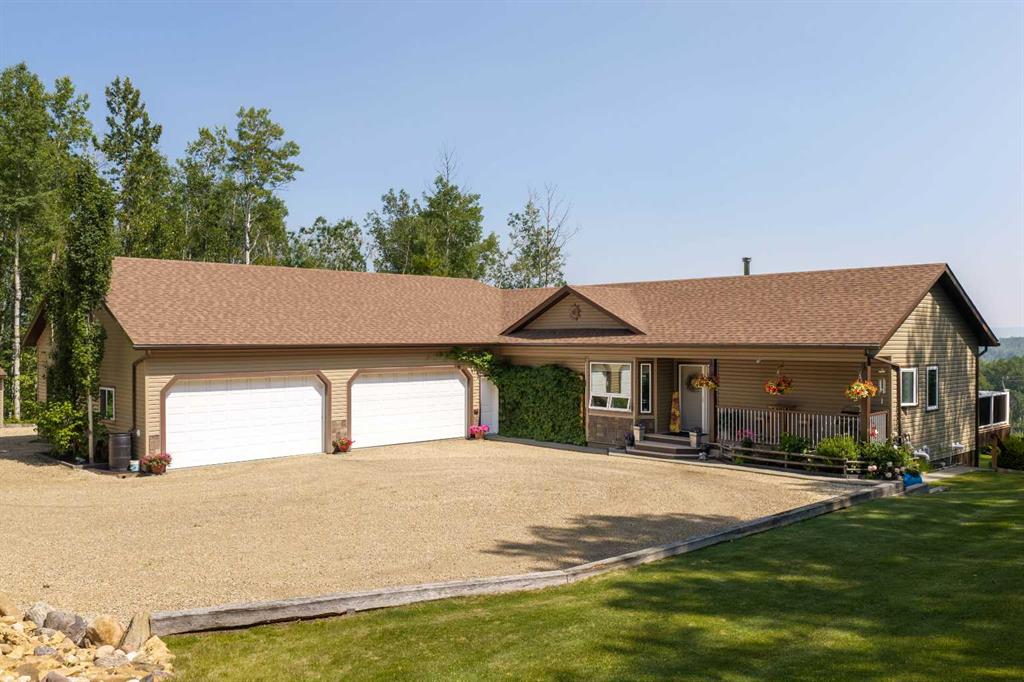
Privacy. Peace. Perfection. Tucked away on a breathtaking 9.96-acre parcel surrounded by mature trees, with incredible views that will take your breath away, this exceptional acreage offers the perfect blend of privacy, comfort, and functionality. Spend your mornings with coffee on the deck, afternoons exploring the private walking and quad trails winding through your own property, and evenings gathered around the fire pit beneath the stars. Beautifully landscaped with low-maintenance grounds, a fenced garden featuring apple trees, a cherry tree, and raspberry bushes, plus fencing along two sides of the property, this is country living at its finest. An excellent-producing well with quality water, programmable yard light, and clothesline add to the property's everyday practicality.

Inside, this beautifully designed 5-bedroom, 3-bathroom home offers an open-concept layout with soaring vaulted ceilings, triple-pane windows, and an abundance of natural light. Built on an ICF foundation for exceptional strength and energy efficiency, it also features hot water on demand, a natural gas dryer, and thoughtful finishes throughout. The spacious primary suite offers walk-in closets, double vanities, and a beautifully tiled walk-in shower. Meticulously maintained as a no-pet, no-smoking home, it has been exceptionally cared for inside and out.

The fully finished walkout basement expands your living space with comfortable in-floor heating, generous recreation areas, abundant storage, and a WETT-inspected wood-burning stove that creates a warm and inviting atmosphere.

Outdoor living is equally impressive with both front and rear covered decks, each complete with natural gas BBQ hookups, making entertaining effortless while enjoying the peaceful surroundings.

The oversized attached heated 5 car garage with workshop includes 220-volt wiring, while the detached garage and multiple storage sheds provide ample space for vehicles, recreational toys, tools, and equipment.

This remarkable property combines breathtaking scenery with quality construction, practical upgrades, and exceptional privacy. With private wooded trails, outstanding water supply, energy-efficient features, and room for the whole family to enjoy, this is a truly special acreage that must be experienced to be appreciated.

Listing Brokerage: RE/MAX ADVANTAGE (WHITECOURT)
Listing data is deemed reliable but is not guaranteed accurate by CREB®. Last updated: today at 1:00 a.m.

© 2026 CENTURY 21 Real Estate Foothills. CENTURY 21® is a registered trademark licensed to Century 21 Real Estate LLC. Equal Housing Opportunity. Each office is independently owned and operated.

Find Real Estate Foothills on Facebook Find Real Estate Foothills on Twitter