SEARCH PROPERTIES


Picture of 91 Oliver Avenue , Gull Lake Real Estate Listing
91 Oliver Avenue , Gull Lake || $529,900

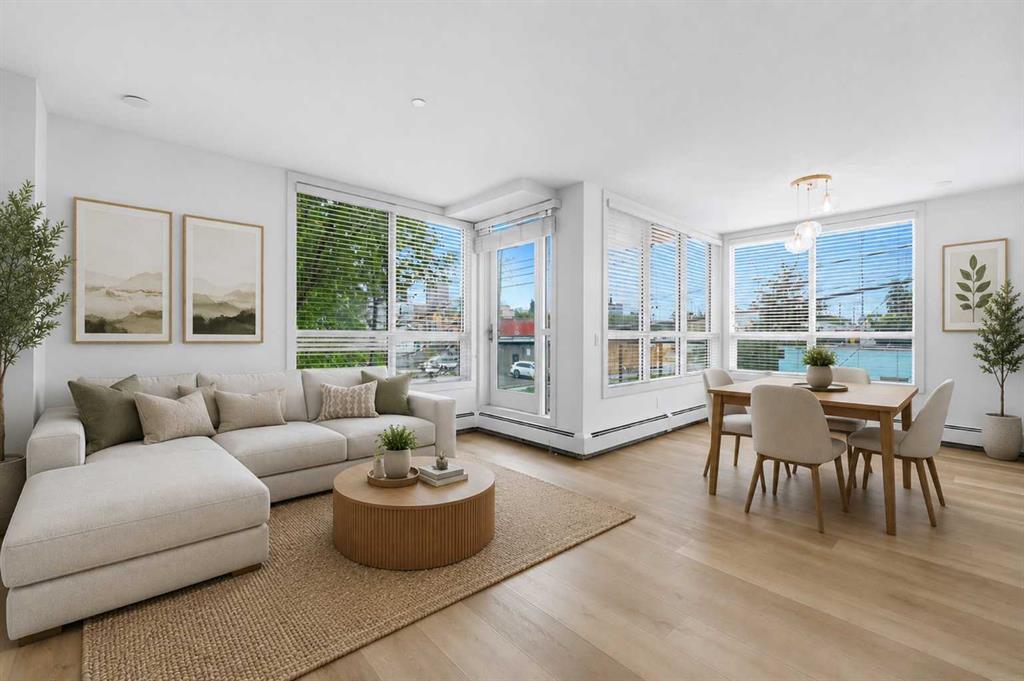
Welcome to your dream LAKEFRONT RETREAT in the highly sought after village of GULL LAKE! This beautiful A-FRAME is the perfect blend of YEAR-ROUND comfort, NATURAL BEAUTY, PRIVACY and the relaxed lake lifestyle you've been waiting for. ~TUCKED AWAY among mature trees on a beautifully treed and private lot on the desirable OLIVER AVENUE, this property offers a rare opportunity to enjoy lakefront living in a peaceful, family-oriented community. The treed lot extends all the way to the lake, with easy access through the trees to the beach, making it effortless to enjoy everything GULL LAKE has to offer! Step inside and prepare to fall in love with the OPEN-CONCEPT INTERIOR, soaring VAULTED CEILINGS and GORGEOUS TONGUE-AND-GROOVE DETAILING that create the quintessential warm and inviting A FRAME Atmosphere. Large windows fill the home with natural light while bringing the beautiful outdoor surroundings right inside. The spacious kitchen offers an abundance of cabinetry and storage, flowing seamlessly into a generous dining area that is perfect for family meals, entertaining and gathering with friends. The inviting living room is the heart of the home, featuring a beautiful WOOD BURNING fireplace that adds warmth and ambiance on cozy evenings. A double patio door leads directly to an EXCEPTIONALLY LARGE WRAP AROUND DECK, extending around three sides of the home overlooking the private yard. The main floor features two comfortable bedrooms + a den, a convenient laundry room, and a three-piece bath, while the UPPER LEVEL offers a VERSATILE FLEX ROOM currently used as a primary bedroom. Step outside to a COVERED BALCONY, the perfect perch for enjoying the trees, fresh air, and TRANQUIL LAKE ATMOSPHERE! An incredible 24x30 detached heated garage (underfloor hydronic heating) and a large floor drain. offers ideal space for vehicle, toys, hobbies, storage or a workshop all year long! OUTSIDE, the property continues impress with a greenhouse, firepit, woodshed, mature trees, and plenty of room to enjoy the outdoors. With year-round living and lakefront access, incredible privacy, a warm and character filled interior, and OUTSTANDING HEATED GARAGE, this is far more then a cottage- ITS A LIFESTYLE! LOCATION IS FANTASTIC, approx 15 minutes to Lacombe, 25 minutes to Red Deer, offering a balance of perfect lake living and convenience to amenities, services and city life. New stainless dishwasher, stove, and fridge, a new fence, and your very own GOLF CART, registered to drive in the Village of gull lake! Don't let this one slip away.

Listing Brokerage: RE/MAX real estate central alberta
Picture of 3929 Point Mckay Road NW, Calgary Real Estate Listing
3929 Point Mckay Road NW, Calgary || $620,000

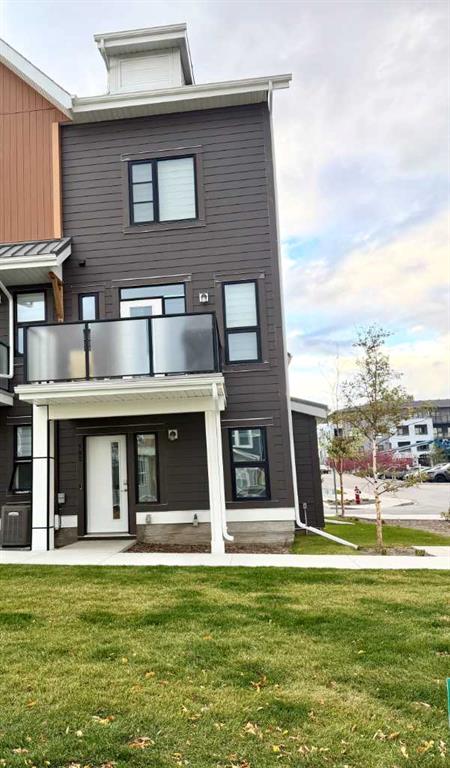
Set in one of Point McKay’s quieter pockets, this beautifully renovated four-level split offers a rare combination of space, privacy, and an unbeatable riverside location. With no neighbours directly behind and the Bow River pathways just steps away, it feels surprisingly peaceful for a home so close to the inner city. Inside, the soaring vaulted ceiling creates an immediate sense of openness, while the split-level design gives each part of the home its own distinct space. The renovated kitchen pairs granite countertops and stainless steel appliances with exceptionally thoughtful storage, including pull-out pantry systems, spice storage, and integrated garbage pull-outs. Updated flooring carries throughout the home, complemented by renovated bathrooms and a clean, modern finish from top to bottom. The primary bedroom is impressively spacious, with plenty of room to unwind along with a renovated three-piece ensuite and built-in closet organizers. Two additional bedrooms offer flexibility for family, guests, or a home office, while the oversized heated single attached garage and additional basement storage provide the practical space that can be hard to find in townhouse living. Out back, the private deck opens onto a quiet, treed setting with no homes directly behind, creating a peaceful extension of the living space. Tennis courts, the Bow River pathway system, and Edworthy Park are all close by, making it easy to trade the car for a walk or bike ride whenever the weather cooperates. Point McKay has long been loved for its mature landscaping, established community feel, and exceptional access to the river valley. Foothills Medical Centre, Alberta Children’s Hospital, the University of Calgary, downtown, and major commuter routes are all just minutes away. Renovated, private, and surrounded by some of Calgary’s best outdoor spaces, this is a home that makes the most of everything Point McKay has to offer.

Listing Brokerage: CIR Realty
Picture of 56 Taralake Park NE, Calgary Real Estate Listing
56 Taralake Park NE, Calgary || $539,900

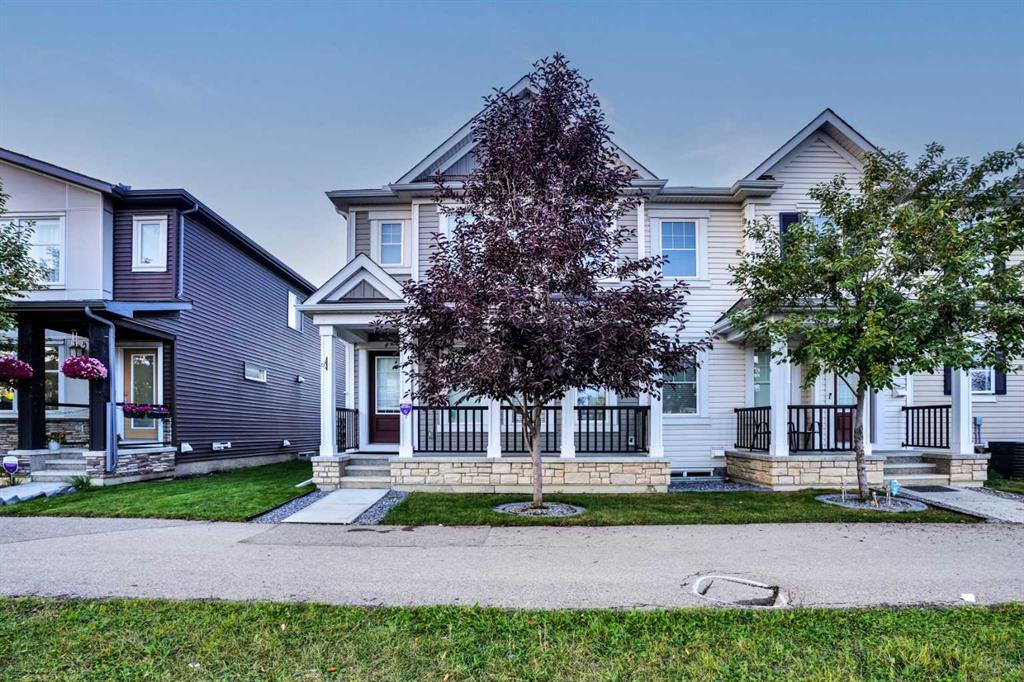
Welcome to this beautifully upgraded two-storey home in the heart of Taradale by the lake! This detached home offers 1,745 sq. ft. of total finished living space, including 4 bedrooms and 2.5 bathrooms above and below grade, with a permitted, fully finished basement featuring its own bedroom, family room, and full bathroom, ideal for extended family or extra living space. Inside, you will love the bright, open feel created by brand-new triple-pane windows that fill the home with natural light while keeping it cozy year-round. The kitchen and laundry come equipped with a full set of new stainless steel LG appliances, including the fridge, stove, range hood, dishwasher, washer, and dryer, giving this home a fresh, move-in-ready feel from day one. Major updates are already complete, including a new roof, new siding, new light fixtures, and new window blinds throughout, so you can move in and enjoy the home without worrying about big projects. Outside, the fully landscaped yard offers a poured concrete surround from the side of the home around the entire backyard, plus a spacious 17 X 11-foot wood deck in excellent condition, perfect for relaxing or entertaining, all framed by a high privacy wall for added comfort and peace of mind. Car enthusiasts and hobbyists will appreciate the heated, oversized detached double garage, permitted by the City, offering year-round comfort and plenty of room for vehicles and storage. Ideally located close to schools, parks, playgrounds, shopping, and transit, this home offers the space, updates, and location today's buyers are looking for. This home is in truly move-in-ready condition, and homes like this do not last long, so come see it for yourself and picture your family living here. Contact your REALTOR® today to book your private showing before this incredible opportunity is gone.

Listing Brokerage: KIC Realty
Picture of 48 Bermuda Court NW, Calgary Real Estate Listing
48 Bermuda Court NW, Calgary || $448,500

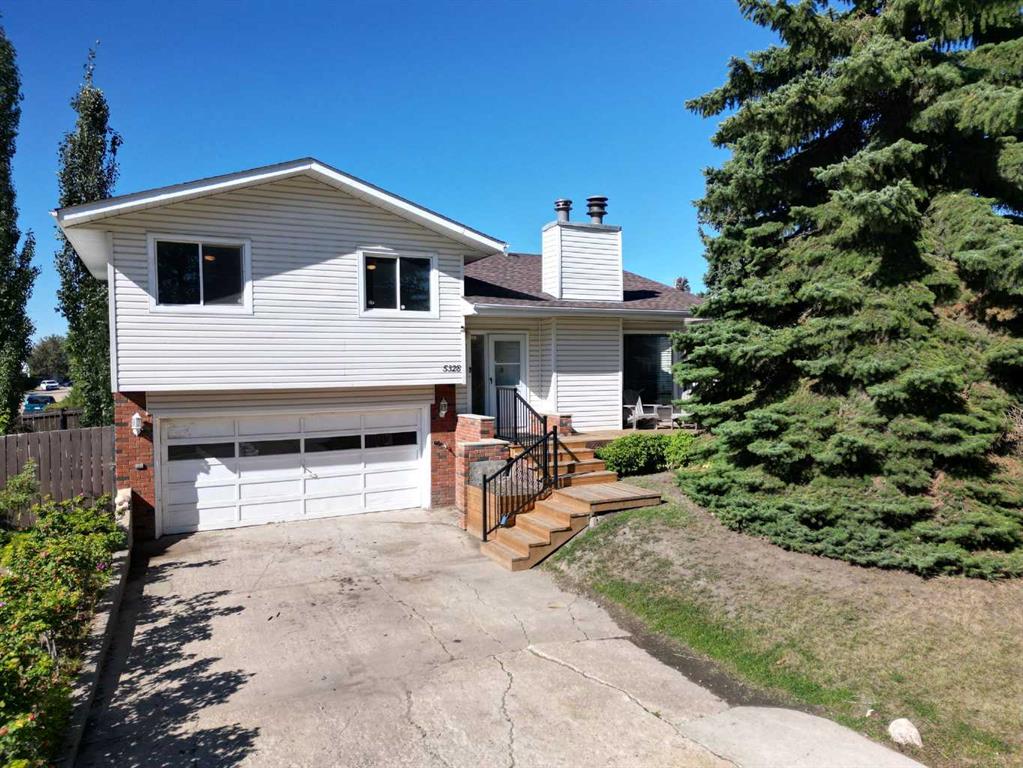
Great New Price! Welcome to 48 Bermuda Court NW – a fantastic UPDATED & Certified ENERGY STAR EFFICIENT attached BUNGALOW situated on a quiet Cul-de-Sac with a SW backyard! Offering incredible value, this home features 1067 SF on the main floor & an unfinished basement (with rough in for a second full bathroom) awaiting your person design. Recent upgrades throughout provide peace of mind & modern comfort, including a new high-efficiency furnace & a new high efficiency hot water tank (2026), R-60 attic insulation (2026), basement framed & insulated (2026), all windows (except one) replaced (2025 & 2026), new carpet (2022), kitchen appliances (2023), new washer & dryer (2024). The main floor welcomes you in with bright, open living spaces highlighted by large front windows & sliding patio door to front deck & a dedicated dining area—perfect for entertaining or family gatherings. The updated kitchen includes stainless steel appliances, plenty of cabinet & counter space & a deep kitchen sink under the sunny window. Three generously sized bedrooms, a refreshed 4-piece bathroom, & direct, new patio door access off the primary bedroom to the rear yard completes the upper level. Step outside to enjoy the rear patio space, ideal for relaxing & enjoying warm summer days. The lower level offers an opportunity to grow into the space with an abundance of current storage. The yard is beautiful & thoughtfully landscaped, stucco painted in 2025 - this home offers affordability, versatility, & outstanding investment potential in exceptional location. A shopping centre with grocery stores, restaurants, medical & dental offices & other essential services is just a 5–10 minute walk away. Families will appreciate having both public & separate elementary schools within walking distance, while outdoor enthusiasts will love the close proximity to Nose Creek Parkway & Nose Hill Park with their extensive network of pathways & natural green spaces. Quick access to Deerfoot Trail & Calgary International Airport makes commuting & travel throughout the city incredibly convenient. Don’t miss this rare opportunity—book your private showing today!

Listing Brokerage: RE/MAX Realty Professionals
Picture of 467 10 Street , Dunmore Real Estate Listing
467 10 Street , Dunmore || $574,500

This truly is the best of both worlds! All the amenities of living in town, with all the outdoor space you and your family are looking for! Nestled on a fully treed oversized lot in Dunmore…is your family’s next home. If you’re looking to spread your wings and give you and your family plenty of room to enjoy both indoor and outdoor living, come discover 467 10 St in Dunmore. Indoors…it all starts with the spacious front entrance to this 3 bedroom bi-level. The main floor features a large kitchen, open concept living and dining area. Completing the main floor is a large primary bedroom, 2nd bedroom and a four piece bathroom with a jetted soaker tub. Downstairs is another option for your primary bedroom suite, complete with walk-in closet and a four piece bathroom! There’s also an awesome family entertainment space that everyone is going to enjoy, complete with a pool table and projection TV! The laundry room and storage complete the downstairs. Outdoor living… this is awesome! It all starts with two spacious and connected decks. One is off the dining room and includes a Pergola for shade. The second deck is even bigger, and includes a set-in hot tub! On the rest of this mature, fully treed 1 acre lot you will find two water features, a fire pit, kids play area, a putting green, fruit trees, RV parking and so much more! Fully landscaped and irrigated! And if that wasn’t enough there is a double attached garage, plus a separate 24x26 shop space! Come and see this large family property for yourself, book your private tour today!

Listing Brokerage: EXP REALTY
Listing data is deemed reliable but is not guaranteed accurate by CREB®. Last updated: today at 1:00 a.m.

© 2026 CENTURY 21 Real Estate Foothills. CENTURY 21® is a registered trademark licensed to Century 21 Real Estate LLC. Equal Housing Opportunity. Each office is independently owned and operated.

Find Real Estate Foothills on Facebook Find Real Estate Foothills on Twitter