SEARCH PROPERTIES


Picture of 8 Sydney Close , Red Deer Real Estate Listing
8 Sydney Close , Red Deer || $593,900

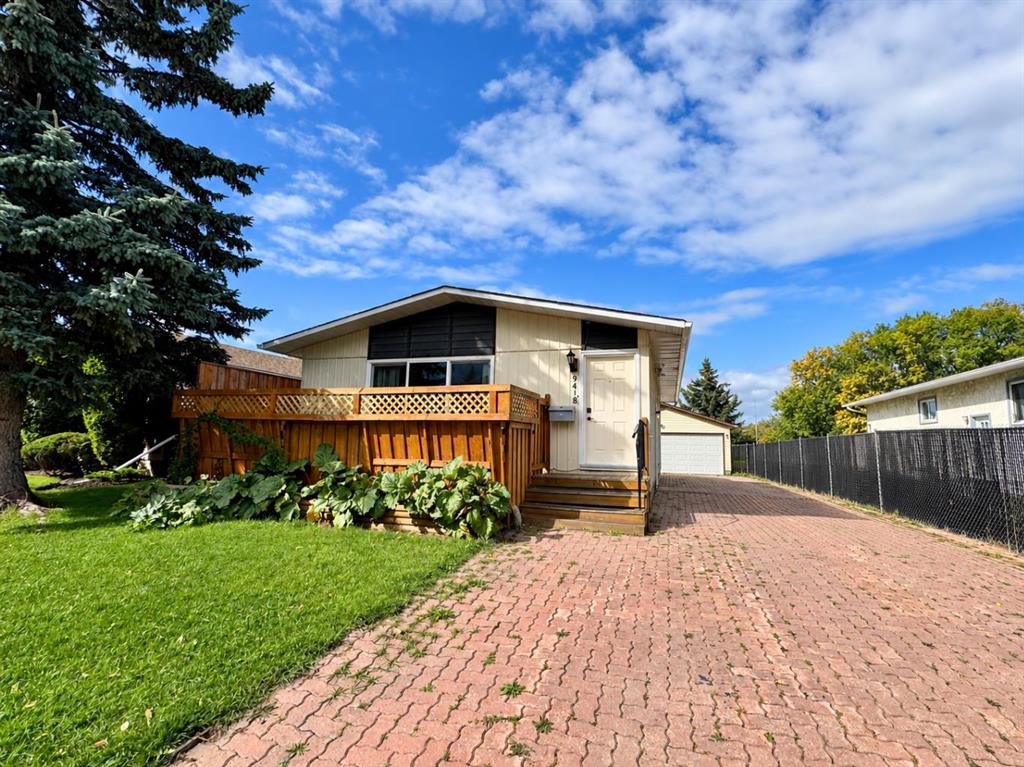
“Extremely Unique” - Immediate Possession on this 2362sq foot Sunnybrook home on a huge pie shaped lot (10,660 sq ft). This spacious multi-level home is located on the highly desirable Sydney Close with a large green space and park setting outside your front door. Homes on this close rarely become available , you are minutes from the GW Smith Elementary School, and mere steps away from the Piper Creek Trail System which provides scenic walking access to Kin Canyon, Sunnybrook Farm Museum, Bower Mall. This updated home has additional basement development includes a theatre room with an included large screen TV, a large finished laundry room with a finished tool area with multiple built in metal cabinets. Three bedrooms are found on the top level along with a large main bathroom with double sinks and a quartz countertop. The master bedroom has direct access to a newly refinished second floor 12’ x 13’ sun deck , imagine the morning coffee overlooking the very large treed back yard. The main floor has an oversized kitchen with a surprising number of custom cabinets. There is also a large dining room and main floor living room, both with upgraded engineered hardwood flooring. The living room features a rare split fieldstone fireplace, a true gem from the talented Masons from yester year. The fieldstone craftsmanship is also found outdoors at the front of the home as a featured accent wall. Take a few steps down from the main level to find a bright sunken family room area that has vaulted ceilings with skylights and a large array of tall windows that look out to the treed back yard oasis . The family room level also has a second full bathroom and a walk-in closet. There is also a set of garden doors that provide access to a multi-level deck, a concrete patio with the private backyard. Finally, walk down a few steps from the kitchen through a set of French doors to access the final ground-level floor. This level adds even more family guest gathering space, or it can be used as a suite. This level of the home has a third bathroom, a sitting room, a fourth bedroom or den, and a 12’ x 12’ kitchenette. From this level you can walk out of another set of garden doors which provide direct access to the back yard. Overall, the home has 3 exterior garden doors plus a beautiful beveled glass front door with two side lights. There are three distinct deck areas on various levels of the home that provide wonderful relaxation in the great outdoors. All three decks have been rebuilt and resurfaced with either composite decking or 68 mil vinyl deck flooring in recent years. The huge backyard has a garden shed, wood shed, cement patio and an older green house. There is also a 24’ wide set of chain link gates which provides access to a very large rear parking area for your RV, boat, or larger vehicle . The potential for a massive Garage/Shop is endless and it will still leave you with an amazing private park like setting.


Listing Brokerage: RE/MAX real estate central alberta
Picture of 1, 67 West Coach Manor SW, Calgary Real Estate Listing
1, 67 West Coach Manor SW, Calgary || $309,999

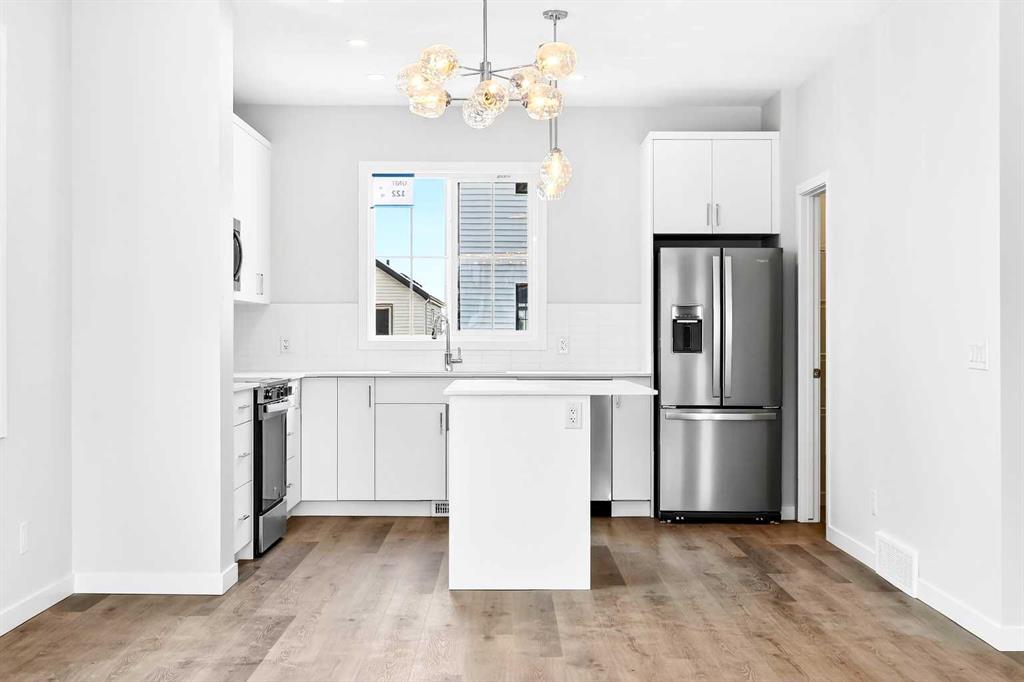
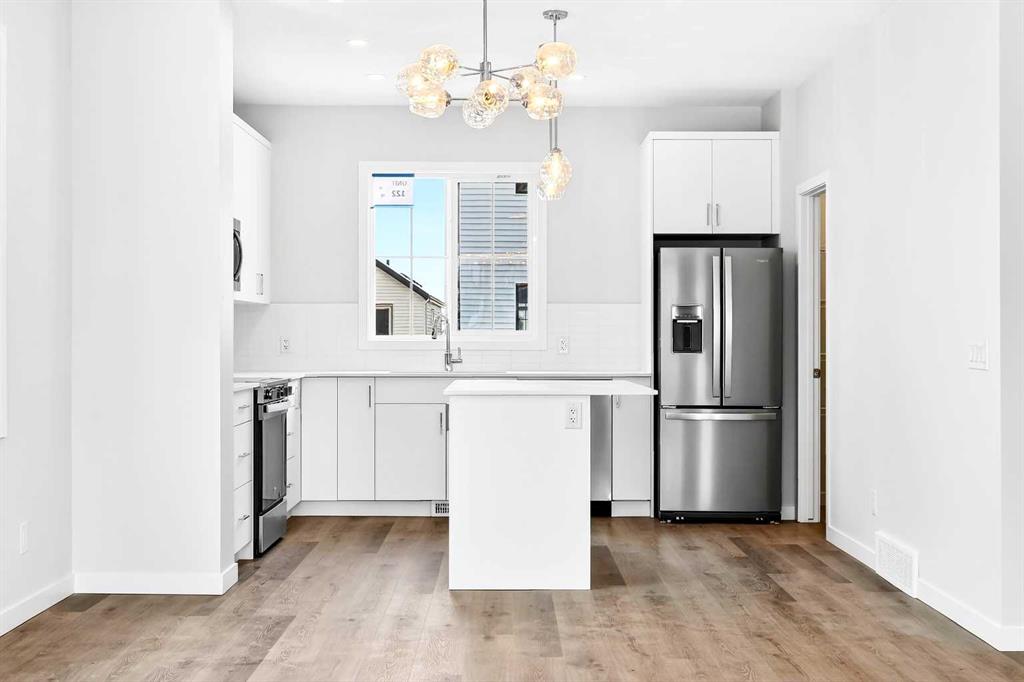
Welcome to your new home in the vibrant heart of West Springs, one of Calgary’s most sought-after communities. This meticulously maintained two-bedroom, two-bathroom townhouse offers modern updates and functional design. The open-concept main floor features a contemporary kitchen complete with sleek granite countertops and stainless-steel appliances, flowing naturally into a bright living space. With brand-new flooring and fresh paint throughout, this home is entirely move-in ready and waiting for your personal touch. The primary suite provides a peaceful retreat with a generous walk-in closet, while the spacious second bedroom easily adapts to your lifestyle—whether you need a dedicated home office, a cozy guest room, or a creative studio. The convenience of two full bathrooms ensures total privacy for residents and guests alike. Outside, you’ll enjoy the ease of a titled parking stall located right at your front door, making grocery hauls and winter commutes a breeze. Beyond your doorstep, the West Springs lifestyle is second to none. Foodies will love being minutes away from local favorites like Mercato West, Vin Room, and Una Pizza + Wine, while morning coffee runs to Deville or Starbucks are just around the corner. The community is a hub for active living, offering quick access to the Westside Recreation Centre, the world-class facilities at WinSport (COP), and an extensive network of walking paths and dog-friendly trails. With top-rated schools nearby and the Rocky Mountains just a short drive west, this home offers an incredible balance of city convenience and outdoor adventure.

Listing Brokerage: RE/MAX First
Picture of 213, 1631 28 Avenue SW, Calgary Real Estate Listing
213, 1631 28 Avenue SW, Calgary || $334,900

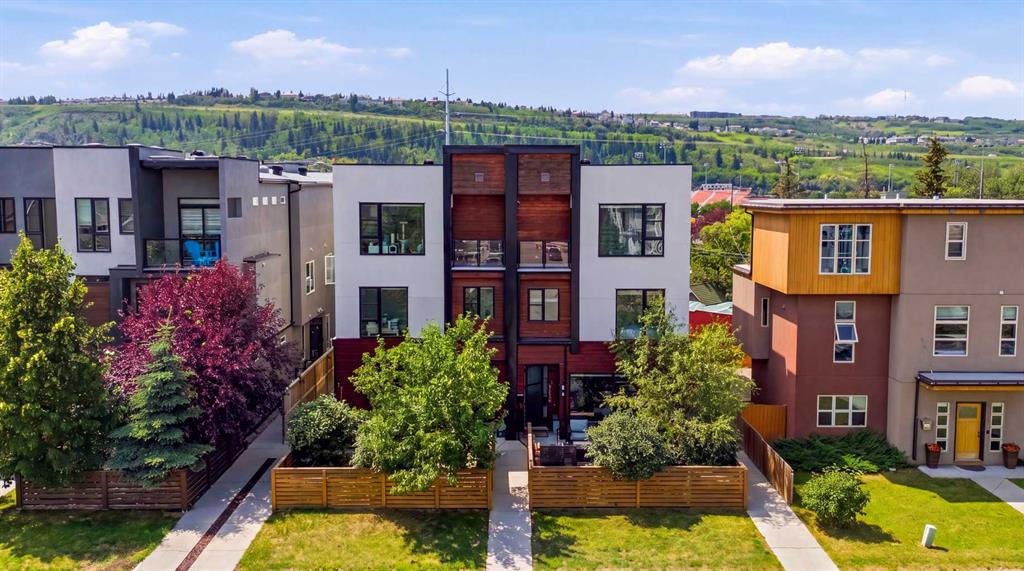
THESE UNITS DO NOT COME UP FOR SALE OFTEN! Are you looking for an apartment where you don’t have to compromise on outdoor space? This unit features a sunny south facing patio that is nearly 1000 SQUARE FEET! Imagine living in a turn-key, lock and leave home, still having the flexibility to entertain outdoors, garden & have a space for pets (this building is pet friendly). This is basically a condo with a backyard in the heart of South Calgary walking distance to Marda Loop! This unit is 997 sq ft, 2 bed/2 baths and features an open concept layout. Freshly painted & new upgraded flooring throughout. This unit features a LARGE primary bedroom which also walks out to the patio. Open kitchen features loads of cabinet &counter space. large dining & living area which also has access to the patio. Corner gas fireplace is a great feature. 1 indoor/heated/titled parking stall, storage locker. In suite laundry is also very convenient. Only a short walk from all of the amenities offered in trendy Marda Loop. This home is PERFECT for urban professionals, offering an outstanding location, a great floor plan, & a patio space that is very rare to find in an area like this. Meticulously maintained shows very well!

Listing Brokerage: Charles
Picture of 11 Ghost Country Place , Waiparous Real Estate Listing
11 Ghost Country Place , Waiparous || $500,000

Just under 8 acres of untouched natural beauty, this extraordinary property sits along the west edge of the storybook Village of Waiparous, offering a setting so peaceful and picturesque it feels like stepping into another world.

Surrounded by towering evergreens, rich soil, protected natural springs, and abundant wildlife, this land is the perfect canvas for your dream retreat. Wake up to mountain views, spend your days exploring endless hiking trails, fishing in pristine waters, or wandering down to the nearby Waiparous Creek, all just a short walk from your doorstep.

With power already at the property line, the groundwork is set for you to build the getaway you’ve always imagined. Whether you envision a cozy cabin tucked into the trees or a stunning estate overlooking the foothills, this land offers the privacy, tranquillity, and inspiration to make it real.

All of this is only 25 minutes from Cochrane and one hour from Calgary, giving you the rare luxury of total seclusion without sacrificing convenience.

Opportunities like this don’t come twice. This is more than land, it’s a lifestyle, a sanctuary, and a dream waiting to be lived.

Listing Brokerage: RE/MAX Real Estate (Mountain View)
Picture of 173 Cree Road , Fort McMurray Real Estate Listing
173 Cree Road , Fort McMurray || $339,900

NEED A PARKING GARAGE? THIS GARAGE IS FRAMED AND PRE-WIRED FOR FUTURE OVERHEAD DOOR! This beautifully updated 3 bedroom, 2 bathroom home has had the big-ticket work done, inside and out. Recent exterior improvements include a freshly repainted exterior, replaced vinyl windows, brand-new skirting, updated insulation and heat trace for added peace of mind, plus shingles replaced approx. 12 years ago by previous owners. Central A/C was added in 2022, and the hot water tank was replaced in 2016. The true showpiece is the incredible 16' x 26' GARAGE/SHOP, built in 2024 with a 9.5' ceiling and finished with exceptional attention to detail. Currently used as a workspace, it has been framed and wired for a future overhead door to allow vehicle access. No expense was spared with epoxy flooring, insulated and drywalled walls, paint and decorative trim, window blinds, a natural gas heater and 240V wiring. The rear portion has been converted into a dedicated storage area, making this an amazing space for hobbies, projects or a future garage. Inside, beautiful vinyl plank flooring runs throughout most of the home, complemented by fresh paint and updated light and plumbing fixtures. The kitchen has been refreshed with professionally refinished cabinetry, modern hardware and brand-new faucets. A separate laundry room offers plenty of additional storage and enough space for a deep freeze and more. The spacious primary bedroom is privately situated with a customized walk-in closet and updated ensuite. At the opposite end of the home, two additional bedrooms offer added privacy and convenient access to a second updated bathroom. Outside, the oversized 5,000+ sq. ft. lot offers plenty of parking, a storage shed, and room for up to four vehicles in the front driveway. With extensive updates already completed and NO CONDO FEES, this property is ready to simply move in and enjoy. Located on a street that offers city and site bus route so it's regularly maintained during the winter and no long walk to your bus stop.

Listing Brokerage: COLDWELL BANKER UNITED
Listing data is deemed reliable but is not guaranteed accurate by CREB®. Last updated: today at 1:00 a.m.

© 2026 CENTURY 21 Real Estate Foothills. CENTURY 21® is a registered trademark licensed to Century 21 Real Estate LLC. Equal Housing Opportunity. Each office is independently owned and operated.

Find Real Estate Foothills on Facebook Find Real Estate Foothills on Twitter