SEARCH PROPERTIES


Picture of 680 10th Avenue , Carstairs Real Estate Listing
680 10th Avenue , Carstairs || $449,000

Purchase this property for the land alone or take advantage of the opportunity to acquire both the lot and the established Old Hickory Buildings & Sheds business operating onsite.
THE PROPERTY
Located on a prime .58-acre commercial corner lot along Main Street at a busy 3-way stop, this property offers exceptional exposure in a high-traffic location. Measuring approximately 101 ft x 226 ft, the fully serviced lot presents excellent retail, office, showroom, or future development potential.
The property currently features a 10x12 service building/pumphouse complete with a 2-piece bathroom, hot water sink, electric baseboard heat, and basement utility access where services enter the property. Additional features include 220 power and a water hydrant onsite.
THE BUSINESS OPPORTUNITY
Old Hickory Buildings & Sheds has been operating since 1997 and has been located at this site since 2023. This unique business model offers the ability to market and sell portable buildings and sheds with NO inventory carrying costs. Simply market the product line, generate sales, and earn revenue without physically handling or stocking the buildings.
There is tremendous opportunity to grow and expand the business model further, add complementary revenue streams, or develop the site into your own dream commercial venture.
Located in the fast-growing community of Carstairs, just north of Calgary, this property offers incredible visibility and long-term potential in a community where commercial growth and services are in demand.

Listing Brokerage: Quest Realty
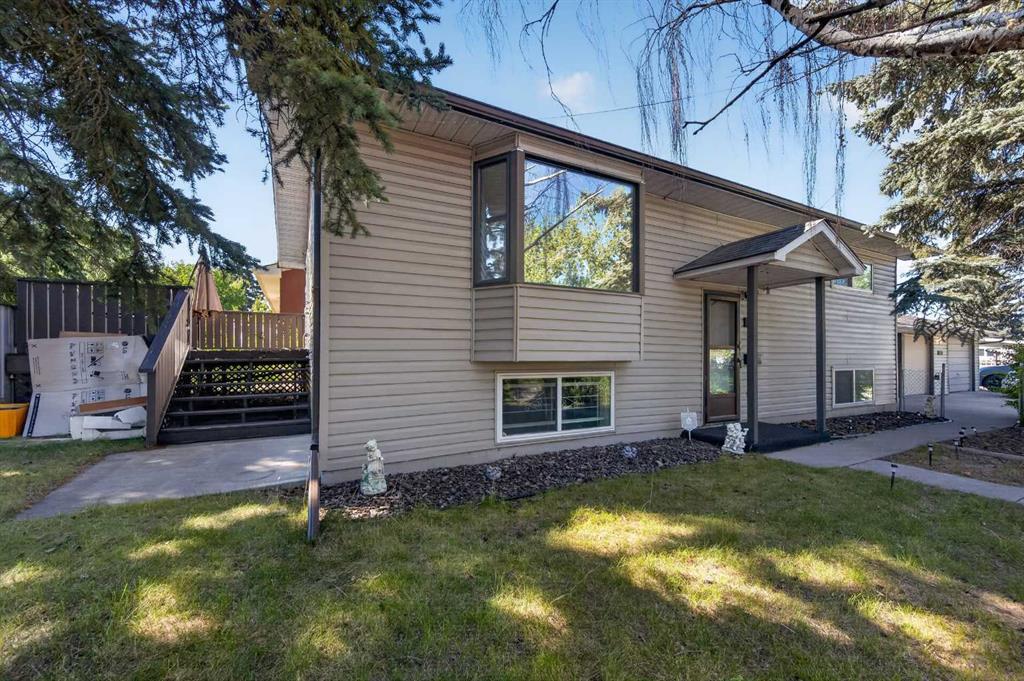
Picture of 4939, 49 Street  , Rocky Mountain House Real Estate Listing
4939, 49 Street , Rocky Mountain House || $399,000

Rare opportunity to live where you work, generate rental income, or take advantage of the flexibility this unique property offers. This well-appointed building combines comfortable residential living with functional office space, making it an excellent option for an owner-occupier, investor, or business owner.

The upper level features a spacious 3-bedroom, 1-bathroom residential suite with in-suite laundry and an oversized living room, providing plenty of room for comfortable living.

The lower level offers two separate office areas, providing flexibility for multiple businesses, tenants, or uses. The first office area is currently connected to the upstairs residential suite and features three private offices plus a reception area. The second office area includes a large open workspace, small storage room, and bathroom and will require some finishing

Both office areas have access to a shared kitchen area and additional storage room, adding convenience and functionality for staff, clients, or tenants.

Whether you're looking to operate your business on-site while enjoying the convenience of living upstairs, lease out the office spaces for additional income, or utilize the entire building as an investment, this property offers a rare combination of residential comfort and commercial versatility.

A unique opportunity with endless possibilities — live, work, and invest all in one property!

Listing Brokerage: Century 21 Westcountry Realty Ltd.
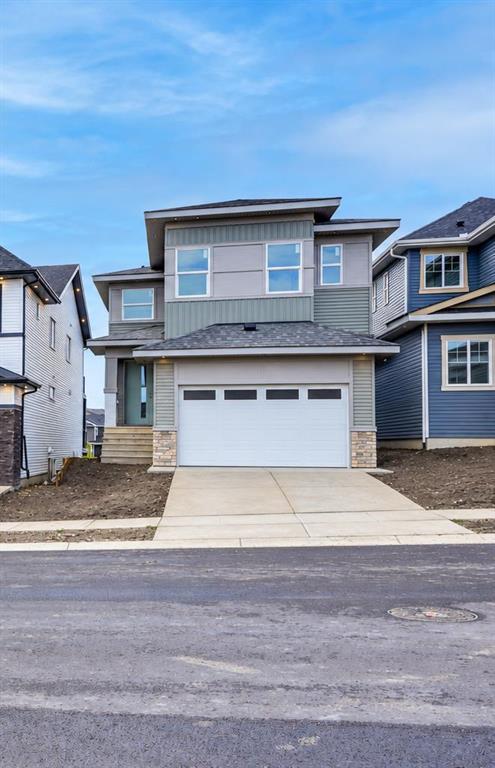
Picture of 47 Sweetgrass Circle , Okotoks Real Estate Listing
47 Sweetgrass Circle , Okotoks || $815,484

Welcome to the Brenton by Sterling Homes Calgary this stunning 2025 home showcasing thoughtful upgrades, designer finishes, and exceptional functionality throughout. This home showcases on-trend, designer-curated interior selections tailored for a home that feels personalized to you. Energy efficient and smart home features. The kitchen is beautifully appointed with stainless steel appliances, chimney hoodfan, gas range, built-in microwave, waste bin pullout, and a walk-in butler’s pantry complete with cabinetry and MDF shelving. The main floor offers a versatile flex room with French doors, a functional mudroom with open bench, cubbies, and coat rack, and a stylish electric fireplace framed by paint grade floating shelves. Upstairs, enjoy a bonus room with tray ceiling and a luxurious primary retreat featuring wall detail and a spa-inspired 5-piece ensuite with soaker tub, fully tiled shower with bench and glass barn door, and a bank of drawers. The main bath includes dual sinks, while tile flooring extends throughout the upper bathrooms. Additional highlights include an oversized garage, paint grade railing with iron spindles, triple pane windows, extra windows for abundant natural light, and a rear deck with glass railing and BBQ gas line rough-in—perfect for entertaining and everyday living. This energy-efficient home is Built Green certified and includes triple-pane windows, a high-efficiency furnace, and a solar chase for a solar-ready setup. Home includes blower door testing for energy efficiency, plus an electric car charger rough-in, it’s designed for sustainable, future-forward living. Featuring smart home technology, this home includes a programmable thermostat, ring camera doorbell, smart front door lock, smart and motion-activated switches—all seamlessly controlled via an Amazon Alexa touchscreen hub. Photos are representative.

Listing Brokerage: Bode Platform Inc.
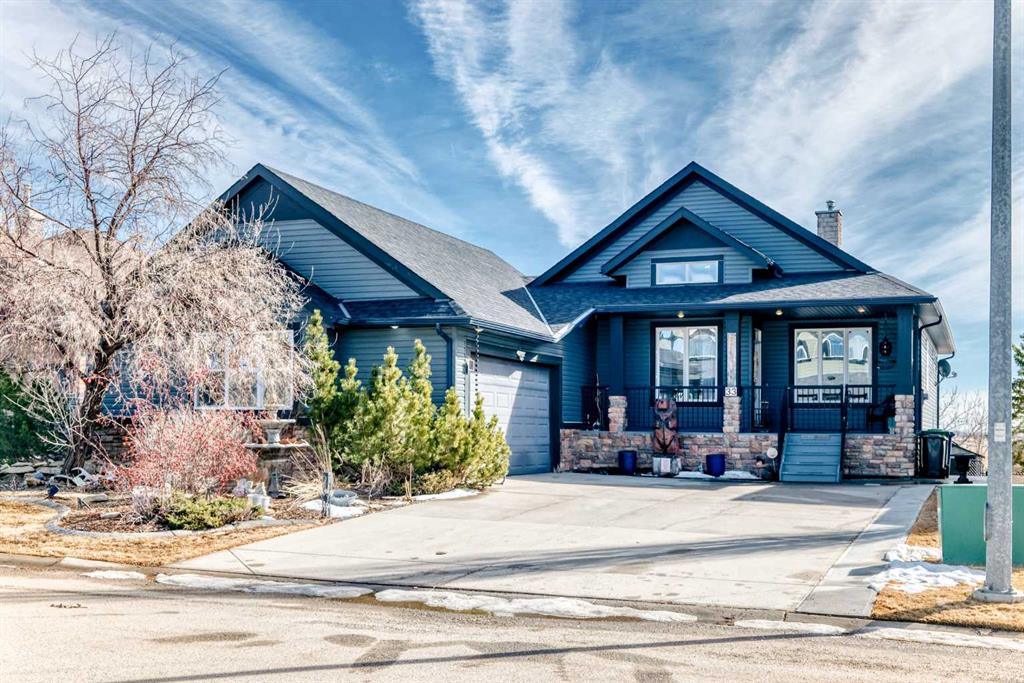
Picture of 33, 2715 73 Avenue , Lloydminster Real Estate Listing
33, 2715 73 Avenue , Lloydminster || $592,500

Welcome to Lakeshore Estates, where this beautifully maintained home offers a quiet cul-de-sac location, green space behind, and Bud Miller All Season Park just steps away. The main floor has a bright, open layout with hardwood flooring throughout the living room and kitchen, centered around a striking floor-to-ceiling gas fireplace. The kitchen has plenty of cabinetry and workspace, quartz countertops, a corner pantry, and a garburator, making it as practical for everyday life as it is for entertaining. Three bedrooms are located on the main floor, including a spacious primary bedroom with a walk-in closet and an updated 3-piece ensuite. Downstairs, the fully finished basement gives you a whole lot more room to spread out, with a large family and recreation area, a massive wet bar, two additional bedrooms, and plenty of space for movie nights, game nights, or having friends over. Outside, the fenced and landscaped yard backs onto green space and includes underground sprinklers and a deck for enjoying the setting. Additional features include central air conditioning and an oversized heated double garage with plenty of room for vehicles, storage, or hobbies. Five bedrooms, three bathrooms, a great location, and a layout that gives everyone their own space, this is a home that is easy to picture yourself living in.

Listing Brokerage: Musgrave Agencies
Picture of 4213, 14645 6 Street SW, Calgary Real Estate Listing
4213, 14645 6 Street SW, Calgary || $299,000

Location, location, location! Exceptional value in this spacious 2-bedroom, 2-bathroom condo! Unit features a generous foyer with a laundry room and extra storage to the left. To the right, you’ll find an open concept to the bright and inviting living room, dining area, and kitchen. The condo showcases tasteful renovations throughout, including a newer kitchen with a large central island and eating bar. Kitchen features dark cabinetry, white appliances, quartz countertops, and a large working island with an eating bar. The kitchen opens to the cozy living room, complete with a fireplace and newer vinyl plank flooring that extends through the living room, dining room , kitchen and laundry room.. Additional highlights include a double closet for coats and storage, a spacious master bedroom with a walk-in closet, and a luxurious 5-piece ensuite featuring a standalone tub and separate shower. A second bedroom offers plenty of closet space, and a well-appointed 3-piece bathroom completes the unit. This well-maintained complex offers a wide range of amenities, including guest suites, a party room, gym, pool table, library, workshop (located on the parkade level), indoor visitor parking, a car wash, and additional storage conveniently located nearby. Ideally situated close to all the amenities of Midnapore and 162nd Avenue, including the C-Train, shopping, restaurants, and a movie theatre. This is truly a place you’ll be proud to call home.

Listing Brokerage: Diamond Realty & Associates Ltd
Listing data is deemed reliable but is not guaranteed accurate by CREB®. Last updated: today at 1:00 a.m.

© 2026 CENTURY 21 Real Estate Foothills. CENTURY 21® is a registered trademark licensed to Century 21 Real Estate LLC. Equal Housing Opportunity. Each office is independently owned and operated.

Find Real Estate Foothills on Facebook Find Real Estate Foothills on Twitter